Prevu by reAlpha
BuySellBlogBrowse Listings

525 S Downing StreetDenver, CO 80209

For Sale

$2,795,000

Smart Buyer Rebate $27,950

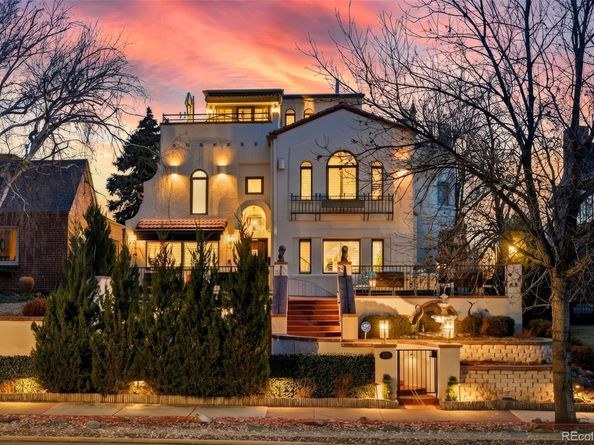
Positioned directly across from Washington Park, this exceptional Mediterranean-and Spanish-inspired villa captures unobstructed park, lake, city skyline, and mountain views from a premier setting offering both privacy and architectural distinction. Encompassing nearly 5,100 square feet above grade, plus more than 2,500 square feet of outdoor living space, this one-of-a-kind residence showcases approximately $750,000 in upgrades and blends timeless craftsmanship with resort-inspired luxury in one of Denver's top neighborhoods. Inside, soaring ceilings, expansive architectural windows, and abundant natural light define the interiors. Designed for effortless indoor-outdoor living, the home features elegant gathering spaces and a dramatic temperature-controlled glass wine display. The chef's kitchen is appointed with Wolf appliances, a built-in Wolf coffee system, custom cabinetry, and natural stone countertops. A fully integrated smart home system provides seamless app-controlled convenience, while the garden-level fitness studio enhances the home's lifestyle appeal. The second level is anchored by a luxurious primary suite overlooking Wash Park with a spa-inspired bath featuring an eight-head steam shower, freestanding Jacuzzi soaking tub, statement marble finishes, and radiant heated floors. A loft ideal for a home office, two additional bedrooms, and a full bath complete this level. Upstairs, an additional bedroom, full bath, and flexible living space open to a spectacular wraparound rooftop terrace with sweeping park, lake, city, and mountain views. Outdoor living rivals a private resort with an athletic pool and spa, outdoor kitchen, built-in beer tap, tranquil water features, expansive entertaining terraces and heated concrete for year-round convenience. Just steps from Washington Park and minutes from Cherry Creek and Downtown Denver, this extraordinary residence presents a rare opportunity to own one of the city's true legacy homes.


Listed by The Blank and Bingham Team

·

License #55774T

·

The Agency - Denver

·

303-521-5025

Last updated July 26, 2026

·

Source: REcolorado #7543125

Listing Facts

  • TypeSingle-family
  • NeighborhoodWashington Park West
  • Bedrooms4
  • Bathrooms5
  • Days on Prevu15
  • Taxes$14,034/year
  • Size5,094 sqft
  • Price per sqft$549

Amenities

  • Dishwasher
  • Private Outdoor Space
  • Washer/Dryer
  • Air Conditioning
  • Parking

Location

Mortgage Calculator

Listing History

07/16/2026
Listed by The Agency - Denver
$2,795,000

Property Details for 525 S Downing Street

Exterior

Construction

  • Roof: Concrete
  • Structure Type: House
  • Window Features: Double Pane Windows, Window Coverings
  • Year Built: 1936
  • Architectural Style: Spanish
  • Construction Materials: Other, Stucco
  • Exterior Features: Lighting, Playground, Private Yard, Spa/Hot Tub, Water Feature

Features

  • Direction Faces: East
  • Fencing: Full
  • Patio And Porch Features: Covered, Deck, Front Porch, Patio, Rooftop, Wrap Around
  • Road Frontage Type: Public
  • View: City, Lake, Mountain(s)

Measurements

  • Building Area Total: 5,094
  • Lot Features: Landscaped
  • Lot Size Acres: 0.15
  • Lot Size Area: 6,350
  • Lot Size Square Feet: 6,350
  • Lot Size Units: Square Feet

Financial

Taxes

  • Parcel Number: 5142-21-020
  • Tax Annual Amount: $14,034.00
  • Tax Year: 2024

Interior

Features

  • Appliances: Bar Fridge, Dishwasher, Disposal, Dryer, Microwave, Oven, Range, Range Hood, Refrigerator, Washer
  • Fireplace Features: Dining Room, Family Room, Gas, Gas Log, Living Room, Other
  • Fireplaces Total: 4
  • Flooring: Carpet, Tile, Wood
  • Interior Features: Audio/Video Controls, Eat-in Kitchen, Granite Counters, High Ceilings, Kitchen Island, Open Floorplan, Primary Suite, Smart Light(s), Smart Thermostat, Sound System, Hot Tub, Vaulted Ceiling(s), Walk-In Closet(s), Wet Bar

Measurements

  • Living Area: 5,094

Rooms

  • Bathrooms Full: 4
  • Bathrooms Half: 1
  • Bathrooms Total Integer: 5
  • Bedrooms Total: 4
  • Main Level Bathrooms: 1

Other

General

  • Exclusions: All seller's personal property.

Location

  • Subdivision Name: Washington Park

Parking

Parking

  • Garage Spaces: 3
  • Parking Total: 3

Schools

Elementary School

  • Elementary School: Steele
  • Elementary School District: Denver 1

High School

  • High School: South
  • High School District: Denver 1

Middle or Junior School

  • Middle Or Junior School: Merrill
  • Middle Or Junior School District: Denver 1

Utilities

Equipment

  • Cooling: Central Air
  • Heating: Forced Air
  • Laundry Features: In Unit
  • Sewer: Public Sewer
  • Utilities: Electricity Connected, Internet Access (Wired), Natural Gas Connected
  • Water Source: Public

Frequently Asked Questions

How many bedrooms and bathrooms does this single-family home have?

There are 4 bedrooms and 5 bathrooms in this single-family home at 525 S Downing Street.

What schools are nearby to 525 S Downing Street?

Nearby schools include the Steele Elementary School, Merrill Middle School, and South High School.

Does this single-family home have parking?

Yes, there are 3 parking spaces available for 525 S Downing Street.

What are the annual taxes for 525 S Downing Street?

Annual taxes for this single-family home are estimated at $14,034.

How does 525 S Downing Street compare to other single-family homes in Washington Park West?

This single-family home is listed 197% above the average price for single-family homes in Washington Park West and has been on the market for 49 less days than the typical home in this area.

What is the square footage on this single-family home?

According to the MLS, this listing is 5,094 sqft.

525 S Downing Street is a 4-bedroom, 5-bath single-family home for sale in Denver CO 80209. Available on Prevu for 15 days at $2,795,000. This property features 5,094 square feet of living space, located in Washington Park West. The median listing price for single-family homes in this area is $854,950. Nearby schools include Steele Elementary School, Merrill Middle School, and South High School. Additional amenities include private outdoor space, dishwasher, air conditioning, parking, and washer/dryer. View other single-family home listings in Denver.

The content relating to real estate for sale in this Web site comes in part from the Internet Data eXchange ("IDX") program of METROLIST, INC., DBA RECOLORADO® Real estate listings held by brokers other than Prevu are marked with the IDX Logo. This information is being provided for the consumers' personal, non-commercial use and may not be used for any other purpose. All information subject to change and should be independently verified.

Full MLS Disclaimers

Rebate estimate is indicative only and based on listing price and estimated buyer's agent commission paid by owner, if applicable. Final rebates are subject to Terms of Use and may vary due to final negotiated transaction terms.