Prevu by reAlpha
BuySellBlogBrowse Listings

525 N Lombardy Street NArlington, VA 22203

Coming Soon

$1,250,000

Smart Buyer Rebate $12,500

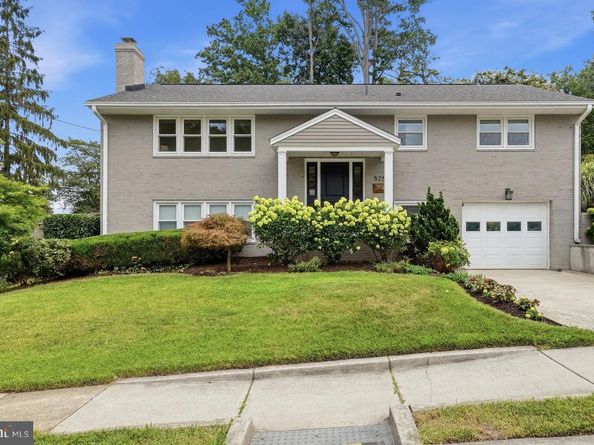
Beautifully renovated all-brick split foyer in the highly sought-after Boulevard Manor/Spy Hill neighborhood! This exceptional home seamlessly blends timeless charm with stylish modern updates, offering 4 spacious bedrooms, 3 beautifully renovated full baths, and an ideal floor plan designed for both comfortable everyday living and effortless entertaining.

The sun-filled main level welcomes you with a gracious living room, an elegant formal dining room, and a spectacular expanded gourmet kitchen featuring granite countertops, a large center island, stainless steel appliances, abundant custom cabinetry, and generous workspace. The kitchen flows seamlessly into an inviting family room highlighted by oversized windows that fill the space with natural light while showcasing picturesque views of the professionally landscaped, private backyard, perfect for relaxing, entertaining, or enjoying peaceful evenings outdoors.

The versatile lower level offers even more living space with a warm and inviting recreation room centered around a charming fireplace, an additional full bath, a spacious laundry room, ample storage, and convenient access to the attached one-car garage.

Thoughtfully updated throughout, this move-in-ready home features beautifully refinished hardwood floors, stunningly renovated bathrooms, replacement windows, fresh designer paint, and plush new carpeting, creating a fresh, sophisticated feel from top to bottom.

Perfectly situated just minutes from Bluemont Park, the W&OD Trail, tennis and basketball courts, baseball and soccer fields, and Upton Hill Regional Park, with miniature golf, batting cages, a ropes course, and a water park, this location offers endless recreation opportunities. Enjoy the convenience of nearby Target, Safeway, local restaurants, coffee shops, and shopping, along with easy access to Wilson Boulevard, Route 50, I-66, and both the East Falls Church and Ballston Metro stations.

This truly exceptional home offers the perfect combination of classic character, quality renovations, generous living space, and one of Arlington's most desirable neighborhoods. It's a rare opportunity to own a beautifully updated home in an unbeatable location.


Listed by Ann Marie Wilson

·

License #0225077066

·

KW United

·

7033280532

Last updated July 30, 2026

·

Source: BrightMLS #VAAR2077052

Listing Facts

  • TypeSingle-family
  • NeighborhoodBoulevard Manor
  • Bedrooms4
  • Bathrooms3
  • Taxes$9,982/year
  • Size2,536 sqft
  • Price per sqft$493

Amenities

  • Dishwasher
  • Washer/Dryer
  • Parking

Location

Mortgage Calculator

Property Details for 525 N Lombardy Street N

Exterior

Construction

  • New Construction: No
  • Property Condition: Excellent
  • Year Built: 1961
  • Architectural Style: Split Foyer
  • Construction Materials: Combination, Brick
  • Exterior Features: Secure Storage, Sidewalks, Street Lights

Features

  • Other Structures: Above Grade, Below Grade
  • Patio And Porch Features: Patio(s)
  • Waterfront: No

Measurements

  • Lot Features: Landscaping, Level
  • Lot Size Acres: 0.19
  • Lot Size Source: Assessor
  • Lot Size Square Feet: 8,179
  • Lot Size Units: Square Feet

Financial

Taxes

  • Tax Annual Amount: $9,982.00
  • Tax Year: 2026

Interior

Features

  • Appliances: Dishwasher, Disposal, Dryer, Exhaust Fan, Extra Refrigerator/Freezer, Oven/Range - Electric, Refrigerator, Washer
  • Fireplace Features: Wood
  • Fireplace: Yes
  • Fireplaces Total: 1
  • Interior Features: Dining Area, Kitchen - Eat-In, Primary Bath(s), Window Treatments, Wood Floors, Floor Plan - Open

Measurements

  • Living Area: 2,536
  • Living Area Source: Estimated

Rooms

  • Basement: Fully Finished, Daylight, Full
  • Has Basement: Yes
  • Bathrooms Full: 3
  • Bathrooms Total Integer: 3
  • Bedrooms Total: 4
  • Main Level Bedrooms: 3

Other

General

  • Senior Community: No

Location

  • Subdivision Name: BOULEVARD MANOR
  • Tax Lot: 24

Parking

Parking

  • Garage Spaces: 1
  • Garage: Yes
  • Parking Features: Concrete Driveway

Schools

Elementary School

  • Elementary School: ASHLAWN

High School

  • High School: YORKTOWN

Middle or Junior School

  • Middle Or Junior School: KENMORE

Utilities

Equipment

  • Cooling: Central A/C
  • Heating: Forced Air
  • Has Heating: Yes
  • Sewer: Public Sewer
  • Water Source: Public

Frequently Asked Questions

How many bedrooms and bathrooms does this single-family home have?

There are 4 bedrooms and 3 bathrooms in this single-family home at 525 N Lombardy Street N.

What schools are nearby to 525 N Lombardy Street N?

Nearby schools include the ASHLAWN Elementary School, KENMORE Middle School, and YORKTOWN High School.

Does this single-family home have parking?

Yes, there is 1 parking space available for 525 N Lombardy Street N.

What are the annual taxes for 525 N Lombardy Street N?

Annual taxes for this single-family home are estimated at $9,982.

How does 525 N Lombardy Street N compare to other single-family homes in Arlington County?

This single-family home is listed 27% below the average price for single-family homes in Arlington County and has been on the market for 55 less days than the typical home in this area.

What is the square footage on this single-family home?

According to the MLS, this listing is 2,536 sqft.

525 N Lombardy Street N is a 4-bedroom, 3-bath single-family home for sale in ARLINGTON VA 22203. This property features 2,536 square feet of living space, located in Arlington County. The median listing price for single-family homes in this area is $575,000. Nearby schools include ASHLAWN Elementary School, KENMORE Middle School, and YORKTOWN High School. The home offers dishwasher, parking, and dryer. Explore more single-family home listings in Arlington County.

The data relating to real estate for sale on this website appears in part through the BRIGHT Internet Data Exchange program, a voluntary cooperative exchange of property listing data between licensed real estate brokerage firms in which participates, and is provided by BRIGHT through a licensing agreement. The information provided by this website is for the personal, non-commercial use of consumers and may not be used for any purpose other than to identify prospective properties consumers may be interested in purchasing. Copyright BRIGHT, All Rights Reserved.

Full MLS Disclaimers

Rebate estimate is indicative only and based on listing price and estimated buyer's agent commission paid by owner, if applicable. Final rebates are subject to Terms of Use and may vary due to final negotiated transaction terms.