

Prevu by reAlpha
BuySellBlogBrowse Listings

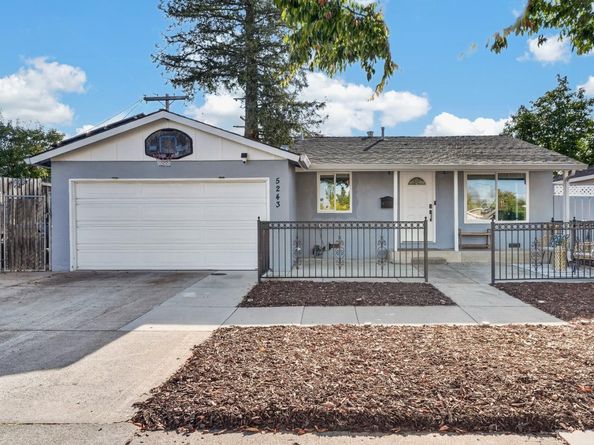
5243 Amelia DriveSan Jose, CA 95118

For Sale

$1,690,000

Smart Buyer Rebate $16,900

Stunning Cambrian Park home with luxurious upgrades and top-rated schools! Ideally situated on a quiet street, this elegant single-story residence offers contemporary style and flexible living, with a generous permitted sunroom adding valuable space to the open 3-bedroom, 2-bath layout.

The heart of the home is a modern chefs kitchen featuring a striking quartz waterfall island and matching full-height quartz backsplash. Thoughtfully designed with custom white cabinetry, elegant pendant lighting, and stainless steel appliances. The light-filled living room features marble-look tile flooring and a dramatic floor-to-ceiling feature wall with a distinctive diagonal pattern. The serene primary suite showcases a custom wood-paneled accent wall, refined statement lighting, and a fully customized closet system with built-in shelving, drawers, and pull-out storage. Both bathrooms feature full tile walls and stylish motion-sensor mirrors.

The expansive backyard offers space for outdoor dining, entertaining, gardening, and relaxation, with potential for an ADU. Enjoy the weekly farmers market within walking distance, while Costco, Whole Foods, Trader Joe's and 99 Ranch Market are a quick drive away. Major tech hubs are easily accessible via nearby Highway 85.

Listed by Xiaozhu Kang

·

License #01999507

·

Coldwell Banker Realty

·

650-683-6888

Last updated September 15, 2026

·

Source: MLSListings #ML82059383

Listing Facts

  • TypeSingle-family
  • NeighborhoodKooser
  • Bedrooms3
  • Days on Prevu7
  • Size1,435 sqft
  • Price per sqft$1,178

Amenities

  • Pets Allowed
  • Parking

Location

Mortgage Calculator

Listing History

09/09/2026
Listed by Coldwell Banker Realty
$1,690,000
  1. 09/09/2026$1,690,000
    Listed by Coldwell Banker Realty

Property Details for 5243 Amelia Drive

Exterior

Construction

  • Roof: Composition
  • Stories: 1
  • Year Built: 1960
  • Year Built Details: 2

Measurements

  • Building Area Total: 1,435
  • Lot Size Area: 6,875
  • Lot Size Source: Assessor
  • Lot Size Square Feet: 6,875
  • Lot Size Units: Square Feet

Financial

Taxes

  • Parcel Number: 569-22-060

Interior

Features

  • Flooring: Hardwood, Tile

Measurements

  • Living Area: 1,435

Rooms

  • Bathrooms Full: 2
  • Bedrooms Total: 3

Parking

Parking

  • Attached Garage: Yes
  • Garage Spaces: 2
  • Garage: Yes
  • Parking Features: Attached Garage

Schools

Elementary School

  • Elementary School District: Union Elementary

High School

  • High School District: Campbell Union High

Utilities

Equipment

  • Cooling: Central Forced Air
  • Heating: Central Forced Air
  • Sewer: Public Sewer
  • Utilities: Public Utilities, Water - Public
  • Water Source: Public

Frequently Asked Questions

How many bedrooms does this single-family home have?

There are 3 bedrooms in this single-family home at 5243 Amelia Drive.

Does this single-family home have parking?

Yes, there are 2 parking spaces available for 5243 Amelia Drive.

How does 5243 Amelia Drive compare to other single-family homes in Kooser?

This single-family home is listed 3% above the average price for single-family homes in Kooser and has been on the market for 40 less days than the typical home in this area.

What is the square footage on this single-family home?

According to the MLS, this listing is 1,435 sqft.

5243 Amelia Drive is a 3-bedroom single-family home for sale in San Jose CA 95118. On Prevu for 7 days at $1,690,000. This property features 1,435 square feet of living space, located in Kooser. The median listing price for single-family homes in this area is $1,525,000. Additional amenities include pets allowed and parking. Browse more single-family home listings in San Jose.

The data relating to real estate for sale on this display comes in part from the Internet Data Exchange program of the MLSListings™️ MLS system. Real estate listings held by brokerage firms other than Prevu Real Estate are marked with the Internet Data Exchange and detailed information about them includes the names of the listing brokers and listing agents. Based on information from the MLSListings MLS) as of 09/15/2026. All data, including all measurements and calculations of area, is obtained from various sources and has not been, and will not be, verified by broker or MLS. All information should be independently reviewed and verified for accuracy. Properties may or may not be listed by the office/agent presenting the information. Data Services by Constellation Data Labs. IDX display powered by Prevu Real Estate. Copyright 2026 MLSListings Inc. All rights reserved.

Full MLS Disclaimers

Rebate estimate is indicative only and based on listing price and estimated buyer's agent commission paid by owner, if applicable. Final rebates are subject to Terms of Use and may vary due to final negotiated transaction terms.