

Prevu by reAlpha
BuySellBlogBrowse Listings

5240 Cornish Street AHouston, TX 77007

For Sale

$929,000

Smart Buyer Rebate $9,290

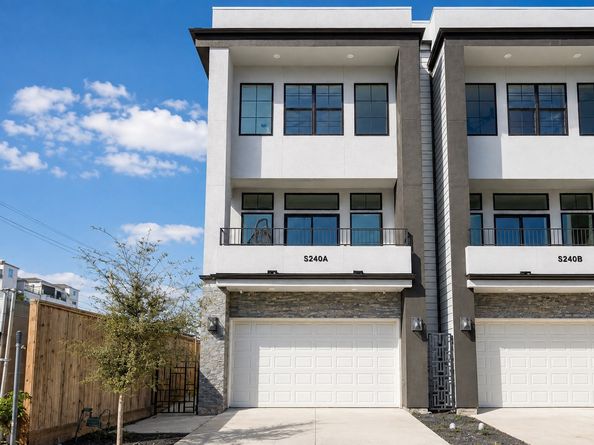
Modern design, abundant natural light, and thoughtful execution set this Cottage Grove residence apart. Spanning nearly 3,400 square feet, this three-story home offers 3 bedrooms and 3.5 baths in a flexible layout, including a first-floor bedroom, office, and mudroom, plus a unique secondary office/workspace upstairs. A dramatic multi-level skylight anchors the home, flooding the interior with light and highlighting custom cabinetry, elevated finishes, and clean architectural lines throughout.

The open-concept second-floor living space is built for both entertaining and everyday life, seamlessly connecting the kitchen, dining, and living areas. The primary suite offers a true retreat, with dual walk-in closets and a spacious, well-appointed bath.

Rounding out the home are a private driveway, fenced yard, and attached two-car garage — a rare combination of design, functionality, and Inner Loop convenience, just steps from trails, parks, and dining. No HOA.

Listed by Katy To

·

License #0660105

·

Compass RE Texas, LLC - Houston

·

713-550-7217

Last updated September 11, 2026

·

Source: HAR #53774355

Listing Facts

  • TypeSingle-family
  • NeighborhoodCottage Grove
  • Bedrooms3
  • Bathrooms3.5
  • Days on Prevu21
  • Size3,376 sqft
  • Price per sqft$275

Amenities

  • Dishwasher
  • Private Outdoor Space
  • Air Conditioning
  • Parking

Location

Mortgage Calculator

Listing History

08/26/2026
Listed by Compass RE Texas, LLC - Houston
$929,000
  1. 08/26/2026$929,000
    Listed by Compass RE Texas, LLC - Houston

Property Details for 5240 Cornish Street A

Exterior

Construction

  • New Construction: Yes
  • Property Condition: New Construction
  • Roof: Composition
  • Stories: 3
  • Year Built: 2025
  • Architectural Style: Contemporary/Modern, Traditional
  • Builder Name: Unity Construction
  • Construction Materials: Other, Stucco, Wood Siding
  • Exterior Features: Balcony, Fence, Private Yard

Features

  • Direction Faces: South
  • Fencing: Back Yard
  • Patio And Porch Features: Balcony

Measurements

  • Building Area Total: 3,376
  • Lot Features: Subdivision, Backs To Greenbelt/Park
  • Lot Size Area: 2,687
  • Lot Size Source: Appraiser
  • Lot Size Units: Square Feet

Financial

Taxes

  • Parcel Number: 010-192-000-0594

Interior

Features

  • Appliances: Dishwasher, Disposal, Gas Oven, Gas Range, Microwave, Refrigerator
  • Flooring: Engineered Hardwood, Tile
  • Interior Features: Balcony, Bedroom On Main Level, Dry Bar, Double Vanity, En Suite Bathroom, Full Bath On Main Level, Kitchen Island, Pantry, Quartz Counters, Sitting Area In Primary, Self-closing Drawers, Separate Shower, Two Bedrooms Up, Tub Shower, Walk-In Closet(s), Wired For Sound, Ceiling Fan(s), Kitchen/Dining Combo, Living/Dining Room, Programmable Thermostat

Measurements

  • Living Area: 3,376
  • Living Area Source: Appraiser

Rooms

  • Bathrooms Full: 3
  • Bathrooms Half: 1
  • Bathrooms Total Integer: 4
  • Bedrooms Total: 3
  • Rooms Total: 3

Other

Environmental

  • Green Building Verification Type: HERS Index Score
  • Green Energy Efficient: Thermostat

Location

  • Subdivision Name: Cottage Grove

Parking

Parking

  • Attached Garage: Yes
  • Garage Spaces: 2
  • Garage: Yes
  • Parking Features: Attached, Garage

Schools

Elementary School

  • Elementary School: LOVE ELEMENTARY SCHOOL
  • Elementary School District: 27 - Houston

High School

  • High School: WALTRIP HIGH SCHOOL
  • High School District: 27 - Houston

Middle or Junior School

  • Middle Or Junior School: HOGG MIDDLE SCHOOL (HOUSTON)
  • Middle Or Junior School District: 27 - Houston

Utilities

Equipment

  • Cooling: Central Air, Electric
  • Has Cooling: Yes
  • Heating: Central, Gas
  • Has Heating: Yes
  • Laundry Features: Washer Hookup, Electric Dryer Hookup, Gas Dryer Hookup
  • Sewer: Public Sewer
  • Water Source: Public

Frequently Asked Questions

How many bedrooms and bathrooms does this single-family home have?

There are 3 bedrooms and 3.5 bathrooms in this single-family home at 5240 Cornish Street A.

What schools are nearby to 5240 Cornish Street A?

Nearby schools include the LOVE ELEMENTARY SCHOOL, HOGG MIDDLE SCHOOL (HOUSTON), and WALTRIP HIGH SCHOOL.

Does this single-family home have parking?

Yes, there are 2 parking spaces available for 5240 Cornish Street A.

How does 5240 Cornish Street A compare to other single-family homes in Cottage Grove?

This single-family home is listed 80% above the average price for single-family homes in Cottage Grove and has been on the market for 45 less days than the typical home in this area.

What is the square footage on this single-family home?

According to the MLS, this listing is 3,376 sqft.

5240 Cornish Street A is a 3-bedroom, 3.5-bath single-family home for sale in Houston TX 77007. Listed on Prevu for 21 days at $929,000. This property features 3,376 square feet of living space, located in Cottage Grove. The median listing price for single-family homes in this area is $499,250. Nearby schools include LOVE ELEMENTARY SCHOOL, HOGG MIDDLE SCHOOL (HOUSTON), and WALTRIP HIGH SCHOOL. Property amenities include private outdoor space, dishwasher, air conditioning, and parking. Browse more single-family home listings in Houston.

Based on information from Houston Realtors Information Service, Inc. and/or other sources. All data, including all measurements and calculations of area, is obtained from various sources and has not been, and will not be, verified by Prevu or the MLS. Information is provided exclusively for consumer's personal, non-commercial use and may not be used for any purpose other than to identify prospective properties consumer may be interested in purchasing.

Full MLS Disclaimers

Rebate estimate is indicative only and based on listing price and estimated buyer's agent commission paid by owner, if applicable. Final rebates are subject to Terms of Use and may vary due to final negotiated transaction terms.