Prevu by reAlpha
BuySellBlogBrowse Listings

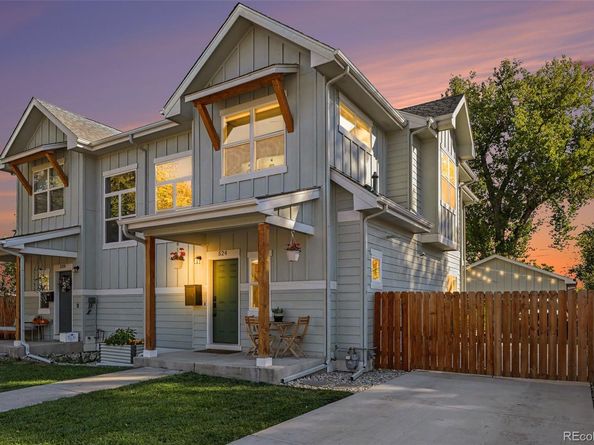
524 S Osceola StreetDenver, CO 80219

For Sale

$579,000

Smart Buyer Rebate $5,790

Looking for a newer home with modern style, a private yard, and parking you rarely find this close to downtown? This beautifully maintained 3-bedroom, 3-bath duplex delivers all three—and so much more! Step inside to an inviting open floor plan with 9-foot ceilings, luxury vinyl flooring, and a gorgeous kitchen featuring quartz countertops, a large island with bar seating, abundant cabinetry, an oversized pantry, and matching Whirlpool stainless steel appliances with a gas range. Even the kitchen faucet is special, with reverse-osmosis filtered drinking water! Upstairs, relax in the light-filled primary suite with a walk-in closet and private bath featuring dual sinks and a walk-in shower. Two additional bedrooms, a full bath, and convenient upstairs laundry complete the space. The outdoor setup is a real standout! Enjoy morning coffee on the covered front porch, then entertain friends on the covered, lighted back patio with a gas hookup for grilling.The fully fenced private yard features lush grass, irrigated planters, smart water-saving sprinklers, and outdoor string lighting. A gated driveway provides added privacy, while the spacious detached 2-car west facing garage (great for sun melting ice/snow) features high ceilings, a smart opener with integrated camera, and EV charger prewiring. With room for up to five vehicles, parking is a breeze! Additional features include a smart thermostat, adjustable recessed lighting, keypad entries, leaf-guard gutters, fiber internet availability, and an energy-efficient conditioned crawl space. And the location? Walk to public transit, neighborhood restaurants, night/farmers markets, street fairs, nearby Garfield Lake Park, and enjoy the new ($40 Million) Westwood Recreation Center, once completed! You're just minutes from Belmar shopping and dining, the Santa Fe Arts District, downtown Denver, and RiNo. With modern conveniences, fantastic outdoor space, and easy access to everything Denver has to offer, you'll love this home!


Listed by Craig Hoover

·

License #55040061

·

MB Bellissimo Homes

·

720-318-5881

Listed by Marieke Kittelson

·

License #155067340

·

MB Bellissimo Homes

Last updated October 29, 2026

·

Source: REColorado #6852986

Listing Facts

  • TypeSingle-family
  • NeighborhoodWestwood
  • Bedrooms3
  • Bathrooms3
  • Days on Prevu9
  • Taxes$3,101/year
  • Size1,456 sqft
  • Price per sqft$398

Amenities

  • Dishwasher
  • Private Outdoor Space
  • Washer/Dryer
  • Air Conditioning
  • Parking

Location

Mortgage Calculator

Listing History

10/22/2026
Listed by MB Bellissimo Homes
$579,000
  1. 10/22/2026$579,000
    Listed by MB Bellissimo Homes

Property Details for 524 S Osceola Street

Exterior

Construction

  • Property Attached: Yes
  • Roof: Composition
  • Structure Type: Duplex
  • Window Features: Double Pane Windows
  • Year Built: 2022
  • Common Walls: 1 Common Wall
  • Construction Materials: Frame, Wood Siding
  • Exterior Features: Gas Valve, Private Yard, Rain Gutters

Features

  • Direction Faces: West
  • Fencing: Full
  • Patio And Porch Features: Covered, Front Porch, Patio

Measurements

  • Building Area Total: 1,456
  • Lot Features: Landscaped, Level, Sprinklers In Front, Sprinklers In Rear
  • Lot Size Acres: 0.10
  • Lot Size Area: 4,370
  • Lot Size Square Feet: 4,370
  • Lot Size Units: Square Feet

Financial

Taxes

  • Parcel Number: 5181-37-026
  • Tax Annual Amount: $3,101.00
  • Tax Year: 2025

Interior

Features

  • Appliances: Dishwasher, Disposal, Dryer, Microwave, Range, Refrigerator, Washer
  • Flooring: Carpet, Vinyl
  • Interior Features: Ceiling Fan(s), Eat-in Kitchen, High Ceilings, Kitchen Island, Open Floorplan, Pantry, Quartz Counters, Smoke Free, Walk-In Closet(s)

Measurements

  • Living Area: 1,456

Rooms

  • Bathrooms Full: 1
  • Bathrooms Half: 1
  • Bathrooms Three Quarter: 1
  • Bathrooms Total Integer: 3
  • Bedrooms Total: 3
  • Main Level Bathrooms: 1

Other

General

  • Exclusions: Seller's personal property; primary bedroom headboard (attached to wall); upstairs hallway art; televisions and tv brackets; shelving in 3rd bedroom/office; small plastic shed and storage box.

Location

  • Subdivision Name: Westwood

Parking

Parking

  • Garage Spaces: 2
  • Parking Total: 7

Schools

Elementary School

  • Elementary School: Munroe
  • Elementary School District: Denver 1

High School

  • High School: KIPP Denver Collegiate High School
  • High School District: Denver 1

Middle or Junior School

  • Middle Or Junior School: KIPP Sunshine Peak Academy
  • Middle Or Junior School District: Denver 1

Utilities

Equipment

  • Cooling: Central Air
  • Heating: Forced Air
  • Laundry Features: In Unit
  • Sewer: Public Sewer
  • Water Source: Public

Frequently Asked Questions

How many bedrooms and bathrooms does this single-family home have?

There are 3 bedrooms and 3 bathrooms in this single-family home at 524 S Osceola Street.

What schools are nearby to 524 S Osceola Street?

Nearby schools include the Munroe Elementary School, KIPP Sunshine Peak Academy Middle School, and KIPP Denver Collegiate High School.

Does this single-family home have parking?

Yes, there are 2 parking spaces available for 524 S Osceola Street.

What are the annual taxes for 524 S Osceola Street?

Annual taxes for this single-family home are estimated at $3,101.

How does 524 S Osceola Street compare to other single-family homes in Westwood?

This single-family home is listed 34% above the average price for single-family homes in Westwood and has been on the market for 82 less days than the typical home in this area.

What is the square footage on this single-family home?

According to the MLS, this listing is 1,456 sqft.

524 S Osceola Street is a 3-bedroom, 3-bath single-family home for sale in Denver CO 80219. Listed on Prevu for 9 days at $579,000. This residence features 1,456 square feet of living space, located in Westwood. The median listing price for single-family homes in this area is $418,500. Nearby schools include Munroe Elementary School, KIPP Sunshine Peak Academy Middle School, and KIPP Denver Collegiate High School. Property amenities include private outdoor space, dishwasher, air conditioning, parking, and washer/dryer. Explore more single-family home listings in Denver.

The content relating to real estate for sale in this Web site comes in part from the Internet Data eXchange ("IDX") program of METROLIST, INC., DBA RECOLORADO® Real estate listings held by brokers other than Prevu are marked with the IDX Logo. This information is being provided for the consumers' personal, non-commercial use and may not be used for any other purpose. All information subject to change and should be independently verified.

Full MLS Disclaimers

Rebate estimate is indicative only and based on listing price and estimated buyer's agent commission paid by owner, if applicable. Final rebates are subject to Terms of Use and may vary due to final negotiated transaction terms.