

Prevu by reAlpha
BuySellBlogBrowse Listings

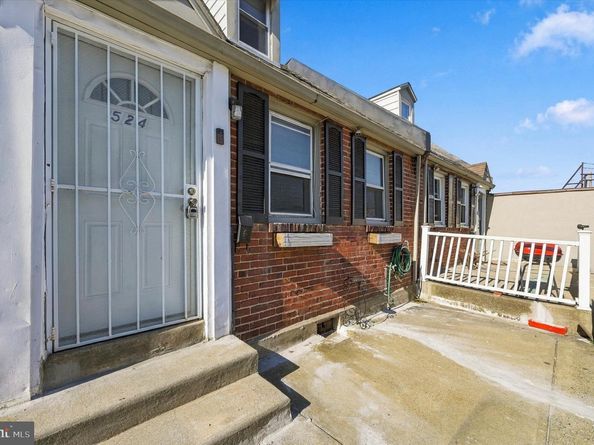
524 S 69TH StreetUpper Darby, PA 19082

For Sale

$250,000

Smart Buyer Rebate $1,250

Welcome to a completely transformed home offering modern upgrades and extraordinary versatility. Updated from top to bottom—complete with a brand-new roof, modern flooring, and full appliance packages—this 3-bedroom, 2-bathroom property is entirely move-in ready.
Designed as a functional 2-unit layout, the first and second floors offer independent living quarters, making it an ideal setup for house-hackers, multi-generational families, or savvy investors seeking strong cash flow. Step outside to enjoy a private fenced backyard, easy access to nearby parks with abundant parking, and close proximity to premier shopping centers.
Priced firmly for immediate equity. Preferred terms: Quick closing. Schedule your showing before it’s gone!

Listed by Rahman Hargust

·

License #RS337073

·

Long & Foster Real Estate, Inc.

·

2676073137

Last updated October 27, 2026

·

Source: Bright #PADE2125746

Listing Facts

  • TypeMulti-family
  • NeighborhoodStonehurst Hills
  • Days on Prevu17
  • Taxes$3,116/year
  • Size1,197 sqft
  • Price per sqft$209

Amenities

  • Dishwasher

Location

Mortgage Calculator

Listing History

10/14/2026
Listed by Long & Foster Real Estate, Inc.
$250,000
  1. 10/14/2026$250,000
    Listed by Long & Foster Real Estate, Inc.

Property Details for 524 S 69TH Street

Exterior

Construction

  • New Construction: No
  • Number Of Units Total: 1
  • Property Condition: Excellent
  • Roof: Architectural Shingle, Flat, Rubber
  • Year Built: 1940
  • Architectural Style: Bi-level
  • Construction Materials: Brick

Features

  • Other Structures: Above Grade, Below Grade
  • Waterfront: No

Measurements

  • Lot Dimensions Source: Assessor
  • Lot Size Acres: 0.03
  • Lot Size Dimensions: 18
  • Lot Size Source: Assessor
  • Lot Size Square Feet: 1,481
  • Lot Size Units: Square Feet

Financial

Taxes

  • Tax Annual Amount: $3,116.00
  • Tax Year: 2026

Interior

Features

  • Appliances: Built-In Microwave, Built-In Range, Dishwasher, Stainless Steel Appliances
  • Flooring: Fully Carpeted, Ceramic Tile, Laminate Plank
  • Interior Features: Combination Kitchen/Dining, Kitchen - Island, Recessed Lighting, Bathroom - Stall Shower, Bathroom - Tub Shower, Breakfast Area, Kitchen - Eat-In

Measurements

  • Living Area: 1,197
  • Living Area Source: Assessor

Rooms

  • Basement: Partial, Unfinished
  • Has Basement: Yes

Other

Location

  • Subdivision Name: STONEHURST
  • Tax Lot: 768-000

Parking

Parking

  • Garage: No

Schools

Elementary School

  • Elementary School: STONEHURST HILLS

High School

  • High School: UPPER DARBY SENIOR

Middle or Junior School

  • Middle Or Junior School: BEVERLY HILLS

Utilities

Equipment

  • Electric: 100 Amp Service
  • Heating: Hot Water
  • Has Heating: Yes
  • Sewer: Public Sewer
  • Water Source: Public

Frequently Asked Questions

How many bedrooms does this multi-family home have?

There is bedrooms in this multi-family home at 524 S 69TH Street.

What schools are nearby to 524 S 69TH Street?

Nearby schools include the STONEHURST HILLS Elementary School, BEVERLY HILLS Middle School, and UPPER DARBY SENIOR High School.

What are the annual taxes for 524 S 69TH Street?

Annual taxes for this multi-family home are estimated at $3,116.

How does 524 S 69TH Street compare to other multi-family homes in Stonehurst Hills?

This multi-family home is listed 0% below the average price for multi-family homes in Stonehurst Hills and has been on the market for 47 less days than the typical home in this area.

What is the square footage on this multi-family home?

According to the MLS, this listing is 1,197 sqft.

524 S 69TH Street is a -bedroom multi-family home for sale in UPPER DARBY PA 19082. Listed on Prevu for 17 days at $250,000. This property features 1,197 square feet of living space, located in Stonehurst Hills. The median listing price for multi-family homes in this area is $172,450. Nearby schools include STONEHURST HILLS Elementary School, BEVERLY HILLS Middle School, and UPPER DARBY SENIOR High School. The home offers dishwasher. View other multi-family home listings in Delaware County.

The data relating to real estate for sale on this website appears in part through the BRIGHT Internet Data Exchange program, a voluntary cooperative exchange of property listing data between licensed real estate brokerage firms in which participates, and is provided by BRIGHT through a licensing agreement. The information provided by this website is for the personal, non-commercial use of consumers and may not be used for any purpose other than to identify prospective properties consumers may be interested in purchasing. Copyright BRIGHT, All Rights Reserved.

Full MLS Disclaimers

Rebate estimate is indicative only and based on listing price and estimated buyer's agent commission paid by owner, if applicable. Final rebates are subject to Terms of Use and may vary due to final negotiated transaction terms.