Prevu by reAlpha
BuySellBlogBrowse Listings

524 Oakridge Trail Copper Canyon, Texas 75077

For Sale

$785,000

Smart Buyer Rebate $7,850

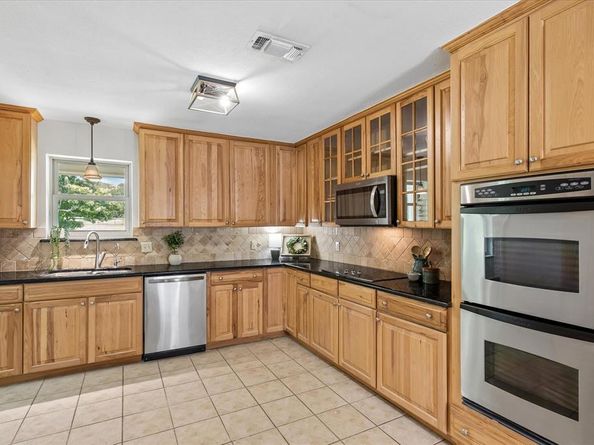
Updated one-story home on nearly 1 acre with a diving pool and 1,800-square-foot workshop. Welcome to relaxed living in this beautifully refreshed property set on a peaceful lot with mature trees and plenty of space to live, work, and entertain. The home features 5 bedrooms and 4 full bathrooms, with fresh interior paint, new luxury vinyl flooring, and updated bathrooms that create a clean, modern feel while preserving its warm, inviting character. The primary suite offers separate vanities and closets, along with private access to the screened-in patio. Secondary bedrooms share an ensuite bathroom, and the updated kitchen includes granite countertops, custom cabinets, and generous counter space. Enjoy summer days and evening gatherings around the diving pool in the peaceful, private backyard. The large patio offers plenty of room for grills and smokers, making it ideal for outdoor entertaining and barbecue. A connected full apartment provides excellent flexibility for multigenerational living, long-term guests, or a private retreat. It is handicapped accessible and includes a kitchenette, living area, bedroom, and full bathroom. The 1,800-square-foot workshop with electricity is perfect for projects, storage, hobbies, or business needs, while the separate shed with electricity offers exciting potential as an entertainment cave, game room, studio, or getaway space. Tucked into a peaceful neighborhood, this home offers a quiet, country-style setting while keeping you close to major shopping, dining, and everyday conveniences. With versatile living options, updated finishes, outdoor amenities, and exceptional storage and workspace, this property is a rare opportunity to enjoy space, privacy, and convenience in one remarkable setting.


Listed by Carolyn Benson

·

Coldwell Banker Realty

·

972-691-7580

Last updated July 31, 2026

·

Source: NTREIS #21321143

Listing Facts

  • TypeSingle-family
  • NeighborhoodLewisville-Flower Mound
  • Bedrooms5
  • Bathrooms4
  • Days on Prevu27
  • Size2,952 sqft
  • Price per sqft$266

Amenities

  • Dishwasher
  • Private Outdoor Space
  • Pets Allowed
  • Air Conditioning
  • Swimming Pool

Location

Mortgage Calculator

Listing History

07/31/2026
Price Decreased
$785,000
07/24/2026
Price Decreased
$824,000
07/04/2026
Listed by Coldwell Banker Realty
$839,000

Property Details for 524 Oakridge Trail

Exterior

Construction

  • Property Attached: Yes
  • Roof: Composition
  • Window Features: Window Coverings
  • Year Built: 1980
  • Architectural Style: Ranch, Traditional
  • Construction Materials: Brick, Siding
  • Exterior Features: Covered Patio/Porch

Features

  • Fencing: Chain Link, Wood
  • Other Structures: RV/Boat Storage, Shed(s), Workshop, Workshop W/Electric
  • Patio And Porch Features: Covered, Front Porch, Patio, Screened
  • Pool Features: Diving Board, Gunite, In Ground, Outdoor Pool, Pool Cover, Pool Sweep, Salt Water

Measurements

  • Lot Features: Acreage, Few Trees, Interior Lot, Landscaped, Level, Lrg. Backyard Grass, Subdivision
  • Lot Size Acres: 0.81
  • Lot Size Area: 0
  • Lot Size Square Feet: 35,283
  • Lot Size Units: Acres

Financial

Taxes

  • Parcel Number: R05425

Interior

Features

  • Appliances: Dishwasher, Disposal, Electric Cooktop, Gas Water Heater, Microwave
  • Fireplace Features: Brick, Family Room, Fire Pit, Gas Starter, Outside, Wood Burning
  • Fireplaces Total: 2
  • Flooring: Ceramic Tile, Luxury Vinyl Plank
  • Interior Features: Eat-in Kitchen, Granite Counters, High Speed Internet Available, In-Law Suite Floorplan

Measurements

  • Living Area: 2,952

Rooms

  • Bathrooms Full: 4
  • Bathrooms Total Integer: 4
  • Bedrooms Total: 5

Other

Features

  • Accessibility Features: Accessible Bath - Full, Accessible Bedroom, Accessible Doors, Accessible Grip

General

  • Exclusions: Pool Table

Location

  • Subdivision Name: Woodlands 1
  • Tax Block: D
  • Tax Lot: 12

Parking

Parking

  • Covered Spaces: 2
  • Garage Spaces: 2
  • Parking Features: Additional Parking, Converted Garage, Driveway, Other, RV Access/Parking, Storage

Schools

Elementary School

  • Elementary School: Heritage

Utilities

Equipment

  • Cooling: Ceiling Fan(s), Central Air, Electric
  • Heating: Central, Electric
  • Laundry Features: Electric Dryer Hookup, Utility Room, Full Size W/D Area, Dryer Hookup, Washer Hookup
  • Utilities: Asphalt, City Water, Individual Gas Meter, Individual Water Meter, Septic, Underground Utilities

Frequently Asked Questions

How many bedrooms and bathrooms does this single-family home have?

There are 5 bedrooms and 4 bathrooms in this single-family home at 524 Oakridge Trail .

What schools are nearby to 524 Oakridge Trail ?

Nearby schools include the Heritage Elementary School.

Does this single-family home have parking?

Yes, there are 2 parking spaces available for 524 Oakridge Trail .

How does 524 Oakridge Trail compare to other single-family homes in Lewisville-Flower Mound?

This single-family home is listed 7% above the average price for single-family homes in Lewisville-Flower Mound and has been on the market for 43 less days than the typical home in this area.

What is the square footage on this single-family home?

According to the MLS, this listing is 2,952 sqft.

524 Oakridge Trail is a 5-bedroom, 4-bath single-family home for sale in Copper Canyon Texas 75077. Available on Prevu for 27 days at $785,000. This includes a recent price decrease of $39,000. This home features 2,952 square feet of living space, located in Lewisville-Flower Mound. The median listing price for single-family homes in this area is $523,495. Nearby schools include Heritage Elementary School. The home offers private outdoor space, dishwasher, pets allowed, air conditioning, and swimming pool. Browse more single-family home listings in Denton County.

Based on information from NTREIS and/or other sources. All data, including all measurements and calculations of area, is obtained from various sources and has not been, and will not be, verified by Prevu or the MLS. Information is provided exclusively for consumer's personal, non-commercial use and may not be used for any purpose other than to identify prospective properties consumer may be interested in purchasing.

Full MLS Disclaimers

Rebate estimate is indicative only and based on listing price and estimated buyer's agent commission paid by owner, if applicable. Final rebates are subject to Terms of Use and may vary due to final negotiated transaction terms.