Prevu by reAlpha
BuySellBlogBrowse Listings

524 Circleview Drive NHurst, Texas 76054

For Sale

$429,900

Smart Buyer Rebate $4,299

*WHOLE HOME RENOVATION**MODERN FINISHES!*OPEN CONCEPT!
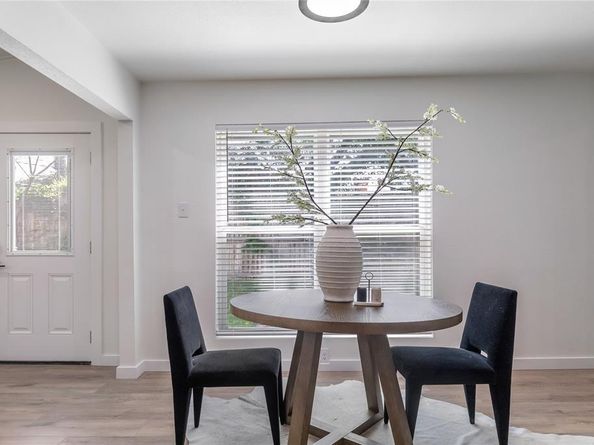
Welcome home! This beautifully updated 4-bedroom, 3 full bathroom home, with two ensuites - making this practically a brand new home in the heart of Hurst featuring all NEW ROOF, PLUMBING, HVAC, WINDOWS, WATER HEATER, GARAGE DOOR, SHOWERS & APPLIANCES. From the moment you walk in, you'll notice the attention to detail, updated floor plan for the age, and spacious back yard that make this home truly move-in ready.
Renovations throughout the home include Luxury Vinyl Plank flooring, fresh interior and exterior paint, light fixtures, hardware, and fresh sod. Enjoy a brand new kitchen that includes new cabinetry throughout, a built in oven with a separate gas cooktop, dishwasher, and high end quartz counters with brushed gold finishes. The spacious entryway leading to the primary living area is anchored by a gas fireplace and flowing seamlessly through the open concept kitchen rolling into the second living room creating a functional gathering space for entertaining.This renovation involved moving walls and plumbing to make the home more functional and accommodate multi-generational living. The updated bathrooms feature all new tile showers, vanities, toilets, and modern finishes. The primary bathroom boats a luxury feel with an oversized walk in shower, rain head, shower seat, shampoo niche and double vanity sinks!Behind the side fence offers a concrete poured pad with access for an additional parking spot. Step outside to enjoy the large backyard featuring a full-size storage shed, oversized covered patio with a gas hookup for your grill, ready for outdoor cooking and entertaining.Located in the highly sought-after HEB School District, this home combines convenience, comfort, and value. Best of all, there's no HOA! Whether you're a first-time buyer, upgrading, or looking for a turnkey home in a fantastic location, this one checks all the boxes. You won't find another home like this!


Listed by Charles Brown

·

Keller Williams Realty

·

972-827-8943

Listed by Kevin Christensen

·

Keller Williams Realty

Last updated July 22, 2026

·

Source: NTREIS #21290003

Listing Facts

  • TypeSingle-family
  • NeighborhoodShady Oaks
  • Bedrooms4
  • Bathrooms3
  • Days on Prevu71
  • Size2,047 sqft
  • Price per sqft$210

Amenities

  • Dishwasher
  • Private Outdoor Space
  • Pets Allowed
  • Air Conditioning
  • Parking

Location

Mortgage Calculator

Listing History

07/23/2026
Price Decreased
$429,900
07/11/2026
Price Decreased
$439,900
06/26/2026
Price Decreased
$444,900
06/17/2026
Price Decreased
$449,990
05/22/2026
Listed by Keller Williams Realty
$465,000

Property Details for 524 Circleview Drive N

Exterior

Construction

  • Roof: Composition
  • Year Built: 1963
  • Architectural Style: Traditional
  • Construction Materials: Brick
  • Exterior Features: Covered Patio/Porch, Rain Gutters

Features

  • Fencing: Back Yard, Wood
  • Patio And Porch Features: Covered

Measurements

  • Lot Features: Few Trees, Interior Lot, Landscaped, Lrg. Backyard Grass, Subdivision
  • Lot Size Acres: 0.22
  • Lot Size Area: 0
  • Lot Size Square Feet: 9,975
  • Lot Size Units: Acres

Financial

Taxes

  • Parcel Number: 02719096

Interior

Features

  • Appliances: Dishwasher, Disposal, Electric Oven, Gas Cooktop, Gas Water Heater, Microwave, Plumbed For Gas In Kitchen, Vented Exhaust Fan
  • Fireplace Features: Gas, Gas Logs, Gas Starter, Living Room
  • Fireplaces Total: 1
  • Flooring: Luxury Vinyl Plank
  • Interior Features: Built-in Features, Eat-in Kitchen, High Speed Internet Available, Open Floorplan, Pantry, Walk-In Closet(s)

Measurements

  • Living Area: 2,047

Rooms

  • Bathrooms Full: 3
  • Bathrooms Total Integer: 3
  • Bedrooms Total: 4

Other

Location

  • Subdivision Name: Shady Oaks Add
  • Tax Block: 22
  • Tax Lot: 2

Parking

Parking

  • Attached Garage: Yes
  • Covered Spaces: 2
  • Garage Spaces: 2
  • Garage: Yes
  • Parking Features: Driveway, Garage, Garage Door Opener, Garage Faces Side, Garage Single Door

Schools

Elementary School

  • Elementary School: Shadyoaks

Utilities

Equipment

  • Cooling: Ceiling Fan(s), Central Air, Electric
  • Heating: Central, Fireplace(s), Natural Gas
  • Laundry Features: Full Size W/D Area, Dryer Hookup, Washer Hookup
  • Utilities: City Sewer, Curbs, Electricity Connected, Individual Gas Meter, Individual Water Meter, Master Gas Meter, Natural Gas Available

Frequently Asked Questions

How many bedrooms and bathrooms does this single-family home have?

There are 4 bedrooms and 3 bathrooms in this single-family home at 524 Circleview Drive N.

What schools are nearby to 524 Circleview Drive N?

Nearby schools include the Shadyoaks Elementary School.

Does this single-family home have parking?

Yes, there are 2 parking spaces available for 524 Circleview Drive N.

How does 524 Circleview Drive N compare to other single-family homes in Shady Oaks?

This single-family home is listed 13% above the average price for single-family homes in Shady Oaks and has been on the market for 39 more days than the typical home in this area.

What is the square footage on this single-family home?

According to the MLS, this listing is 2,047 sqft.

524 Circleview Drive N is a 4-bedroom, 3-bath single-family home for sale in Hurst Texas 76054. On Prevu for 71 days at $429,900. This includes a recent price decrease of $10,000. This property features 2,047 square feet of living space, located in Hurst. The median listing price for single-family homes in this area is $385,000. Nearby schools include Shadyoaks Elementary School. Property amenities include private outdoor space, dishwasher, pets allowed, air conditioning, and parking. View other single-family home listings in Hurst.

Based on information from NTREIS and/or other sources. All data, including all measurements and calculations of area, is obtained from various sources and has not been, and will not be, verified by Prevu or the MLS. Information is provided exclusively for consumer's personal, non-commercial use and may not be used for any purpose other than to identify prospective properties consumer may be interested in purchasing.

Full MLS Disclaimers

Rebate estimate is indicative only and based on listing price and estimated buyer's agent commission paid by owner, if applicable. Final rebates are subject to Terms of Use and may vary due to final negotiated transaction terms.