

Prevu by reAlpha
BuySellBlogBrowse Listings

524 Carol Court Richardson, Texas 75081

For Sale

$496,000

Smart Buyer Rebate $4,960

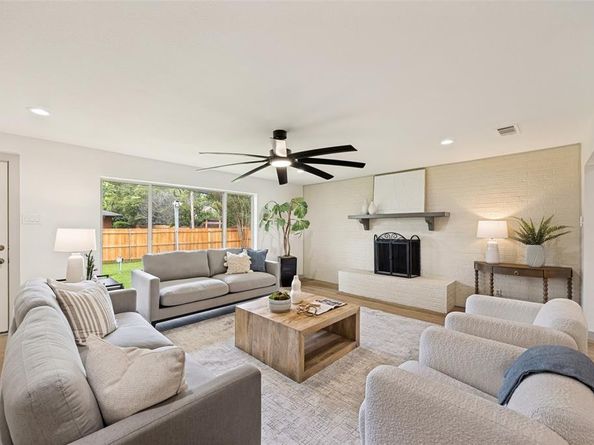
Completely renovated and move-in ready, this stunning farmhouse-inspired home sits on an oversized lot and showcases exceptional updates throughout. From the moment you enter, you'll appreciate the attention to detail, including brand new flooring, new windows, fresh interior paint, and a bright, welcoming atmosphere designed for modern living. The beautifully updated kitchen is the heart of the home, featuring level 3 quartz countertops, Samsung stainless steel appliances, a dedicated coffee bar cabinet and an oversized eat-in island. The spacious open-concept floor plan is perfect for both everyday living and entertaining, anchored by a large bay window that floods the living area with natural light and offers peaceful views of the backyard. Major system upgrades include extensive PVC plumbing updates (including a new sewer line) and a recently replaced roof offering long-term peace of mind. A desirable split-bedroom layout provides privacy for the primary suite, which includes an enormous walk-in closet, while the mudroom and oversized laundry room add everyday convenience. All bathrooms have been renovated with luxury-inspired finishes, featuring designer tile, modern fixtures, and a spa-like feel throughout. For added security and comfort, the home is equipped with a fully operational Generac whole-home generator, ensuring reliable backup power during Texas storms. Step outside to enjoy the expansive backyard featuring a new privacy fence and thoughtfully designed landscaping. The front yard is highlighted by a mature fruitless mulberry tree, while a carefully placed Chinese pistache tree provides shade without invasive roots. Crepe myrtles line the side yard, and the backyard is home to a large pecan tree and apple trees, creating a private outdoor retreat perfect for relaxing or entertaining. Blending timeless farmhouse charm with modern upgrades and functional design, this exceptional property offers a rare opportunity to enjoy stylish, worry-free living.

Listed by Sitara Richard

·

Allie Beth Allman & Assoc.

·

214-235-1201

Last updated September 13, 2026

·

Source: NTREIS #21243973

Listing Facts

  • TypeSingle-family
  • NeighborhoodHighland Terrace
  • Bedrooms3
  • Bathrooms3
  • Days on Prevu90
  • Size1,912 sqft
  • Price per sqft$259

Amenities

  • Dishwasher
  • Pets Allowed
  • Air Conditioning
  • Parking

Location

Mortgage Calculator

Listing History

08/14/2026
Status changed to Active
$496,000
08/04/2026
Status changed to Temporarily Off Market
$496,000
07/20/2026
Status changed to In Contract
$496,000
07/06/2026
Price Decreased
$496,000
06/17/2026
Listed by Allie Beth Allman & Assoc.
$510,000
  1. 08/14/2026$496,000
    Status changed to Active
  2. 08/04/2026$496,000
    Status changed to Temporarily Off Market
  3. 07/20/2026$496,000
    Status changed to In Contract
  4. 07/06/2026$496,000
    Price Decreased
  5. 06/17/2026$510,000
    Listed by Allie Beth Allman & Assoc.

Property Details for 524 Carol Court

Association

Amenities

  • Community Features: Curbs

Exterior

Construction

  • Roof: Shingle
  • Window Features: Shutters
  • Year Built: 1954
  • Architectural Style: Traditional
  • Construction Materials: Brick
  • Exterior Features: Rain Gutters

Features

  • Fencing: Back Yard, Fenced, Gate, High Fence, Privacy, Wood

Measurements

  • Lot Features: Cleared, Interior Lot, Landscaped, Lrg. Backyard Grass, Many Trees, Sprinkler System
  • Lot Size Acres: 0.21
  • Lot Size Area: 0
  • Lot Size Source: Assessor
  • Lot Size Square Feet: 9,496
  • Lot Size Units: Acres

Financial

Taxes

  • Parcel Number: 42014500080150000

Interior

Features

  • Appliances: Dishwasher, Disposal, Gas Cooktop, Gas Oven, Gas Range, Gas Water Heater, Ice Maker, Microwave, Plumbed For Gas In Kitchen, Refrigerator
  • Fireplace Features: Gas, Gas Logs, Living Room
  • Fireplaces Total: 1
  • Flooring: Carpet, Luxury Vinyl Plank, Tile
  • Interior Features: Built-in Features, Cable TV Available, Decorative Lighting, Eat-in Kitchen, High Speed Internet Available, In-Law Suite Floorplan, Kitchen Island, Open Floorplan, Pantry, Walk-In Closet(s)

Measurements

  • Living Area: 1,912

Rooms

  • Bathrooms Full: 2
  • Bathrooms Half: 1
  • Bathrooms Total Integer: 3
  • Bedrooms Total: 3

Other

General

  • Exclusions: all staging furniture

Location

  • Subdivision Name: Azalea Park
  • Tax Block: 8
  • Tax Lot: 15

Parking

Parking

  • Attached Garage: Yes
  • Covered Spaces: 2
  • Garage Spaces: 2
  • Garage: Yes
  • Parking Features: Additional Parking, Asphalt, Concrete, Direct Access, Driveway, Enclosed, Garage, Garage Door Opener, Garage Faces Front, Kitchen Level

Schools

Elementary School

  • Elementary School: Richardson Terrace

Utilities

Equipment

  • Cooling: Attic Fan, Ceiling Fan(s), Central Air, Electric
  • Heating: Natural Gas
  • Laundry Features: Electric Dryer Hookup, Utility Room, Full Size W/D Area, Dryer Hookup, Washer Hookup
  • Other Equipment: Generator
  • Utilities: Alley, Asphalt, Cable Available, City Sewer, City Water, Curbs, Electricity Available, Electricity Connected, Individual Gas Meter, Individual Water Meter, Phone Available, Sewer Available, Sidewalk

Frequently Asked Questions

How many bedrooms and bathrooms does this single-family home have?

There are 3 bedrooms and 3 bathrooms in this single-family home at 524 Carol Court .

What schools are nearby to 524 Carol Court ?

Nearby schools include the Richardson Terrace Elementary School.

Does this single-family home have parking?

Yes, there are 2 parking spaces available for 524 Carol Court .

How does 524 Carol Court compare to other single-family homes in Highland Terrace?

This single-family home is listed 35% above the average price for single-family homes in Highland Terrace and has been on the market for 35 more days than the typical home in this area.

What is the square footage on this single-family home?

According to the MLS, this listing is 1,912 sqft.

524 Carol Court is a 3-bedroom, 3-bath single-family home for sale in Richardson Texas 75081. Available on Prevu for 90 days at $496,000. This includes a recent price decrease of $14,000. This property features 1,912 square feet of living space, located in Highland Terrace. The median listing price for single-family homes in this area is $355,000. Nearby schools include Richardson Terrace Elementary School. The home offers dishwasher, pets allowed, air conditioning, and parking. Explore more single-family home listings in Richardson.

Based on information from NTREIS and/or other sources. All data, including all measurements and calculations of area, is obtained from various sources and has not been, and will not be, verified by Prevu or the MLS. Information is provided exclusively for consumer's personal, non-commercial use and may not be used for any purpose other than to identify prospective properties consumer may be interested in purchasing.

Full MLS Disclaimers

Rebate estimate is indicative only and based on listing price and estimated buyer's agent commission paid by owner, if applicable. Final rebates are subject to Terms of Use and may vary due to final negotiated transaction terms.