

Prevu by reAlpha
BuySellBlogBrowse Listings

5237 Tomahawk Drive DRSan Jose, CA 95136

For Sale

$1,499,888

Smart Buyer Rebate $14,999

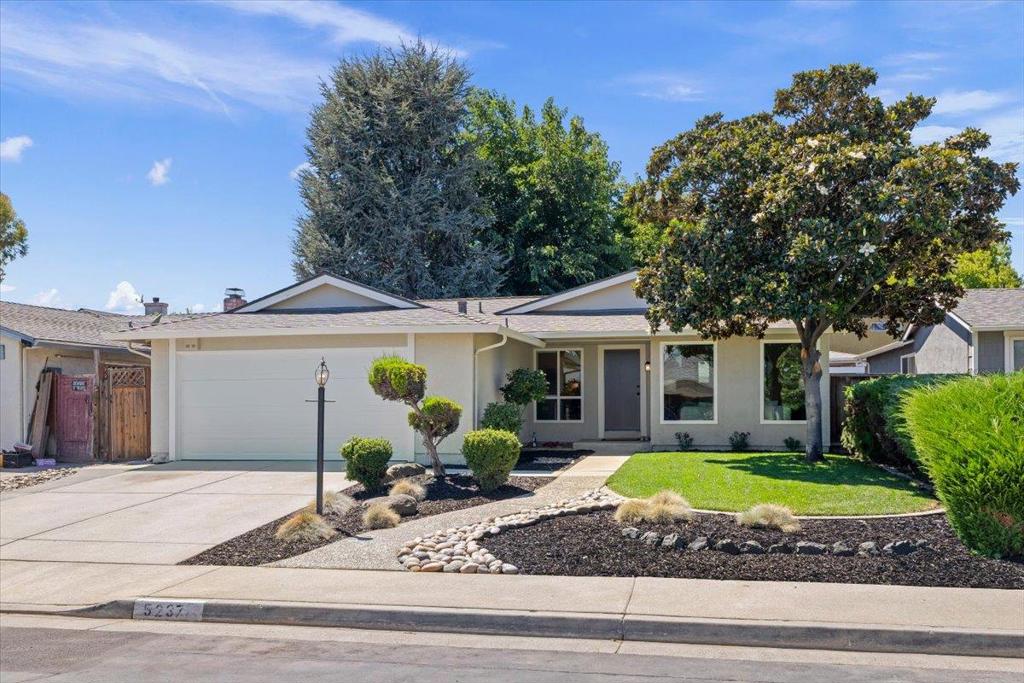
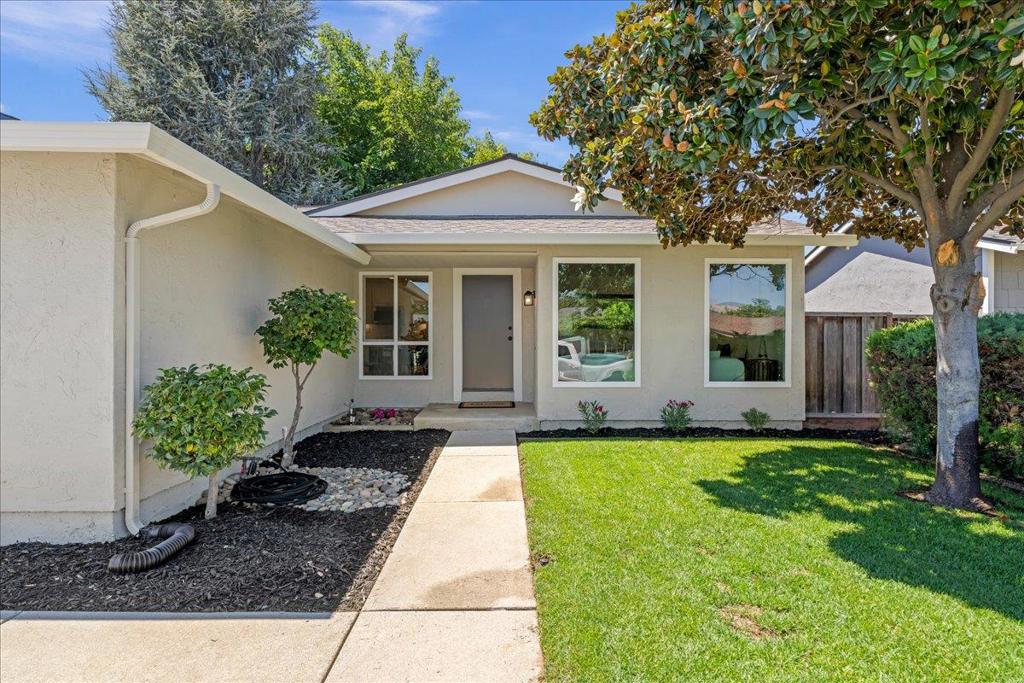
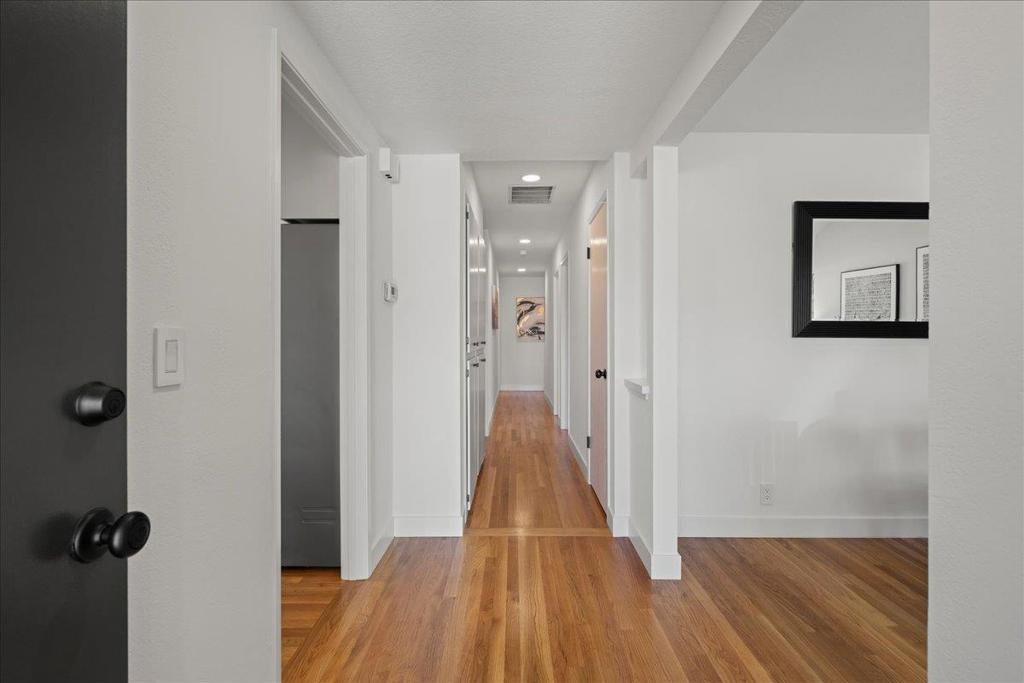
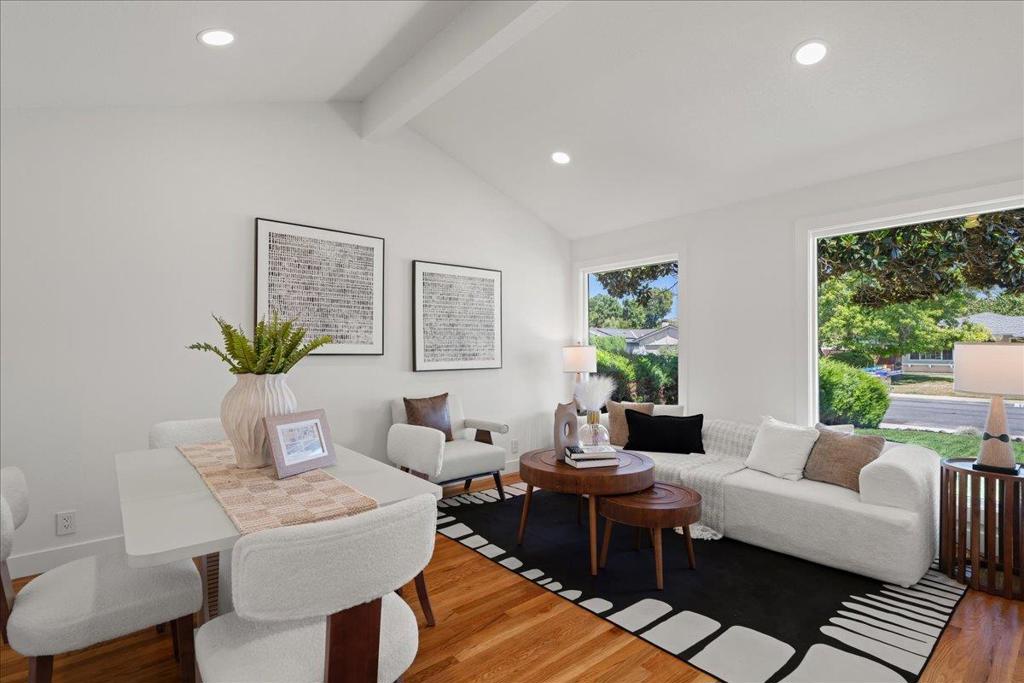
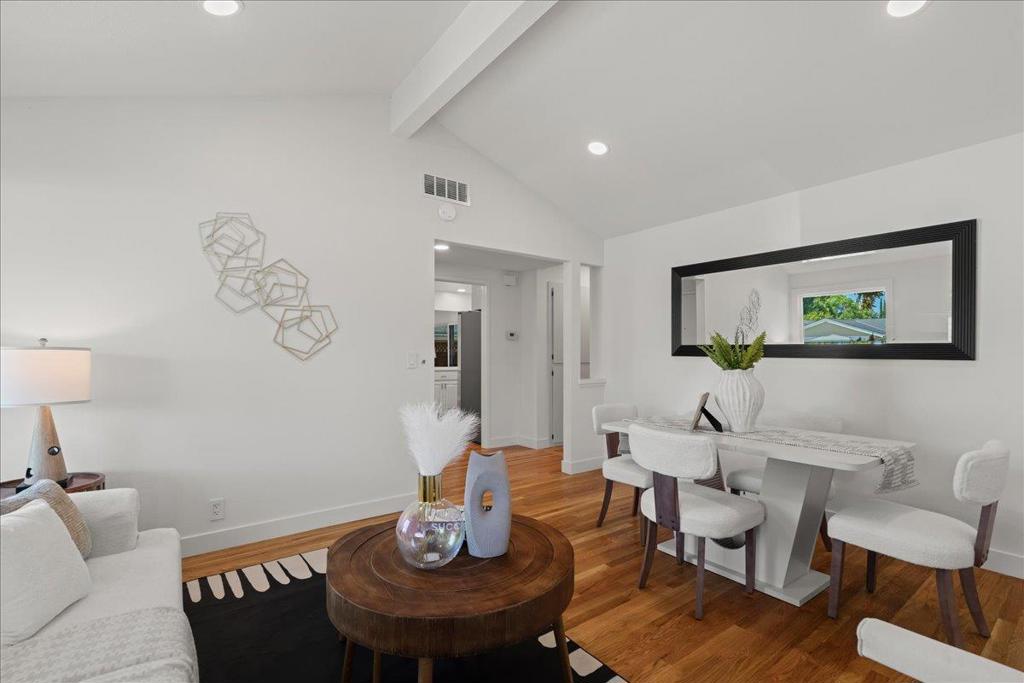
Welcome to 5237 Tomahawk Dr! This meticulously updated 4-bedroom, 2-bathroom Ranch-style home offers approximately 1,525 sq. ft. of beautifully designed living space on a private, beautifully landscaped 6,600 sq. ft. lot. Every inch of this exceptional property has been thoughtfully updated, featuring new recessed lighting, new dual-pane windows, beautiful new real oak hardwood floors, and fresh interior and exterior paint. The functional floor plan provides comfortable living spaces with a wonderful blend of style, quality, and everyday functionality. The location is idealclose to Martial Cottle Park, excellent schools including Valley Christian High School and Oak Grove High School, ultimate shopping, dining at Almaden Plaza, and major commute routes, with convenient access to Highways 101, 85, and 87. This home is truly move-in ready and turnkey, offering the perfect combination of modern updates, privacy, location, and value. A MUST SEEyou won't want to miss this one! It won't last!

Listed by Thomas Silvas

·

License #01392121

·

Intero Real Estate Services

·

4083553122

Last updated September 13, 2026

·

Source: CRMLS #ML82058299

Listing Facts

  • TypeSingle-family
  • NeighborhoodDeer Run
  • Bedrooms4
  • Bathrooms2
  • Days on Prevu28
  • Size1,525 sqft
  • Price per sqft$984

Amenities

  • Parking

Location

Mortgage Calculator

Listing History

08/19/2026
Listed by Intero Real Estate Services
$1,499,888
  1. 08/19/2026$1,499,888
    Listed by Intero Real Estate Services

Property Details for 5237 Tomahawk Drive DR

Exterior

Construction

  • Roof: Composition
  • Year Built: 1977
  • Common Walls: No Common Walls

Measurements

  • Lot Size Acres: 0.15
  • Lot Size Area: 6,600
  • Lot Size Source: Other
  • Lot Size Square Feet: 6,600
  • Lot Size Units: Square Feet

Financial

Taxes

  • Parcel Number: 68502044

Interior

Features

  • Appliances: Gas Cooktop, Gas Oven
  • Fireplace Features: Family Room, Wood Burning
  • Fireplace: Yes
  • Flooring: Tile, Wood

Measurements

  • Living Area: 1,525
  • Living Area Source: Other

Rooms

  • Bathrooms Full: 2
  • Bathrooms Total Integer: 2
  • Bedrooms Total: 4

Parking

Parking

  • Attached Garage: Yes
  • Garage Spaces: 2
  • Garage: Yes
  • Parking Features: Attached
  • Parking Total: 2

Schools

High School

  • High School District: San Jose Unified

Utilities

Equipment

  • Has Cooling: Yes
  • Has Heating: Yes
  • Sewer: Public Sewer

Frequently Asked Questions

How many bedrooms and bathrooms does this single-family home have?

There are 4 bedrooms and 2 bathrooms in this single-family home at 5237 Tomahawk Drive DR.

Does this single-family home have parking?

Yes, there are 2 parking spaces available for 5237 Tomahawk Drive DR.

How does 5237 Tomahawk Drive DR compare to other single-family homes in Deer Run?

This single-family home is listed 15% above the average price for single-family homes in Deer Run and has been on the market for 20 less days than the typical home in this area.

What is the square footage on this single-family home?

According to the MLS, this listing is 1,525 sqft.

5237 Tomahawk Drive DR is a 4-bedroom, 2-bath single-family home for sale in San Jose CA 95136. Listed on Prevu for 28 days at $1,499,888. This residence features 1,525 square feet of living space, located in Deer Run. The median listing price for single-family homes in this area is $1,259,000. Additional amenities include parking. Explore more single-family home listings in San Jose.

Based on information from California Regional Multiple Listing Service, Inc. and/or other sources. All data, including all measurements and calculations of area, is obtained from various sources and has not been, and will not be, verified by Prevu or the MLS. Information is provided exclusively for consumer's personal, non-commercial use and may not be used for any purpose other than to identify prospective properties consumer may be interested in purchasing.

Full MLS Disclaimers

Rebate estimate is indicative only and based on listing price and estimated buyer's agent commission paid by owner, if applicable. Final rebates are subject to Terms of Use and may vary due to final negotiated transaction terms.