Prevu by reAlpha
BuySellBlogBrowse Listings

5237 Terry Street Dallas, Texas 75223

For Sale

$695,000

Smart Buyer Rebate $6,950

Exceptional brand-new construction offering a builder warranty, elevated finishes and a warm, modern aesthetic with a boutique-hotel feel. Situated on a quarter-acre corner lot, this professionally designed, nearly 2,400-square-foot attached custom build features a thoughtfully planned, four-bedroom, three-full-bath floor plan that is stylish and functional.

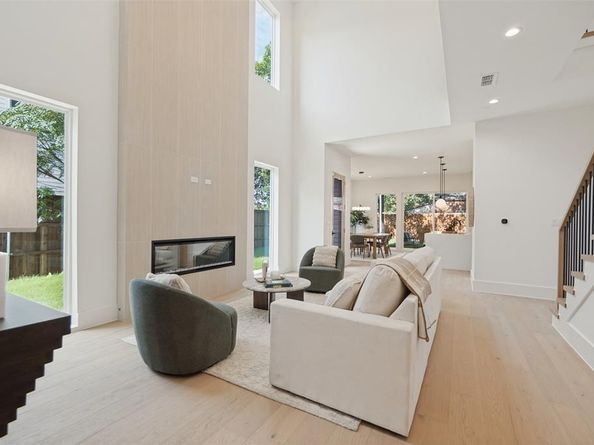
The living area showcases a soaring 20-foot ceiling, expansive windows, a dramatic two-story linear fireplace with fluted tile surround and wide-plank European white oak engineered hardwood flooring throughout the living areas and bedrooms. The chef’s kitchen features ceiling-height cabinetry, Calacatta quartz countertops, a full-height quartz backsplash, a 3.5-inch mitered waterfall island, double ovens, and under-cabinet lighting. Pre-plumbed space beneath the staircase offers the option for a future wet bar.

A versatile first-floor bedroom and full bathroom accommodate guests, a home office, or multigenerational living. Upstairs, the private primary suite features a spa-inspired bathroom with large-format porcelain tile, a freestanding soaking tub, dual quartz vanities, a walk-in shower, and two walk-in closets. Two additional bedrooms complete the second floor, including one with a private balcony. Additional finishes include designer fixtures, under-cabinet bathroom lighting, and statement tile in the bathrooms and laundry room.

Outdoor living includes a covered patio, expansive pool-sized backyard, and 8-foot privacy fence. Ideally located near White Rock Lake, the Santa Fe Trail, Lakewood, Tenison Park Golf Course, and Samuel Grand Park, with convenient access to Downtown Dallas.

Energy-efficient construction includes ZIP System sheathing and waterproofing, encapsulated spray foam insulation, energy-efficient windows, ENERGY STAR heating and cooling equipment, and a tankless water heater. Additional features include low-voltage wiring, a security system, security lighting, and a security gate.


Listed by Gia Marshello

·

Allie Beth Allman & Associates

·

214-616-2568

Listed by Diana Nelson

·

Allie Beth Allman & Associates

Last updated October 28, 2026

·

Source: NTREIS #21341198

Listing Facts

  • TypeSingle-family
  • NeighborhoodMount Auborn
  • Bedrooms4
  • Bathrooms3
  • Days on Prevu10
  • Size2,380 sqft
  • Price per sqft$292

Amenities

  • Dishwasher
  • Private Outdoor Space
  • Pets Allowed
  • Air Conditioning
  • Parking

Location

Mortgage Calculator

Listing History

10/21/2026
Listed by Allie Beth Allman & Associates
$695,000
  1. 10/21/2026$695,000
    Listed by Allie Beth Allman & Associates

Property Details for 5237 Terry Street

Exterior

Construction

  • Property Attached: Yes
  • Roof: Composition
  • Year Built: 2026
  • Year Built Details: New Construction - Complete
  • Architectural Style: Contemporary/Modern
  • Construction Materials: Siding
  • Exterior Features: Balcony, Covered Deck, Covered Patio/Porch, Rain Gutters, Lighting

Features

  • Fencing: Wood
  • Patio And Porch Features: Covered

Measurements

  • Lot Features: Interior Lot, Landscaped, Level, Lrg. Backyard Grass, Sprinkler System
  • Lot Size Acres: 0.12
  • Lot Size Area: 0
  • Lot Size Dimensions: 38,145
  • Lot Size Source: Builder
  • Lot Size Square Feet: 5,488
  • Lot Size Units: Acres

Financial

Taxes

  • Parcel Number: 00000145636000000

Interior

Features

  • Appliances: Dishwasher, Disposal, Gas Cooktop, Gas Water Heater, Microwave, Double Oven, Plumbed For Gas In Kitchen, Tankless Water Heater, Vented Exhaust Fan
  • Fireplace Features: Electric
  • Fireplaces Total: 1
  • Flooring: Tile, Wood
  • Interior Features: Built-in Features, Chandelier, Decorative Lighting, Eat-in Kitchen, Flat Screen Wiring, Kitchen Island, Open Floorplan, Pantry, Walk-In Closet(s)

Measurements

  • Living Area: 2,380

Rooms

  • Bathrooms Full: 3
  • Bathrooms Total Integer: 3
  • Bedrooms Total: 4

Other

Environmental

  • Green Energy Efficient: HVAC,Insulation,Waterheater,Windows

Location

  • Subdivision Name: Caldwells R D
  • Tax Block: 81245
  • Tax Lot: 1

Parking

Parking

  • Attached Garage: Yes
  • Covered Spaces: 2
  • Garage Spaces: 2
  • Garage: Yes
  • Parking Features: Garage Door Opener, Garage Faces Front

Schools

Elementary School

  • Elementary School: Mountaubur

Utilities

Equipment

  • Cooling: Ceiling Fan(s), Central Air, Electric, ENERGY STAR Qualified Equipment
  • Heating: Central, Electric, ENERGY STAR Qualified Equipment, Heat Pump
  • Laundry Features: Electric Dryer Hookup, Gas Dryer Hookup, Utility Room, Full Size W/D Area
  • Utilities: City Sewer, City Water, Natural Gas Available, Overhead Utilities, Sidewalk

Frequently Asked Questions

How many bedrooms and bathrooms does this single-family home have?

There are 4 bedrooms and 3 bathrooms in this single-family home at 5237 Terry Street .

What schools are nearby to 5237 Terry Street ?

Nearby schools include the Mountaubur Elementary School.

Does this single-family home have parking?

Yes, there are 2 parking spaces available for 5237 Terry Street .

How does 5237 Terry Street compare to other single-family homes in Mount Auborn?

This single-family home is listed 25% above the average price for single-family homes in Mount Auborn and has been on the market for 84 less days than the typical home in this area.

What is the square footage on this single-family home?

According to the MLS, this listing is 2,380 sqft.

5237 Terry Street is a 4-bedroom, 3-bath single-family home for sale in Dallas Texas 75223. Available on Prevu for 10 days at $695,000. This property features 2,380 square feet of living space, located in Mount Auborn. The median listing price for single-family homes in this area is $499,000. Nearby schools include Mountaubur Elementary School. The home offers private outdoor space, dishwasher, pets allowed, air conditioning, and parking. Browse more single-family home listings in Dallas.

Based on information from NTREIS and/or other sources. All data, including all measurements and calculations of area, is obtained from various sources and has not been, and will not be, verified by Prevu or the MLS. Information is provided exclusively for consumer's personal, non-commercial use and may not be used for any purpose other than to identify prospective properties consumer may be interested in purchasing.

Full MLS Disclaimers

Rebate estimate is indicative only and based on listing price and estimated buyer's agent commission paid by owner, if applicable. Final rebates are subject to Terms of Use and may vary due to final negotiated transaction terms.