

Prevu by reAlpha
BuySellBlogBrowse Listings

5237 S Boston StreetGreenwood Village, CO 80111

For Sale

$1,300,000

Smart Buyer Rebate $13,000

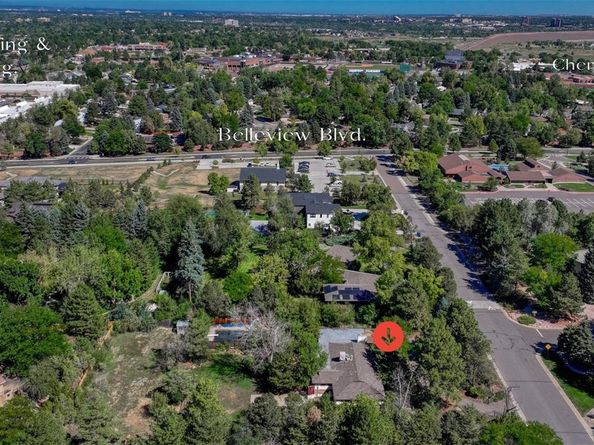
A super RARE find in the heart of DTC. It's legal address: 'Lot 1 PEAK VIEW' says it all. This home was built by the Owner and moved to this location in the 60's. This charming and well-loved home has been here for quite some time. Before the high-rises, shopping, dining, and most roads. The property is in an exceptional location; it is attached to city sewer and water. attached Eruv for the local community (homeowner is not required to keep or do anything if it stays). Almost a full acre of flat open space. She's peppered with mature trees along its edges and an outdoor pool *not working. The interior will bring anyone back to the shag carpet, mid-century style and charm of the 50's and 60's. Many original appliances in the kitchen, boiler system in the basement for heating etc. This home is not for an inexperienced Buyer. Inspections are welcomed but Sellers are firm on selling as-is, no exceptions. Cash Only, patient Buyers please. All info is deemed reliable but is not guaranteed. Buyer/buyers brokers are responsible for verification of all information including but not limited to property taxes, schools, sqft, lot size, metro district, HOA as well as all rules, covenants, restrictions of all city, county, state, and HOA as applicable.

Listed by Jessica Ingrassia

·

License #019037

·

Lifestyle Homes & Co.

·

720-275-8505

Last updated September 13, 2026

·

Source: REcolorado #4877088

Listing Facts

  • TypeSingle-family
  • NeighborhoodCherry Creek
  • Bedrooms6
  • Bathrooms3
  • Days on Prevu4
  • Taxes$7,213/year
  • Size3,390 sqft
  • Price per sqft$383

Amenities

  • Dishwasher
  • Private Outdoor Space
  • Washer/Dryer
  • Parking
  • Swimming Pool

Location

Mortgage Calculator

Listing History

09/11/2026
Listed by Lifestyle Homes & Co.
$1,300,000
  1. 09/11/2026$1,300,000
    Listed by Lifestyle Homes & Co.

Property Details for 5237 S Boston Street

Exterior

Construction

  • Roof: Composition, Unknown
  • Structure Type: House
  • Year Built: 1966
  • Architectural Style: Mid-Century Modern
  • Construction Materials: Block, Brick, Frame, Stucco, Wood Siding
  • Exterior Features: Private Yard

Features

  • Fencing: Partial
  • Patio And Porch Features: Patio
  • Pool Features: Outdoor Pool

Measurements

  • Building Area Total: 3,402
  • Lot Features: Level
  • Lot Size Acres: 0.91
  • Lot Size Area: 39,509
  • Lot Size Square Feet: 39,509
  • Lot Size Units: Square Feet

Financial

Taxes

  • Parcel Number: 031776970
  • Tax Annual Amount: $7,213.00
  • Tax Year: 2025

Interior

Features

  • Appliances: Cooktop, Dishwasher, Double Oven, Dryer, Freezer, Refrigerator, Washer
  • Fireplace Features: Living Room
  • Fireplaces Total: 1
  • Flooring: Carpet, Laminate, Linoleum
  • Interior Features: Eat-in Kitchen, Entrance Foyer

Measurements

  • Living Area: 3,390

Rooms

  • Basement: Finished, Full
  • Has Basement: Yes
  • Bathrooms Full: 1
  • Bathrooms Three Quarter: 2
  • Bathrooms Total Integer: 3
  • Bedrooms Total: 6
  • Main Level Bathrooms: 2
  • Main Level Bedrooms: 3

Other

General

  • Exclusions: Some containers under tarp in garage, outdoor back patio white "cherub' statue, 3 bundles of wrapped stone on back patio.

Location

  • Subdivision Name: Peak View

Parking

Parking

  • Attached Garage: Yes
  • Garage Spaces: 2
  • Parking Features: Circular Driveway, Concrete, Gravel
  • Parking Total: 6

Schools

Elementary School

  • Elementary School: Belleview
  • Elementary School District: Cherry Creek 5

High School

  • High School: Cherry Creek
  • High School District: Cherry Creek 5

Middle or Junior School

  • Middle Or Junior School: Campus
  • Middle Or Junior School District: Cherry Creek 5

Utilities

Equipment

  • Heating: Baseboard, Hot Water
  • Laundry Features: In Unit
  • Sewer: Public Sewer
  • Utilities: Electricity Available, Electricity Connected
  • Water Source: Public

Frequently Asked Questions

How many bedrooms and bathrooms does this single-family home have?

There are 6 bedrooms and 3 bathrooms in this single-family home at 5237 S Boston Street.

What schools are nearby to 5237 S Boston Street?

Nearby schools include the Belleview Elementary School, Campus Middle School, and Cherry Creek High School.

Does this single-family home have parking?

Yes, there are 2 parking spaces available for 5237 S Boston Street.

What are the annual taxes for 5237 S Boston Street?

Annual taxes for this single-family home are estimated at $7,213.

How does 5237 S Boston Street compare to other single-family homes in Cherry Creek?

This single-family home is listed 27% above the average price for single-family homes in Cherry Creek and has been on the market for 41 less days than the typical home in this area.

What is the square footage on this single-family home?

According to the MLS, this listing is 3,390 sqft.

5237 S Boston Street is a 6-bedroom, 3-bath single-family home for sale in Greenwood Village CO 80111. On Prevu for 4 days at $1,300,000. This residence features 3,390 square feet of living space, located in Cherry Creek. The median listing price for single-family homes in this area is $1,122,450. Nearby schools include Belleview Elementary School, Campus Middle School, and Cherry Creek High School. Property amenities include private outdoor space, dishwasher, parking, swimming pool, and washer/dryer. Browse more single-family home listings in Greenwood Village.

The content relating to real estate for sale in this Web site comes in part from the Internet Data eXchange ("IDX") program of METROLIST, INC., DBA RECOLORADO® Real estate listings held by brokers other than Prevu are marked with the IDX Logo. This information is being provided for the consumers' personal, non-commercial use and may not be used for any other purpose. All information subject to change and should be independently verified.

Full MLS Disclaimers

Rebate estimate is indicative only and based on listing price and estimated buyer's agent commission paid by owner, if applicable. Final rebates are subject to Terms of Use and may vary due to final negotiated transaction terms.