Prevu by reAlpha
BuySellBlogBrowse Listings

5235 Harbord Dr DROakland, CA 94618

For Sale

$1,795,000

Smart Buyer Rebate $17,950

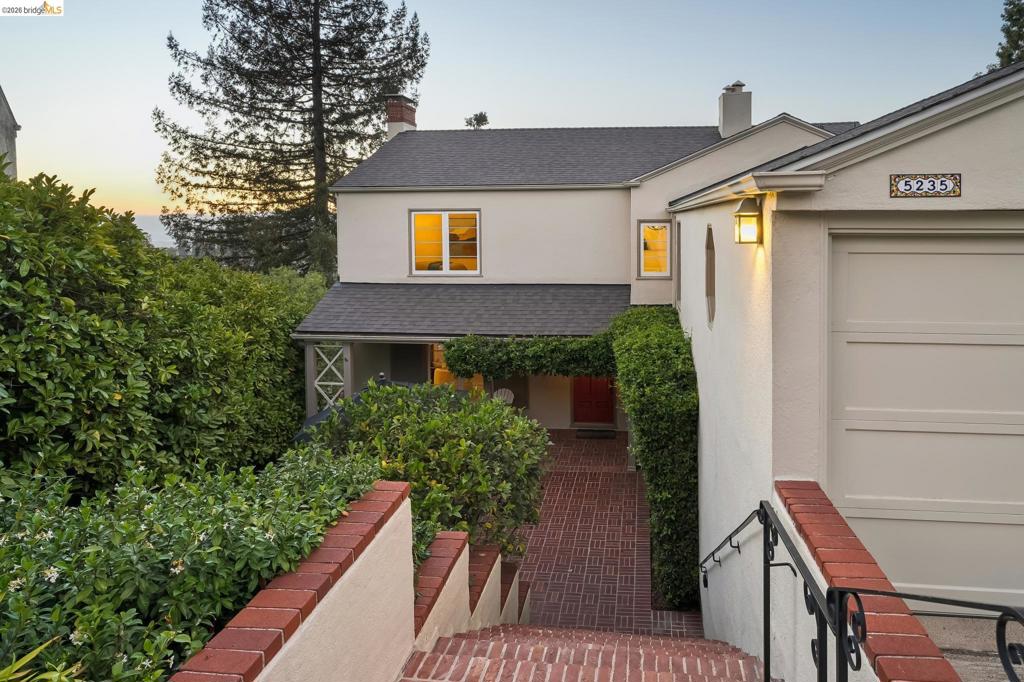
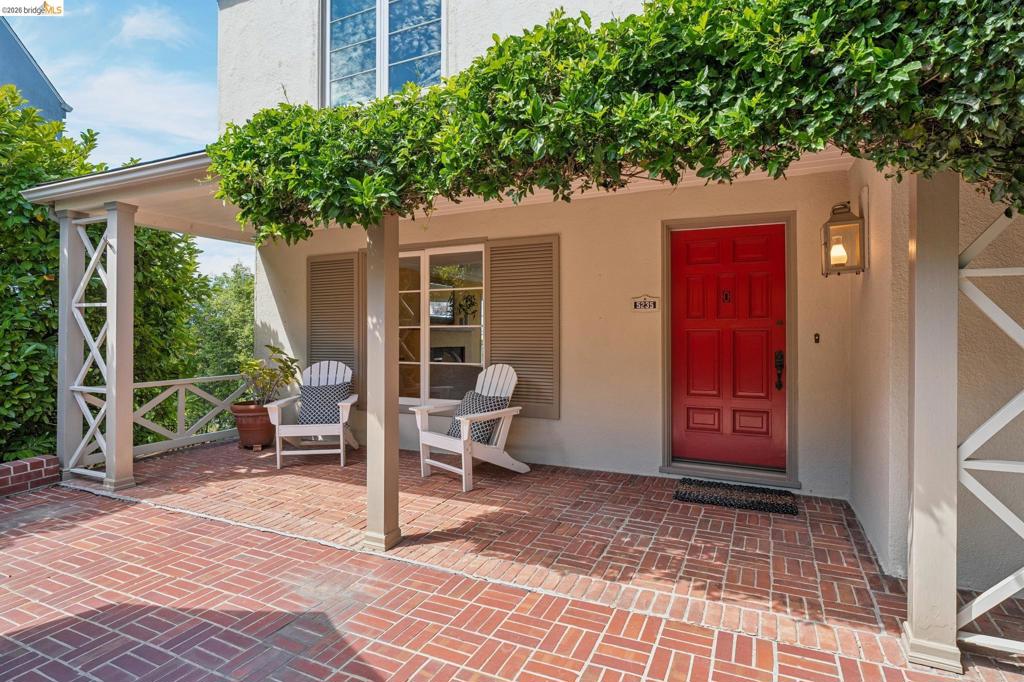
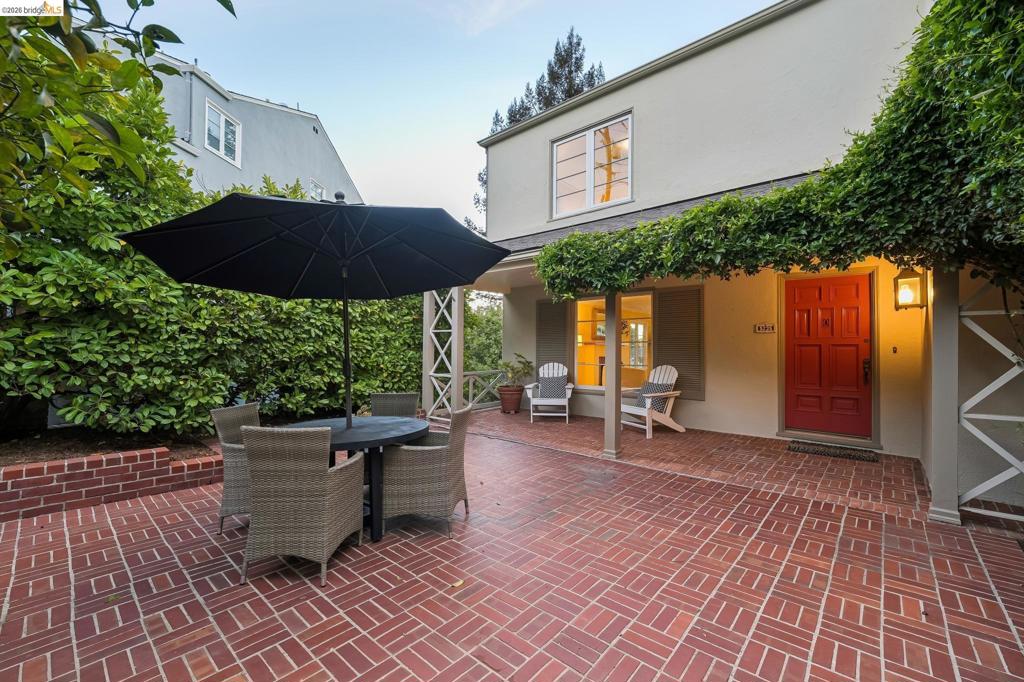
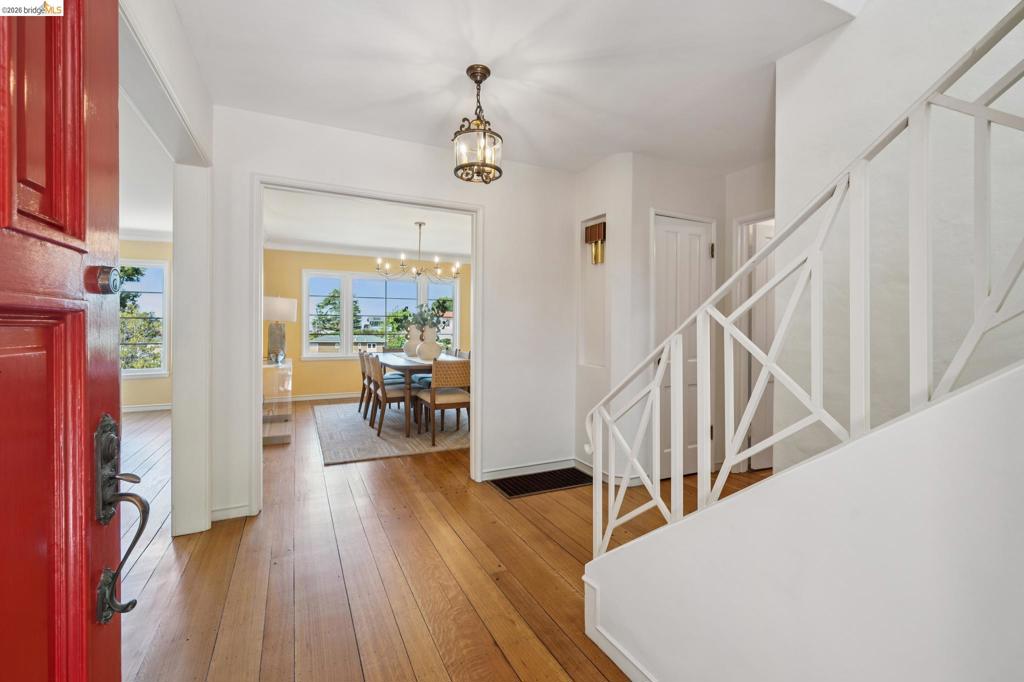
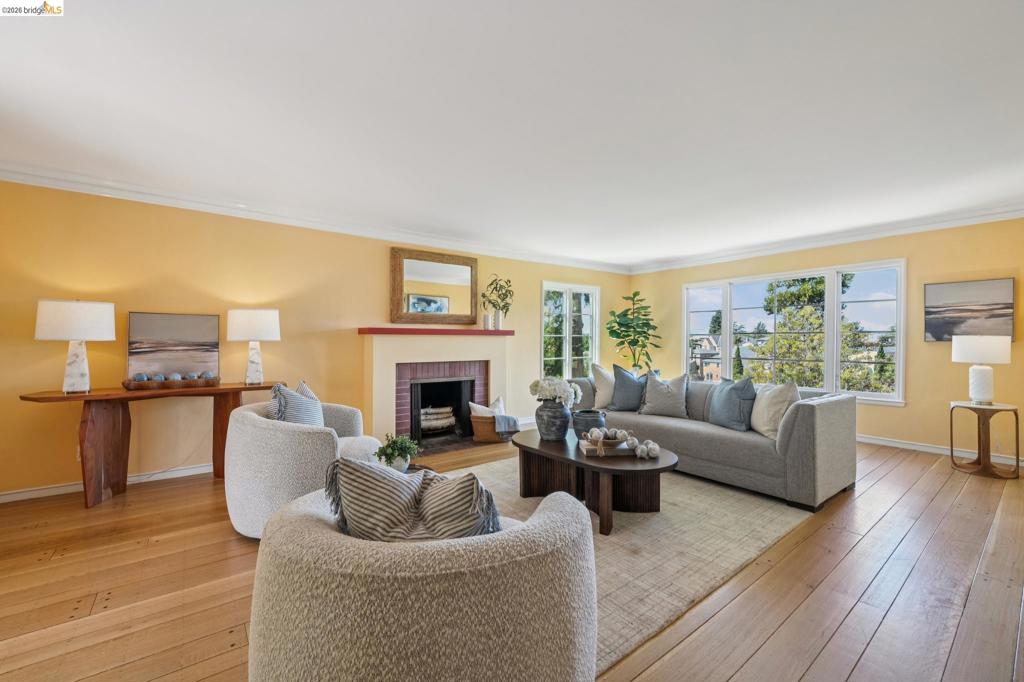
Magical Mediterranean inspired home in coveted Upper Rockridge! This c. 1939 home was designed to make living here easy to enjoy, gracious for entertaining, and endlessly flexible for generational needs, in a location as ideal as the floor plan. The main floor offers a sunny living room, a comfortable dining room, an eat-in kitchen with San Francisco city and Bay views, a full bathroom, and a well-placed work-from-home office. Upstairs, three bedrooms enjoy abundant light and Bay views; the primary suite includes a balcony and ensuite bath. Downstairs, a separate suite with a generous family room, bedroom, bath, and kitchen offers flexible living space—well suited as an in-law suite or au pair—with its own exterior entrance. A rare interior-access garage with ample storage adds convenience. The landscaped rear gardens, set on an oversized lot, complete the property: mature fig, lemon, grape, olive, apple, and more. Located in one of Oakland's most sought-after neighborhoods, only minutes to College Ave., Market Hall, Rockridge BART, and more.


Listed by John Cooper

·

License #01955210

·

Compass

·

5103396460

Last updated September 13, 2026

·

Source: CRMLS #41147943

Listing Facts

  • TypeSingle-family
  • NeighborhoodUpper Rockridge
  • Bedrooms5
  • Bathrooms4
  • Days on Prevu4
  • Size3,424 sqft
  • Price per sqft$524

Amenities

  • Private Outdoor Space
  • Parking
  • Swimming Pool

Location

Mortgage Calculator

Listing History

09/11/2026
Listed by Compass
$1,795,000
  1. 09/11/2026$1,795,000
    Listed by Compass

Property Details for 5235 Harbord Dr DR

Exterior

Construction

  • Roof: Shingle
  • Year Built: 1939
  • Architectural Style: Mediterranean, Traditional
  • Construction Materials: Stucco
  • Exterior Features: Garden

Features

  • Other Structures: Barn(s), Storage
  • Patio And Porch Features: Patio
  • View: Bay, Bridge(s), Hills

Measurements

  • Lot Features: Back Yard, Sloped Down, Front Yard, Garden
  • Lot Size Acres: 0.20
  • Lot Size Area: 8,768
  • Lot Size Square Feet: 8,768
  • Lot Size Units: Square Feet

Financial

Taxes

  • Parcel Number: 48B715141

Interior

Features

  • Fireplace Features: Living Room
  • Fireplace: Yes
  • Flooring: Tile, Wood
  • Interior Features: Eat-in Kitchen

Measurements

  • Living Area: 3,424

Rooms

  • Has Basement: Yes
  • Bathrooms Full: 4
  • Bathrooms Total Integer: 4
  • Bedrooms Total: 5

Other

Location

  • Subdivision Name: UPPER ROCKRIDGE

Parking

Parking

  • Attached Garage: Yes
  • Garage Spaces: 1
  • Garage: Yes
  • Parking Features: Attached, Garage, Garage Door Opener
  • Parking Total: 2

Schools

High School

  • High School District: Oakland

Utilities

Equipment

  • Heating: Forced Air, Natural Gas
  • Has Heating: Yes

Frequently Asked Questions

How many bedrooms and bathrooms does this single-family home have?

There are 5 bedrooms and 4 bathrooms in this single-family home at 5235 Harbord Dr DR.

Does this single-family home have parking?

Yes, there is 1 parking space available for 5235 Harbord Dr DR.

How does 5235 Harbord Dr DR compare to other single-family homes in Upper Rockridge?

This single-family home is listed 21% below the average price for single-family homes in Upper Rockridge and has been on the market for 74 less days than the typical home in this area.

What is the square footage on this single-family home?

According to the MLS, this listing is 3,424 sqft.

5235 Harbord Dr DR is a 5-bedroom, 4-bath single-family home for sale in Oakland CA 94618. Available on Prevu for 4 days at $1,795,000. This home features 3,424 square feet of living space, located in Upper Rockridge. The median listing price for single-family homes in this area is $1,191,500. Property amenities include private outdoor space, parking, and swimming pool. View other single-family home listings in Oakland.

Based on information from California Regional Multiple Listing Service, Inc. and/or other sources. All data, including all measurements and calculations of area, is obtained from various sources and has not been, and will not be, verified by Prevu or the MLS. Information is provided exclusively for consumer's personal, non-commercial use and may not be used for any purpose other than to identify prospective properties consumer may be interested in purchasing.

Full MLS Disclaimers

Rebate estimate is indicative only and based on listing price and estimated buyer's agent commission paid by owner, if applicable. Final rebates are subject to Terms of Use and may vary due to final negotiated transaction terms.