Prevu by reAlpha
BuySellBlogBrowse Listings

5232 Stuart StreetDenver, CO 80212

For Sale

$775,000

Smart Buyer Rebate $7,750

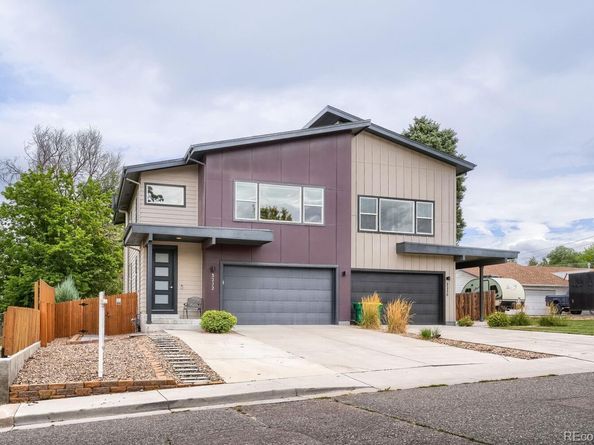
Welcome to 5232 Stuart Street, an exceptional Berkeley/Regis residence offering the perfect blend of modern design, generous living space, and an enviable Denver location. One owner home completed in 2019 and meticulously maintained, this turn-key home delivers the comfort and efficiency of newer construction while placing you in the heart of one of Denver’s most sought-after neighborhoods. Inside, the 2,576-square-foot floor plan offers an impressive sense of space with 4 bedrooms, 2.5 bathrooms, and a finished basement. Step outside to an unusually generous 5,295-square-foot lot, offering a spacious backyard and plenty of room to enjoy Colorado’s outdoor lifestyle. The attached garage, dedicated RV pad, and additional parking provide exceptional convenience and flexibility. From the property, take in beautiful mountain views from the primary bedroom, including iconic Longs Peak and Mt. Blue Sky, creating a stunning Colorado backdrop. The location is equally impressive. Willis Case Public Golf Course is within walking distance, while Berkeley Lake Park and Rocky Mountain Lake Park are approximately one mile away, offering abundant opportunities for walking, recreation, and enjoying the outdoors. The vibrant Tennyson Street corridor is close by. Regis University is nearby, and easy access to both I-70 and I-76 makes commuting throughout Denver and exploring the mountains and beyond remarkably convenient. Whether you're heading downtown, enjoying a round of golf, grabbing a coffee on Tennyson Street, or setting out for a weekend adventure, this location puts it all within easy reach. With modern 2019 construction, a spacious and flexible floor plan, finished basement, oversized lot, mountain views, RV pad, excellent parking, nearby parks and golf, and an exceptional Berkeley/Regis location, 5232 Stuart Street offers a rare opportunity to enjoy a sophisticated yet comfortable Denver lifestyle—with the space, convenience, and Colorado setting you've been looking for.


Listed by Stu Van Anderson

·

License #327832

·

West and Main Homes Inc

·

970-485-1214

Last updated October 07, 2026

·

Source: REColorado #6576661

Listing Facts

  • TypeSingle-family
  • NeighborhoodBerkley
  • Bedrooms4
  • Bathrooms3
  • Days on Prevu43
  • Taxes$5,920/year
  • Size2,576 sqft
  • Price per sqft$301

Amenities

  • Dishwasher
  • Private Outdoor Space
  • Washer/Dryer
  • Air Conditioning
  • Parking

Location

Mortgage Calculator

Listing History

09/18/2026
Listed by West and Main Homes Inc
$775,000
  1. 09/18/2026$775,000
    Listed by West and Main Homes Inc

Property Details for 5232 Stuart Street

Exterior

Construction

  • Property Attached: Yes
  • Roof: Composition
  • Structure Type: Duplex
  • Year Built: 2018
  • Architectural Style: Contemporary
  • Common Walls: End Unit
  • Construction Materials: Frame

Features

  • Direction Faces: West
  • Patio And Porch Features: Deck
  • View: Mountain(s)

Measurements

  • Building Area Total: 2,576
  • Lot Size Acres: 0.12
  • Lot Size Area: 5,296
  • Lot Size Square Feet: 5,296
  • Lot Size Units: Square Feet

Financial

Taxes

  • Parcel Number: R0195349
  • Tax Annual Amount: $5,920.00
  • Tax Year: 2025

Interior

Features

  • Appliances: Dishwasher, Disposal, Dryer, Microwave, Range, Refrigerator, Washer
  • Fireplace Features: Gas, Great Room
  • Fireplaces Total: 1
  • Flooring: Carpet, Wood
  • Interior Features: Radon Mitigation System

Measurements

  • Living Area: 2,576

Rooms

  • Basement: Finished
  • Has Basement: Yes
  • Bathrooms Full: 2
  • Bathrooms Half: 1
  • Bathrooms Total Integer: 3
  • Bedrooms Total: 4
  • Main Level Bathrooms: 1

Other

General

  • Exclusions: Furniture art work and furnishings

Location

  • Subdivision Name: BERKELEY GARDENS BLK 7 PLAT CORR NO 2 LOT 2

Parking

Parking

  • Attached Garage: Yes
  • Garage Spaces: 2
  • Parking Features: Concrete
  • Parking Total: 2

Schools

Elementary School

  • Elementary School: Tennyson Knolls
  • Elementary School District: Westminster Public Schools

High School

  • High School: Westminster
  • High School District: Westminster Public Schools

Middle or Junior School

  • Middle Or Junior School: Tennyson Knolls
  • Middle Or Junior School District: Westminster Public Schools

Utilities

Equipment

  • Cooling: Central Air
  • Heating: Forced Air, Natural Gas
  • Sewer: Public Sewer
  • Water Source: Public

Frequently Asked Questions

How many bedrooms and bathrooms does this single-family home have?

There are 4 bedrooms and 3 bathrooms in this single-family home at 5232 Stuart Street.

What schools are nearby to 5232 Stuart Street?

Nearby schools include the Tennyson Knolls Elementary School, Tennyson Knolls Middle School, and Westminster High School.

Does this single-family home have parking?

Yes, there are 2 parking spaces available for 5232 Stuart Street.

What are the annual taxes for 5232 Stuart Street?

Annual taxes for this single-family home are estimated at $5,920.

How does 5232 Stuart Street compare to other single-family homes in Berkley?

This single-family home is listed 24% above the average price for single-family homes in Berkley and has been on the market for 61 less days than the typical home in this area.

What is the square footage on this single-family home?

According to the MLS, this listing is 2,576 sqft.

5232 Stuart Street is a 4-bedroom, 3-bath single-family home for sale in Denver CO 80212. Available on Prevu for 43 days at $775,000. This property features 2,576 square feet of living space, located in Berkley. The median listing price for single-family homes in this area is $550,000. Nearby schools include Tennyson Knolls Elementary School, Tennyson Knolls Middle School, and Westminster High School. Property amenities include private outdoor space, dishwasher, air conditioning, parking, and washer/dryer. Explore more single-family home listings in Adams County.

The content relating to real estate for sale in this Web site comes in part from the Internet Data eXchange ("IDX") program of METROLIST, INC., DBA RECOLORADO® Real estate listings held by brokers other than Prevu are marked with the IDX Logo. This information is being provided for the consumers' personal, non-commercial use and may not be used for any other purpose. All information subject to change and should be independently verified.

Full MLS Disclaimers

Rebate estimate is indicative only and based on listing price and estimated buyer's agent commission paid by owner, if applicable. Final rebates are subject to Terms of Use and may vary due to final negotiated transaction terms.