

Prevu by reAlpha
BuySellBlogBrowse Listings

523 Stonemont DrWeston, FL 33326

For Sale

$1,095,000

Smart Buyer Rebate $10,950

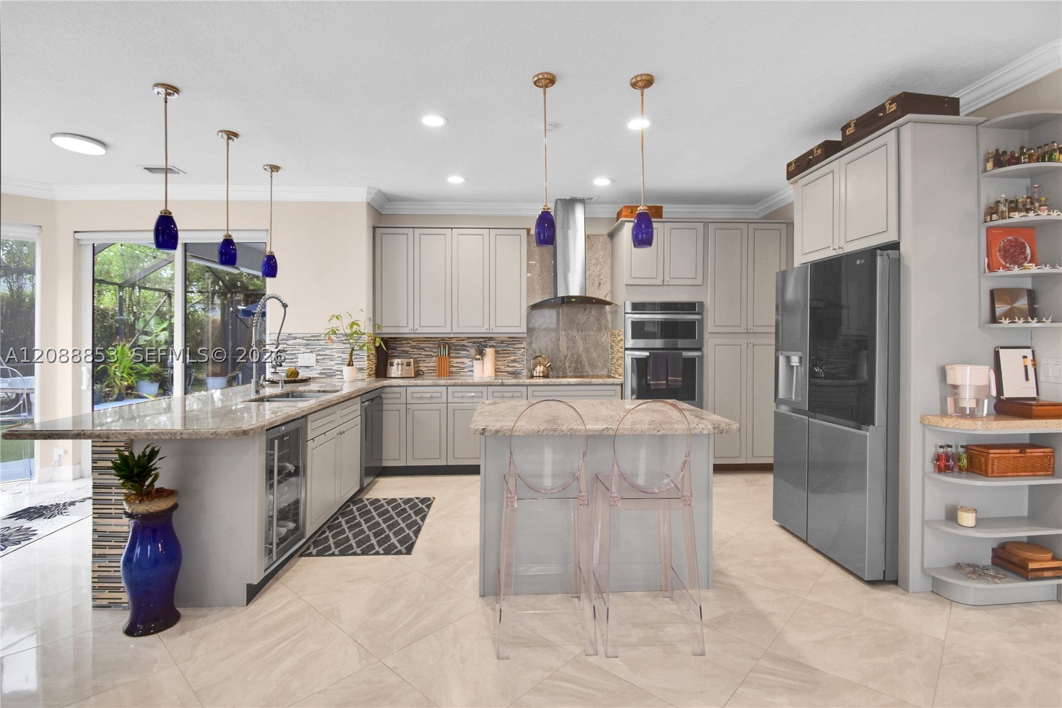
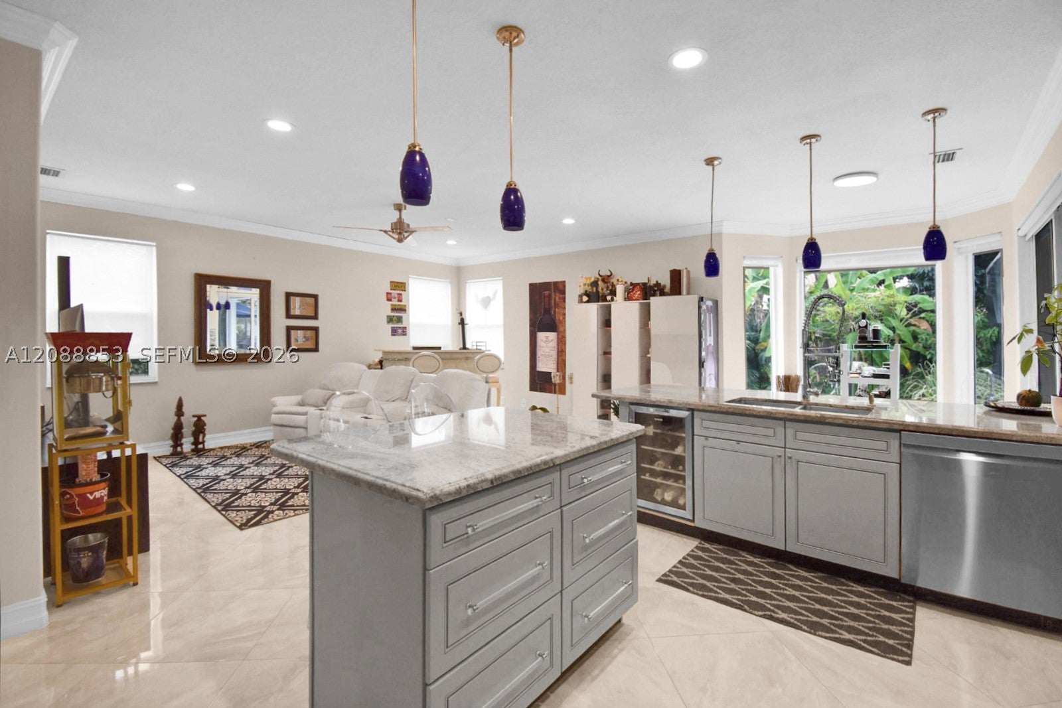
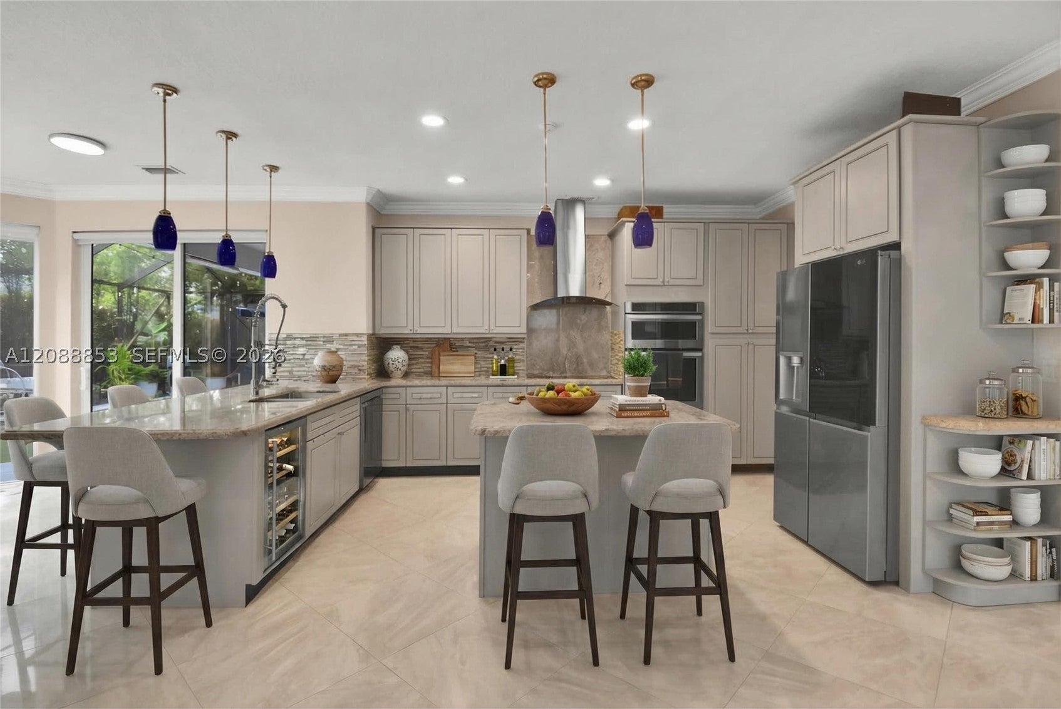
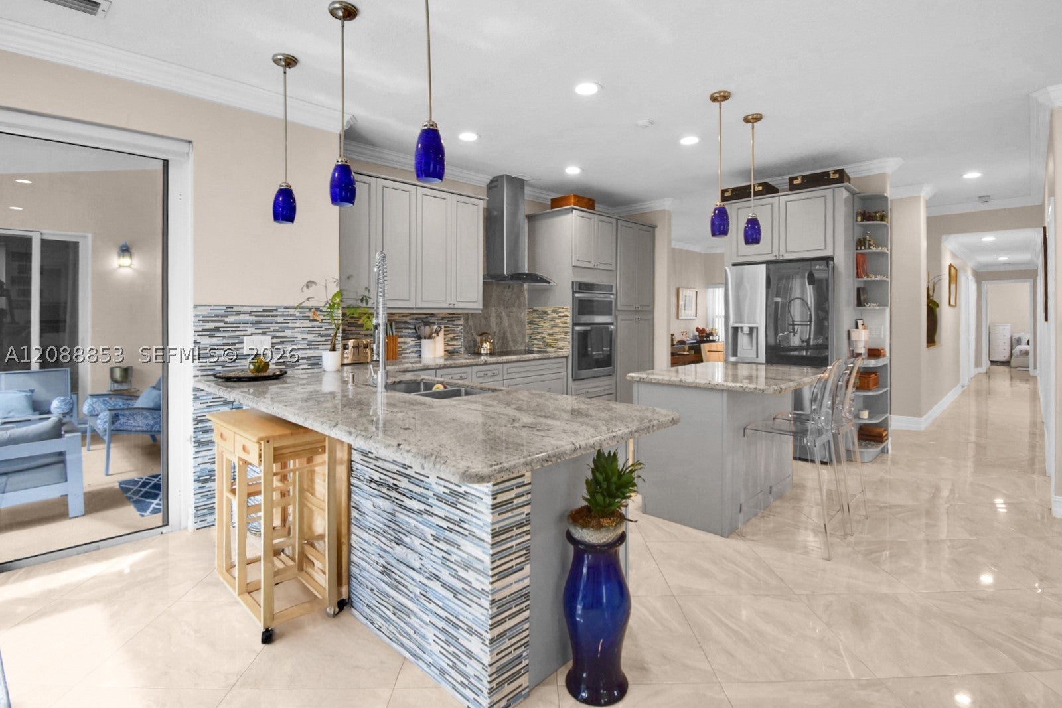
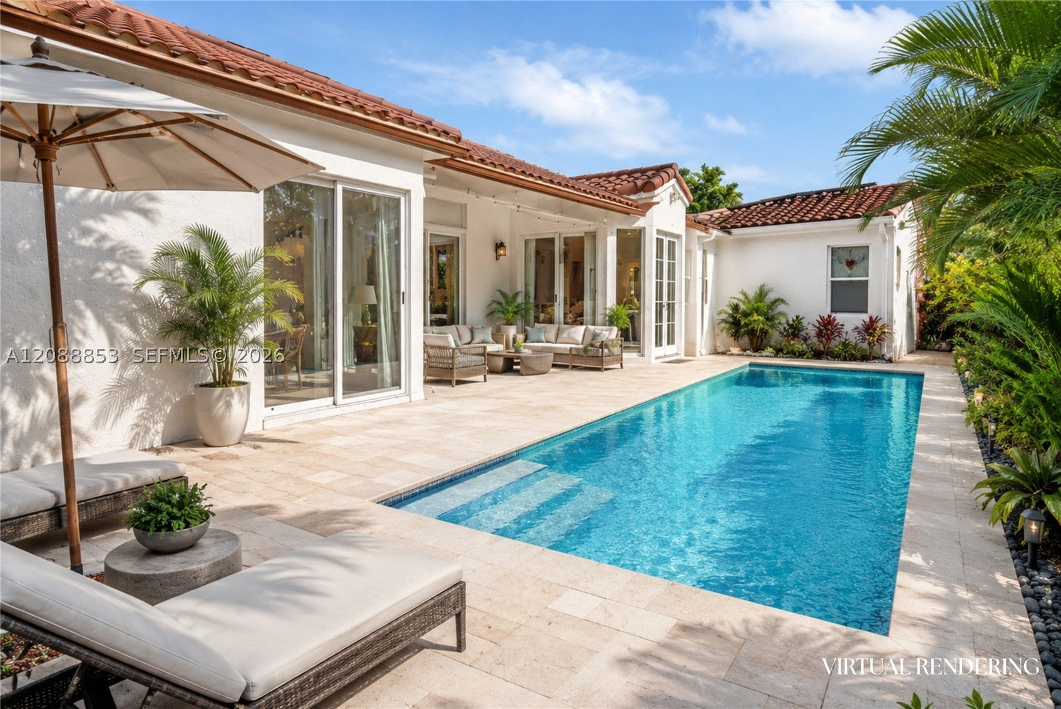
Beautiful one-story- gated community. Offering approx. 3,000SF of living space on an ample 11,299SF lot with plenty of room to add a pool. This 5-bed, 4-bath property features a great split floor plan designed for comfort and privacy. The property features porcelain flooring in the social areas, tile flooring in all bedrooms, full impact windows and doors, fully updated bathrooms, and an updated kitchen with beautiful views of the patio and plenty of storage. The oversized primary suite features his and hers walk-in closets and a fully updated bathroom with dual vanities, rainfall shower, and a tub. The additional bedrooms are located on the opposite wing and include one large ensuite bedroom, while 2 spacious bedrooms share a bathroom with dual vanities. Another bedroom, currently used as an office, is located next to the cabana bathroom. The outdoor area offers excellent potential to create your own backyard oasis. The existing screened patio can be easily expanded to maximize outdoor space and accommodate a large pool, summer kitchen, lounge area, and entertainment space, making it an ideal setting for outdoor living and entertainment. The property also includes 38 fully paid solar panels. Huge savings in FPL Bill. Ideally located near Westons top-rated schools, parks, dining, shopping, and major highways, this property offers both comfort and convenience in one of Westons most desirable communities. Move-in ready!

Listed by Jean Paul Figallo

·

License #3296122

·

Douglas Elliman

·

7542819912

Last updated September 14, 2026

·

Source: MIAMIRE #A12088853

Listing Facts

  • TypeSingle-family
  • NeighborhoodThe Lakes
  • Bedrooms5
  • Bathrooms4
  • Days on Prevu1
  • HOA/Maint. Fees$160/month
  • Taxes$16,420/year
  • Size2,935 sqft
  • Price per sqft$373

Amenities

  • Dishwasher
  • Private Outdoor Space
  • Washer/Dryer
  • Air Conditioning
  • Parking
  • Swimming Pool

Location

Mortgage Calculator

Listing History

09/14/2026
Listed by Douglas Elliman
$1,095,000
  1. 09/14/2026$1,095,000
    Listed by Douglas Elliman

Property Details for 523 Stonemont Dr

Association

Amenities

  • Community Features: Pool, Gated, Park, Street Lights, Sidewalks

Fees

  • Association Fee: $160.00 Monthly

Exterior

Construction

  • Roof: Spanish Tile
  • Stories: 1
  • Year Built: 1993
  • Year Built Details: Resale
  • Architectural Style: Detached, One Story
  • Construction Materials: Block
  • Exterior Features: Balcony, Lighting

Features

  • Direction Faces: East
  • Fencing: Fenced
  • Patio And Porch Features: Patio, Screened
  • Pool Features: None, Community
  • Road Frontage Type: Private Road
  • View: Garden

Measurements

  • Building Area Total: 3,555
  • Lot Size Area: 11,299
  • Lot Size Square Feet: 11,299
  • Lot Size Units: Square Feet

Financial

Taxes

  • Parcel Number: 504006022540
  • Tax Annual Amount: $16,420.00
  • Tax Year: 2025

Interior

Features

  • Appliances: Dryer, Dishwasher, Electric Range, Electric Water Heater, Disposal, Microwave, Self Cleaning Oven, Washer, Oven
  • Flooring: Tile
  • Interior Features: Built-in Features, Eat-in Kitchen, High Ceilings, Walk-In Closet(s)

Measurements

  • Living Area: 2,935

Rooms

  • Bathrooms Full: 4
  • Bathrooms Total Integer: 4
  • Bedrooms Total: 5

Other

Location

  • City Region: THE LAKES
  • Subdivision Name: SECTOR 4

Parking

Parking

  • Covered Spaces: 2
  • Garage Spaces: 2
  • Garage: Yes
  • Parking Features: Driveway, Paver Block, Garage Door Opener

Schools

Elementary School

  • Elementary School: Eagle Point

High School

  • High School: Cypress Bay

Middle or Junior School

  • Middle Or Junior School: Tequesta Trace

Utilities

Equipment

  • Cooling: Central Air
  • Has Cooling: Yes
  • Heating: Central
  • Has Heating: Yes
  • Sewer: Public Sewer
  • Water Source: Public

Frequently Asked Questions

How many bedrooms and bathrooms does this single-family home have?

There are 5 bedrooms and 4 bathrooms in this single-family home at 523 Stonemont Dr.

What schools are nearby to 523 Stonemont Dr?

Nearby schools include the Eagle Point Elementary School, Tequesta Trace Middle School, and Cypress Bay High School.

Does this single-family home have parking?

Yes, there are 2 parking spaces available for 523 Stonemont Dr.

What are the annual taxes for 523 Stonemont Dr?

Annual taxes for this single-family home are estimated at $16,420.

How does 523 Stonemont Dr compare to other single-family homes in The Lakes?

This single-family home is listed 46% above the average price for single-family homes in The Lakes and has been on the market for 32 less days than the typical home in this area.

What is the square footage on this single-family home?

According to the MLS, this listing is 2,935 sqft.

523 Stonemont Dr is a 5-bedroom, 4-bath single-family home for sale in Weston FL 33326. Listed on Prevu for 1 days at $1,095,000. This property features 2,935 square feet of living space, located in Weston. The median listing price for single-family homes in this area is $849,700. Nearby schools include Eagle Point Elementary School, Tequesta Trace Middle School, and Cypress Bay High School. Additional amenities include private outdoor space, dishwasher, air conditioning, parking, swimming pool, and washer/dryer. Browse more single-family home listings in Weston.

Based on information from Miami Association of REALTORS and/or other sources. All data, including all measurements and calculations of area, is obtained from various sources and has not been, and will not be, verified by Prevu or the MLS. Information is provided exclusively for consumer's personal, non-commercial use and may not be used for any purpose other than to identify prospective properties consumer may be interested in purchasing.

Full MLS Disclaimers

Rebate estimate is indicative only and based on listing price and estimated buyer's agent commission paid by owner, if applicable. Final rebates are subject to Terms of Use and may vary due to final negotiated transaction terms.