Prevu by reAlpha
BuySellBlogBrowse Listings

523 Long Beach RoadNissequogue, NY 11780

For Sale

$3,575,000

Smart Buyer Rebate $35,750

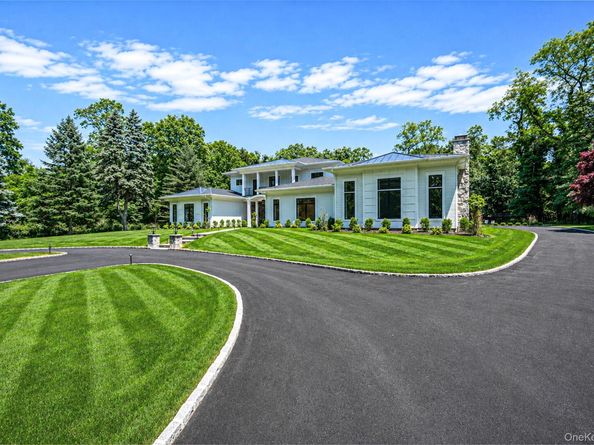
Nestled on two private acres in the Incorporated Village of Nissequogue, this extraordinary estate offers beautifully reimagined living space where luxury, comfort, and timeless design come together. The home underwent a remarkable architectural transformation, completely reimagining the interior and exterior while preserving the character and presence of an established North Shore estate. Every detail was thoughtfully redesigned with an emphasis on exceptional craftsmanship, modern functionality, and elegant living. Rich white oak floors, custom stone surfaces, and exquisite finishes create an atmosphere that is both sophisticated and inviting. Designed for everyday living and exceptional entertaining, the chef’s kitchen features an expansive custom pantry that functions like a second kitchen, built-in wine storage, and a beautifully appointed wet bar. The dramatic great room, highlighted by soaring ceilings and a gas fireplace, serves as the heart of the home, while a separate entertainment room featuring a wood-burning fireplace with easy access to convert to gas provides additional space for gathering and celebrating. Offering six bedrooms and seven baths, including two luxurious suite options with spa-inspired baths, heated floors, generous walk-in closets, and refined finishes, the home provides exceptional flexibility and comfort. A distinctive spiral staircase leads to a charming tower overlooking the estate, creating a truly unique architectural feature. Beautifully integrated infrastructure and modern systems complement the home’s exceptional design, providing the comfort, efficiency, and functionality expected in a residence of this caliber. Outside, a heated saltwater pool with stadium steps and bench seating is surrounded by an expansive paver patio, creating the perfect setting for outdoor entertaining. Mature trees and thoughtfully designed landscaping enhance the privacy and beauty of the level two-acre property. A grandfathered horseshoe driveway with dual Belgian block entrances welcomes you home, a highly sought-after feature in Nissequogue’s renowned horse country. Located less than a mile from two beaches, including one with deeded access, this exceptional property offers a rare opportunity to enjoy luxury North Shore living in one of Long Island’s most renowned communities.


Listed by Karen L. Roth

·

RE/MAX Integrity Leaders

·

631-736-2000

Last updated September 12, 2026

·

Source: OneKey #1048898

Listing Facts

  • TypeSingle-family
  • NeighborhoodSmithtown
  • Bedrooms6
  • Bathrooms7
  • Days on Prevu6
  • Taxes$29,164/year
  • Size8,500 sqft
  • Price per sqft$421

Amenities

  • Dishwasher
  • Washer/Dryer
  • Air Conditioning
  • Parking
  • Swimming Pool

Location

Mortgage Calculator

Listing History

09/10/2026
Listed by RE/MAX Integrity Leaders
$3,575,000
  1. 09/10/2026$3,575,000
    Listed by RE/MAX Integrity Leaders

Property Details for 523 Long Beach Road

Exterior

Construction

  • Window Features: ENERGY STAR Qualified Windows
  • Year Built: 1971
  • Architectural Style: Estate
  • Construction Materials: Block, Foam Insulation, Hardi Plank Type
  • Exterior Features: Balcony, Lighting, Rain Gutters

Features

  • Pool Features: Electric Heat, Fenced, In Ground, Salt Water
  • Pool Private: Yes

Measurements

  • Building Area Units: Square Feet
  • Lot Size Acres: 2.03
  • Lot Size Square Feet: 88,427

Financial

Taxes

  • Parcel Number: 0802-003-00-03-00-008-000
  • Tax Annual Amount: $29,164.00
  • Tax Assessed Value: $12,920.00
  • Tax Year: 2025

Interior

Features

  • Appliances: Convection Oven, Dishwasher, Dryer, ENERGY STAR Qualified Appliances, Exhaust Fan, Freezer, Gas Cooktop, Gas Oven, Gas Range, Microwave, Oven, Range, Refrigerator, Stainless Steel Appliance(s), Tankless Water Heater, Washer
  • Fireplace Features: Gas, Wood Burning
  • Fireplace: Yes
  • Fireplaces Total: 2
  • Interior Features: First Floor Bedroom, First Floor Full Bath, Breakfast Bar, Built-in Features, Cathedral Ceiling(s), Chandelier, Chefs Kitchen, Double Vanity, Eat-in Kitchen, ENERGY STAR Qualified Door(s), Entrance Foyer, Formal Dining, High Ceilings, His And Hers Closets, In-Law Floorplan, Kitchen Island, Low Flow Plumbing Fixtures, Open Floorplan, Open Kitchen, Pantry, Primary Bathroom, Master Downstairs, Quartz/Quartzite Counters, Recessed Lighting, Smart Thermostat, Soaking Tub, Storage, Tray Ceiling(s), Walk Through Kitchen, Walk-In Closet(s), Washer/Dryer Hookup, Wet Bar, Wired For Sound

Measurements

  • Living Area: 8,500
  • Living Area Source: Other

Rooms

  • Basement: Partial, Unfinished
  • Has Basement: Yes
  • Bathrooms Full: 5
  • Bathrooms Half: 2
  • Bathrooms Total Integer: 7
  • Bedrooms Total: 6
  • Rooms Total: 16

Other

Environmental

  • Green Building Verification Type: HERS Index Score

Parking

Parking

  • Garage Spaces: 3
  • Garage: Yes
  • Parking Features: Attached, Driveway, Garage, Garage Door Opener, Heated Garage, Oversized, Private

Schools

Elementary School

  • Elementary School: St James Elementary School
  • Elementary School District: Smithtown

High School

  • High School: Smithtown High School-East
  • High School District: Smithtown

Middle or Junior School

  • Middle Or Junior School: Nesaquake Middle School
  • Middle Or Junior School District: Smithtown

Utilities

Equipment

  • Cooling: Central Air
  • Heating: Heat Pump, Propane, Radiant Floor
  • Laundry Features: Multiple Locations
  • Sewer: Septic Tank
  • Utilities: Cable Available, Electricity Connected, Propane, Water Connected
  • Water Source: Public

Frequently Asked Questions

How many bedrooms and bathrooms does this single-family home have?

There are 6 bedrooms and 7 bathrooms in this single-family home at 523 Long Beach Road.

What schools are nearby to 523 Long Beach Road?

Nearby schools include the St James Elementary School, Nesaquake Middle School, and Smithtown High School-East.

Does this single-family home have parking?

Yes, there are 3 parking spaces available for 523 Long Beach Road.

What are the annual taxes for 523 Long Beach Road?

Annual taxes for this single-family home are estimated at $29,164.

How does 523 Long Beach Road compare to other single-family homes in Smithtown?

This single-family home is listed 191% above the average price for single-family homes in Smithtown and has been on the market for 48 less days than the typical home in this area.

What is the square footage on this single-family home?

According to the MLS, this listing is 8,500 sqft.

523 Long Beach Road is a 6-bedroom, 7-bath single-family home for sale in Nissequogue NY 11780. Available on Prevu for 6 days at $3,575,000. This property features 8,500 square feet of living space, located in Smithtown. The median listing price for single-family homes in this area is $875,000. Nearby schools include St James Elementary School, Nesaquake Middle School, and Smithtown High School-East. The home offers dishwasher, air conditioning, parking, swimming pool, and washer/dryer. View other single-family home listings in Suffolk County.

The data relating to real estate for sale on this website comes in part from the IDX Program of OneKey™ MLS. The source of the displayed data is either the property owner or public record provided by non-governmental third parties. It is believed to be reliable but not guaranteed. This information is provided exclusively for consumers’ personal, non-commercial use. Information Copyright 2026, OneKey™ MLS. All Rights Reserved.

Full MLS Disclaimers

Rebate estimate is indicative only and based on listing price and estimated buyer's agent commission paid by owner, if applicable. Final rebates are subject to Terms of Use and may vary due to final negotiated transaction terms.