Prevu by reAlpha
BuySellBlogBrowse Listings

5225 Pooks Hill Road 602SBethesda, MD 20814

For Sale

$150,000

Smart Buyer Rebate - Ask

Welcome to Residence 602S, a thoughtfully designed one-bedroom home offering approximately 630 square feet, exceptional storage, a private balcony, and dedicated garage parking space #G3 10019—all complemented by The Promenade’s extraordinary amenities rich community. Inside, rich cherry wood floors and coordinating cabinetry bring warmth, timeless elegance, and enduring quality. The well-designed kitchen makes impressive use of its footprint, with abundant cabinetry, glass-front display cabinets, stainless-steel appliances, generous storage, and a breakfast bar opening naturally to the living and dining area.

The open living space offers something especially valuable in a compact home: generous wall space for artwork, photographs, treasured collections, and furnishings you are not ready to leave behind. Step onto the private balcony and enjoy an elevated view of The Promenade’s landscaped grounds, outdoor pool, terraces, and surrounding greenery a wonderful setting for Morning coffee or a peaceful end to the day.

Storage is another welcome surprise. A mirrored entry closet adds function while visually expanding the foyer. The spacious bedroom features natural light, cherry-toned flooring, additional wall space, and a walk-in closet with a custom organization system, multiple hanging areas, and extensive shelving. The full bathroom includes an updated vanity, tub-and-shower combination, and richly tiled surround. Residence 602S is just steps from the elevators and laundry room. Dedicated garage parking means no searching for parking and no clearing snow or ice from your vehicle an everyday convenience throughout the year.

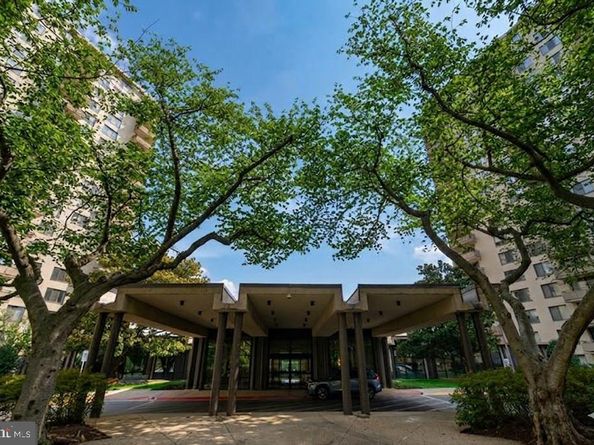
The real luxury, however, is the lifestyle. Set on approximately 24 landscaped acres, The Promenade offers the atmosphere of a private resort. Swim year-round in the indoor and outdoor pools, exercise in the expansive fitness center, or enjoy tennis and pickleball. An elevated observation deck overlooks the courts and provides tables and seating for relaxing and socializing.

Meet friends in the resident lounge, unwind beside the outdoor firepit, gather at the barbecue terraces, or enjoy a game of cornhole. Everyday conveniences include an on-site market and deli, restaurant, dry cleaner and alterations service, salon and massage services, doctors’ offices, EV charging stations, car-washing area, garage and guest parking, 24-hour front-desk service, gated security, and professional on-site management. Living in Bethesda adds another layer of convenience. The Promenade offers local bus service and access to the Grosvenor-Strathmore Metro, which connects downtown Bethesda, Washington, DC, and destinations throughout the region. Major commuter routes, shopping, entertainment, neighborhood cafés, NIH, and restaurants in Bethesda, North Bethesda, and nearby Pike & Rose are also within convenient reach.

Whether you are simplifying, seeking a Bethesda pied-à-terre, or looking for a comfortable home with recreation, dining, transportation, healthcare, services, and social opportunities close at hand, Residence 602S offers an appealing combination of efficient design, abundant storage, private outdoor space, dedicated garage parking, and an amenity-rich lifestyle. Residence 602S may also offer investment potential for long-term or furnished housing for professionals affiliated with nearby universities, hospitals, NIH, businesses, or government agencies. Its location, amenities, transportation access, and dedicated parking could appeal to individuals relocating to the area or completing extended assignments. Leasing plans should be evaluated in accordance with The Promenade’s governing documents, approval requirements, and applicable regulations.

For more than 40 years, the current owner has found a true sense of sanctuary in Residence 602S. It is her hope that whoever chooses this special apartment for their next chapter will find that same comfort.


Listed by Ressie R Wallace Wilson

·

License #520344

·

RE/MAX Allegiance

·

2023599641

Last updated September 15, 2026

·

Source: BrightMLS #MDMC2254696

Listing Facts

  • TypeCo-op
  • NeighborhoodBethesda
  • Bedrooms1
  • Bathrooms1
  • Days on Prevu1
  • Taxes$1,737.43/year
  • Size630 sqft
  • Price per sqft$238

Amenities

  • Dishwasher
  • Elevator
  • Pool - Indoor
  • Fitness Center

Location

Mortgage Calculator

Listing History

09/15/2026
Listed by RE/MAX Allegiance
$150,000
  1. 09/15/2026$150,000
    Listed by RE/MAX Allegiance

Property Details for 5225 Pooks Hill Road 602S

Association

Amenities

  • Association Amenities: Bank / Banking On-site, Beauty Salon, Common Grounds, Convenience Store, Elevator, Exercise Room, Fitness Center, Game Room, Laundry Facilities, Library, Party Room, Pickleball Courts, Picnic Area, Pool - Indoor, Pool - Outdoor, Reserved/Assigned Parking, Security, Swimming Pool, Tennis Courts

Fees

  • Association Fee 2: $883.61 Monthly
  • Association Fee Includes: All Ground Fee, Cable TV, Common Area Maintenance, Ext Bldg Maint, Gas, Heat, Lawn Maintenance, Management, Pool(s), Recreation Facility, Reserve Funds, Sauna, Security Gate, Snow Removal, Taxes, Trash, Water

Exterior

Construction

  • New Construction: No
  • Property Condition: Excellent
  • Year Built: 1973
  • Architectural Style: Mid-Century Modern
  • Builder Name: Landow & Company
  • Building Name: PROMENADE TOWERS COOP
  • Construction Materials: Concrete
  • Entry Level: 6
  • Exterior Features: BBQ Grill, Extensive Hardscape, Exterior Lighting, Flood Lights, Hot Tub, Sport Court, Street Lights, Tennis Court(s), Water Fountains

Features

  • Other Structures: Above Grade
  • Patio And Porch Features: Balcony, Patio(s), Terrace
  • View: Trees/Woods
  • Waterfront: No

Financial

Taxes

  • Tax Annual Amount: $1,737.43
  • Tax Year: 2026

Interior

Features

  • Appliances: Dishwasher, Disposal, Energy Efficient Appliances, Exhaust Fan, Refrigerator, Stainless Steel Appliances, Stove
  • Flooring: Hardwood, Ceramic Tile
  • Interior Features: Bathroom - Tub Shower, Built-Ins, Elevator, Floor Plan - Open, Sprinkler System, Walk-in Closet(s), Wood Floors

Measurements

  • Living Area: 630
  • Living Area Source: Estimated

Rooms

  • Basement: Daylight, Full, Front Entrance, Fully Finished, Garage Access, Heated, Outside Entrance, Interior Access, Poured Concrete, Walkout Level
  • Has Basement: Yes
  • Bathrooms Full: 1
  • Bathrooms Total Integer: 1
  • Bedrooms Total: 1
  • Main Level Bedrooms: 1

Other

Features

  • Accessibility Features: Elevator, No Stairs

General

  • Senior Community: No

Location

  • Subdivision Name: PROMENADE TOWERS

Parking

Parking

  • Garage Spaces: 1
  • Garage: Yes

Schools

Elementary School

  • Elementary School: ASHBURTON

High School

  • High School: WALTER JOHNSON

Middle or Junior School

  • Middle Or Junior School: NORTH BETHESDA

Utilities

Equipment

  • Cooling: Central A/C
  • Heating: Central
  • Has Heating: Yes
  • Sewer: Public Sewer
  • Water Source: Public

Frequently Asked Questions

How many bedrooms and bathrooms does this co-op have?

There is 1 bedroom and 1 bathroom in this co-op at 5225 Pooks Hill Road 602S.

What schools are nearby to 5225 Pooks Hill Road 602S?

Nearby schools include the ASHBURTON Elementary School, NORTH BETHESDA Middle School, and WALTER JOHNSON High School.

Does this co-op have parking?

Yes, there is 1 parking space available for 5225 Pooks Hill Road 602S.

What are the annual taxes for 5225 Pooks Hill Road 602S?

Annual taxes for this co-op are estimated at $1,737.

How does 5225 Pooks Hill Road 602S compare to other co-ops in Bethesda?

This co-op is listed 33% below the average price for co-ops in Bethesda and has been on the market for 71 less days than the typical home in this area.

What building or home owners association is the co-op part of?

This co-op is in the PROMENADE TOWERS COOP building.

What is the square footage on this co-op?

According to the MLS, this listing is 630 sqft.

5225 Pooks Hill Road 602S is a 1-bedroom, 1-bath co-op for sale in BETHESDA MD 20814. Listed on Prevu for 0 days at $150,000. This property features 630 square feet of living space, located in Bethesda. The median listing price for co-ops in this area is $649,500. Nearby schools include ASHBURTON Elementary School, NORTH BETHESDA Middle School, and WALTER JOHNSON High School. The home offers dishwasher, elevator, fitness center, and pool - indoor. Explore more co-op listings in Montgomery County.

The data relating to real estate for sale on this website appears in part through the BRIGHT Internet Data Exchange program, a voluntary cooperative exchange of property listing data between licensed real estate brokerage firms in which participates, and is provided by BRIGHT through a licensing agreement. The information provided by this website is for the personal, non-commercial use of consumers and may not be used for any purpose other than to identify prospective properties consumers may be interested in purchasing. Copyright BRIGHT, All Rights Reserved.

Full MLS Disclaimers

Rebate estimate is indicative only and based on listing price and estimated buyer's agent commission paid by owner, if applicable. Final rebates are subject to Terms of Use and may vary due to final negotiated transaction terms.