

Prevu by reAlpha
BuySellBlogBrowse Listings

5225 Merced Drive Fort Worth, Texas 76137

For Sale

$475,000

Smart Buyer Rebate $4,750

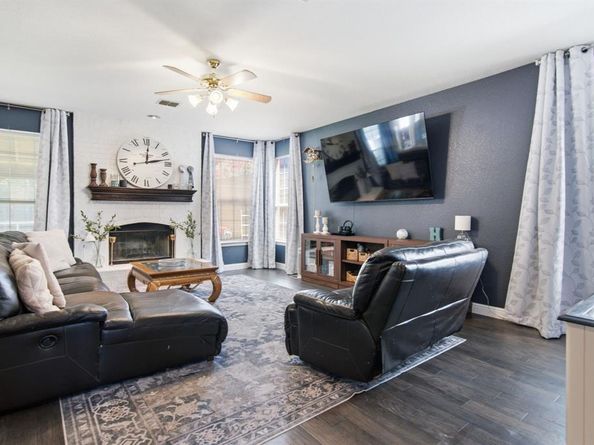
Welcome to this nicely updated 5-bed, 3 full bath home featuring thoughtful improvements, flexible living spaces, and an oversized detached garage perfect for storage, hobbies, or additional parking. Outdoor living shines with the added expansive covered back patio, offering shade, comfort, and plenty of room for gatherings. UPDATES INCLUDE manufactured hardwood floors and tile floors down, Gas cooktop and microwave, granite counter tops and backsplash, covered back patio with electricity and 3 ceiling fans, recent HVAC tune-up. The double back doors have been replaced, adding both function and appeal. Inside the front living room has been enhanced with double French doors, creating an ideal private office or study space. Separate dining room and family room with fireplace. NO carpet downstairs. Solar window screens. The kitchen is designed for both everyday cooking and entertaining, complete with granite countertops, a stylish tile backsplash, gas cook-top, and built-in microwave and double oven. One bedroom down, full bathroom off the kitchen and a spacious utility room. With five spacious bedrooms, multiple living areas, generous, detached garage and expansive covered back patio, this home provides the flexibility and comfort today’s buyers are looking for.

Listed by Alisa Runge

·

Berkshire HathawayHS PenFed TX

·

817-875-6177

Last updated September 12, 2026

·

Source: NTREIS #21325991

Listing Facts

  • TypeSingle-family
  • NeighborhoodPark Glen
  • Bedrooms5
  • Bathrooms3
  • Days on Prevu68
  • HOA/Maint. Fees$110/annual
  • Size3,141 sqft
  • Price per sqft$151

Amenities

  • Dishwasher
  • Private Outdoor Space
  • Pets Allowed
  • Air Conditioning
  • Parking

Location

Mortgage Calculator

Listing History

07/09/2026
Listed by Berkshire HathawayHS PenFed TX
$475,000
  1. 07/09/2026$475,000
    Listed by Berkshire HathawayHS PenFed TX

Property Details for 5225 Merced Drive

Association

Amenities

  • Community Features: Greenbelt, Jogging Path/Bike Path, Park, Playground, Tennis Court(s)

Fees

  • Association Fee: $110.00 Annually
  • Association Fee Includes: Management Fees

Exterior

Construction

  • Roof: Composition
  • Year Built: 1995
  • Year Built Details: Preowned
  • Architectural Style: Traditional
  • Construction Materials: Brick
  • Exterior Features: Covered Patio/Porch, Rain Gutters, Lighting

Features

  • Fencing: Back Yard, Fenced, Wood
  • Patio And Porch Features: Covered, Deck, Rear Porch

Measurements

  • Lot Features: Few Trees, Interior Lot, Landscaped, Sprinkler System, Subdivision
  • Lot Size Acres: 0.19
  • Lot Size Area: 0
  • Lot Size Square Feet: 8,276
  • Lot Size Units: Acres

Financial

Taxes

  • Parcel Number: 06762948

Interior

Features

  • Appliances: Dishwasher, Disposal, Gas Cooktop, Microwave, Double Oven
  • Fireplace Features: Brick, Gas Starter, Wood Burning
  • Fireplaces Total: 1
  • Flooring: Carpet, Ceramic Tile, Combination, Engineered Wood
  • Interior Features: Cable TV Available, Decorative Lighting, Eat-in Kitchen, Granite Counters, High Speed Internet Available, Kitchen Island, Pantry, Walk-In Closet(s)

Measurements

  • Living Area: 3,141

Rooms

  • Bathrooms Full: 3
  • Bathrooms Total Integer: 3
  • Bedrooms Total: 5

Other

Environmental

  • Green Energy Efficient: Appliances,Thermostat

General

  • Exclusions: All draperies, TV's, security cameras, all potted plants and yard art.

Location

  • Subdivision Name: Park Glen Add
  • Tax Block: 101
  • Tax Lot: 12

Parking

Parking

  • Covered Spaces: 2
  • Garage Spaces: 2
  • Garage: Yes
  • Parking Features: Driveway, Garage, Garage Door Opener, Garage Faces Rear

Schools

Elementary School

  • Elementary School: Parkglen

Utilities

Equipment

  • Cooling: Ceiling Fan(s), Central Air, Electric, Zoned
  • Heating: Central, Natural Gas, Zoned
  • Laundry Features: Electric Dryer Hookup, Utility Room, Full Size W/D Area, Washer Hookup
  • Utilities: Cable Available, City Sewer, City Water, Community Mailbox, Concrete, Curbs, Individual Gas Meter, Individual Water Meter, Sidewalk, Underground Utilities

Frequently Asked Questions

How many bedrooms and bathrooms does this single-family home have?

There are 5 bedrooms and 3 bathrooms in this single-family home at 5225 Merced Drive .

What schools are nearby to 5225 Merced Drive ?

Nearby schools include the Parkglen Elementary School.

Does this single-family home have parking?

Yes, there are 2 parking spaces available for 5225 Merced Drive .

How does 5225 Merced Drive compare to other single-family homes in Park Glen?

This single-family home is listed 25% above the average price for single-family homes in Park Glen and has been on the market for 12 more days than the typical home in this area.

What is the square footage on this single-family home?

According to the MLS, this listing is 3,141 sqft.

5225 Merced Drive is a 5-bedroom, 3-bath single-family home for sale in Fort Worth Texas 76137. Listed on Prevu for 68 days at $475,000. This residence features 3,141 square feet of living space, located in Park Glen. The median listing price for single-family homes in this area is $364,950. Nearby schools include Parkglen Elementary School. Additional amenities include private outdoor space, dishwasher, pets allowed, air conditioning, and parking. Explore more single-family home listings in Fort Worth.

Based on information from NTREIS and/or other sources. All data, including all measurements and calculations of area, is obtained from various sources and has not been, and will not be, verified by Prevu or the MLS. Information is provided exclusively for consumer's personal, non-commercial use and may not be used for any purpose other than to identify prospective properties consumer may be interested in purchasing.

Full MLS Disclaimers

Rebate estimate is indicative only and based on listing price and estimated buyer's agent commission paid by owner, if applicable. Final rebates are subject to Terms of Use and may vary due to final negotiated transaction terms.