

Prevu by reAlpha
BuySellBlogBrowse Listings

5225 Mckean AvenuePhiladelphia, PA 19144

For Sale

$425,000

Smart Buyer Rebate $4,250

BACK ON MARKET!
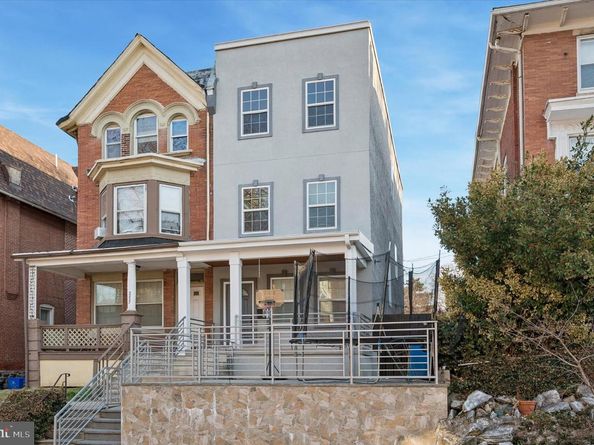
Welcome to 5225 McKean Ave — a striking, fully renovated home blending modern design with warm custom finishes. From the bold curb appeal and elevated front porch to the wide-plank hardwood floors and dramatic open-riser staircase, this home makes an immediate impression. The main level features an expansive open-concept layout with exposed brick, reclaimed wood accent walls, recessed lighting, and a show-stopping chef’s kitchen with oversized granite island, wall oven and microwave, stainless steel appliances, extensive cabinetry, and a sleek vent hood. Upstairs one level, generously sized bedrooms offer great natural light, beautiful hardwood floors and en suite bathrooms in every bedroom. The primary bedroom on the third floor is the length of the house, featuring a spa-inspired bathroom with designer tile, dual vanity, oversized rainfall shower, and an jetted soaking tub for more than one. The basement, accessed through a separate, locked entryway in the back of the house, is a perfect studio style in-law suite, complete with kitchen, full bathroom and laundry access.
Outdoor spaces add even more appeal, including a covered patio area with a unique covered entertaining space, built-in bar and brick grill. Additional storage comes in the form of a locked shed mounted above the covered space in the backyard.
A rare blend of character, scale, and custom craftsmanship.

Here's the scoop... The first buyers terminated because they could not sell their property that they needed to in order to buy this one. The second buyers terminated because this was the first house they saw and they weren't ready for the commitment.
Their loss is your gain! Schedule your appointment today!

Listed by Michelle Beaver

·

License #RS366698

·

EXP Realty, LLC

·

6107169158

Last updated July 30, 2026

·

Source: BrightMLS #PAPH2591106

Listing Facts

  • TypeSingle-family
  • NeighborhoodGermantown - Westside
  • Bedrooms4
  • Bathrooms5
  • Days on Prevu135
  • Size2,217 sqft
  • Price per sqft$192

Amenities

  • Dishwasher

Location

Mortgage Calculator

Listing History

07/19/2026
Price Decreased
$425,000
06/19/2026
Status changed to Active
$430,000
06/10/2026
Status changed to Pending
$430,000
05/14/2026
Status changed to Active
$430,000
04/06/2026
Status changed to In Contract
$430,000
03/19/2026
Listed by EXP Realty, LLC
$430,000

Property Details for 5225 Mckean Avenue

Association

Amenities

  • Pets Allowed: No Pet Restrictions

Exterior

Construction

  • New Construction: No
  • Property Condition: Excellent
  • Year Built: 1900
  • Architectural Style: Straight Thru
  • Construction Materials: Masonry
  • Exterior Features: BBQ Grill, Extensive Hardscape, Gutter System, Outbuilding(s), Secure Storage, Sidewalks, Stone Retaining Walls, Street Lights, Other, Exterior Lighting

Features

  • Other Structures: Above Grade
  • Patio And Porch Features: Brick, Patio(s), Terrace, Porch(es), Roof
  • View: City
  • Waterfront: No

Measurements

  • Lot Size Acres: 0.05
  • Lot Size Source: Estimated
  • Lot Size Square Feet: 2,178
  • Lot Size Units: Square Feet

Financial

Taxes

  • Tax Year: 2026

Interior

Features

  • Appliances: Built-In Microwave, Built-In Range, Dishwasher, Disposal, Dryer - Gas, Dryer - Front Loading, Oven - Wall, Range Hood, Refrigerator, Six Burner Stove, Stainless Steel Appliances, Washer - Front Loading, Washer/Dryer Stacked, Water Heater - Tankless
  • Fireplace: No
  • Flooring: Hardwood, Ceramic Tile
  • Interior Features: 2nd Kitchen, Bar, Bathroom - Jetted Tub, Bathroom - Walk-In Shower, Combination Dining/Living, Crown Moldings, Dining Area, Floor Plan - Open, Kitchen - Gourmet, Primary Bath(s), Recessed Lighting, Upgraded Countertops, Wood Floors
  • Spa: No

Measurements

  • Living Area: 2,217
  • Living Area Source: Estimated

Rooms

  • Basement: Fully Finished, Outside Entrance, Sump Pump, Walkout Stairs, Windows
  • Has Basement: Yes
  • Bathrooms Full: 4
  • Bathrooms Half: 1
  • Bathrooms Total Integer: 5
  • Bedrooms Total: 4
  • Rooms Total: 15

Other

General

  • Senior Community: No

Location

  • Subdivision Name: GERMANTOWN
  • Tax Lot: 159

Parking

Parking

  • Garage: No

Schools

High School

  • High School: MARTIN L. KING

Utilities

Equipment

  • Cooling: Central A/C
  • Electric: 200+ Amp Service
  • Heating: 90% Forced Air
  • Has Heating: Yes
  • Sewer: Public Sewer
  • Water Source: Public

Frequently Asked Questions

How many bedrooms and bathrooms does this single-family home have?

There are 4 bedrooms and 5 bathrooms in this single-family home at 5225 Mckean Avenue.

What schools are nearby to 5225 Mckean Avenue?

Nearby schools include the MARTIN L. KING High School.

How does 5225 Mckean Avenue compare to other single-family homes in Germantown - Westside?

This single-family home is listed 54% above the average price for single-family homes in Germantown - Westside and has been on the market for 37 less days than the typical home in this area.

What is the square footage on this single-family home?

According to the MLS, this listing is 2,217 sqft.

5225 Mckean Avenue is a 4-bedroom, 5-bath single-family home for sale in PHILADELPHIA PA 19144. On Prevu for 135 days at $425,000. This includes a recent price decrease of $5,000. This residence features 2,217 square feet of living space, located in Germantown - Westside. The median listing price for single-family homes in this area is $274,900. Nearby schools include MARTIN L. KING High School. Additional amenities include dishwasher. View other single-family home listings in Philadelphia.

The data relating to real estate for sale on this website appears in part through the BRIGHT Internet Data Exchange program, a voluntary cooperative exchange of property listing data between licensed real estate brokerage firms in which participates, and is provided by BRIGHT through a licensing agreement. The information provided by this website is for the personal, non-commercial use of consumers and may not be used for any purpose other than to identify prospective properties consumers may be interested in purchasing. Copyright BRIGHT, All Rights Reserved.

Full MLS Disclaimers

Rebate estimate is indicative only and based on listing price and estimated buyer's agent commission paid by owner, if applicable. Final rebates are subject to Terms of Use and may vary due to final negotiated transaction terms.