Prevu by reAlpha
BuySellBlogBrowse Listings

5224 Westbrook DriveClifton Heights, PA 19018

For Sale

$237,500

Smart Buyer Rebate - Ask

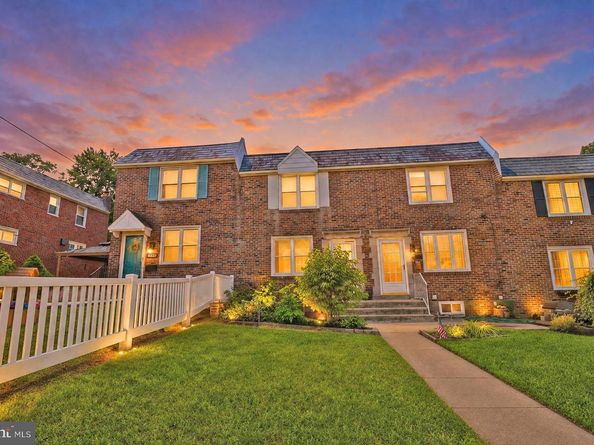
Welcome to Westbrook Park! This 3 bed, 1.5 bath home has been lovingly cared for & well maintained by the same family for several decades. It's a perfect example of timeless character meeting modern comforts. Also, it's conveniently located near Baltimore Pike, within walking distance of the elementary school, and close to the new middle school being built. The exterior offers a front yard, with a seating area behind the garden, along with a fenced-in area out back, complete with a covered concrete patio, a storage shed, and parking in the alley. Inside, you'll find beautiful hardwood flooring throughout, fresh paint, and recessed lighting, making for a bright & inviting atmosphere. The living room flows seamlessly into the dining area, which is right off the kitchen, and provides access to the fully finished basement. There's endless possibilities here to be used in a variety of ways, such as additional living space, a home gym, an office, or a guest area. It's already equipped with a kitchenette, a half bath, and a new washer & dryer, making it both functional & versatile! Additionally, the electrical panel has been upgraded to a 200 amp service. Last but not least, upstairs hosts three bedrooms & a full bath. This place is move-in ready & waiting for its next owners, so schedule your showing and come check it out! Property being sold as-is.


Listed by John Joseph D'Ambrosio Jr.

·

License #RS357288

·

EXP Realty, LLC

·

6102471579

Last updated July 31, 2026

·

Source: BrightMLS #PADE2120528

Listing Facts

  • TypeSingle-family
  • NeighborhoodWestbrook Park
  • Bedrooms3
  • Bathrooms2
  • Days on Prevu2
  • Taxes$5,922/year
  • Size1,152 sqft
  • Price per sqft$206

Amenities

  • Parking

Location

Mortgage Calculator

Listing History

07/31/2026
Listed by EXP Realty, LLC
$237,500

Property Details for 5224 Westbrook Drive

Exterior

Construction

  • New Construction: No
  • Year Built: 1950
  • Architectural Style: Colonial
  • Construction Materials: Brick

Features

  • Other Structures: Above Grade, Below Grade
  • Waterfront: No

Measurements

  • Lot Dimensions Source: Assessor
  • Lot Size Acres: 0.07
  • Lot Size Dimensions: 16
  • Lot Size Source: Assessor
  • Lot Size Square Feet: 3,049
  • Lot Size Units: Square Feet

Financial

Taxes

  • Tax Annual Amount: $5,922.00
  • Tax Year: 2025

Interior

Features

  • Fireplace: No
  • Flooring: Hardwood

Measurements

  • Living Area: 1,152
  • Living Area Source: Assessor

Rooms

  • Basement: Fully Finished
  • Has Basement: Yes
  • Bathrooms Full: 1
  • Bathrooms Half: 1
  • Bathrooms Total Integer: 2
  • Bedrooms Total: 3

Other

Features

  • Accessibility Features: 2+ Access Exits

General

  • Senior Community: No

Location

  • Subdivision Name: WESTBROOK PARK
  • Tax Lot: 168-000

Parking

Parking

  • Garage: No

Utilities

Equipment

  • Cooling: Central A/C
  • Heating: Forced Air
  • Has Heating: Yes
  • Sewer: Public Sewer
  • Water Source: Public

Frequently Asked Questions

How many bedrooms and bathrooms does this single-family home have?

There are 3 bedrooms and 2 bathrooms in this single-family home at 5224 Westbrook Drive.

What are the annual taxes for 5224 Westbrook Drive?

Annual taxes for this single-family home are estimated at $5,922.

How does 5224 Westbrook Drive compare to other single-family homes in Westbrook Park?

This single-family home is listed 16% below the average price for single-family homes in Westbrook Park and has been on the market for 40 less days than the typical home in this area.

What is the square footage on this single-family home?

According to the MLS, this listing is 1,152 sqft.

5224 Westbrook Drive is a 3-bedroom, 2-bath single-family home for sale in CLIFTON HEIGHTS PA 19018. On Prevu for 0 days at $237,500. This home features 1,152 square feet of living space, located in Westbrook Park. The median listing price for single-family homes in this area is $293,400. Additional amenities include parking. Explore more single-family home listings in Delaware County.

The data relating to real estate for sale on this website appears in part through the BRIGHT Internet Data Exchange program, a voluntary cooperative exchange of property listing data between licensed real estate brokerage firms in which participates, and is provided by BRIGHT through a licensing agreement. The information provided by this website is for the personal, non-commercial use of consumers and may not be used for any purpose other than to identify prospective properties consumers may be interested in purchasing. Copyright BRIGHT, All Rights Reserved.

Full MLS Disclaimers

Rebate estimate is indicative only and based on listing price and estimated buyer's agent commission paid by owner, if applicable. Final rebates are subject to Terms of Use and may vary due to final negotiated transaction terms.