

Prevu by reAlpha
BuySellBlogBrowse Listings

5224 Corteen Pl. PL 1Valley Village, CA 91607

For Sale

$685,000

Smart Buyer Rebate $6,850

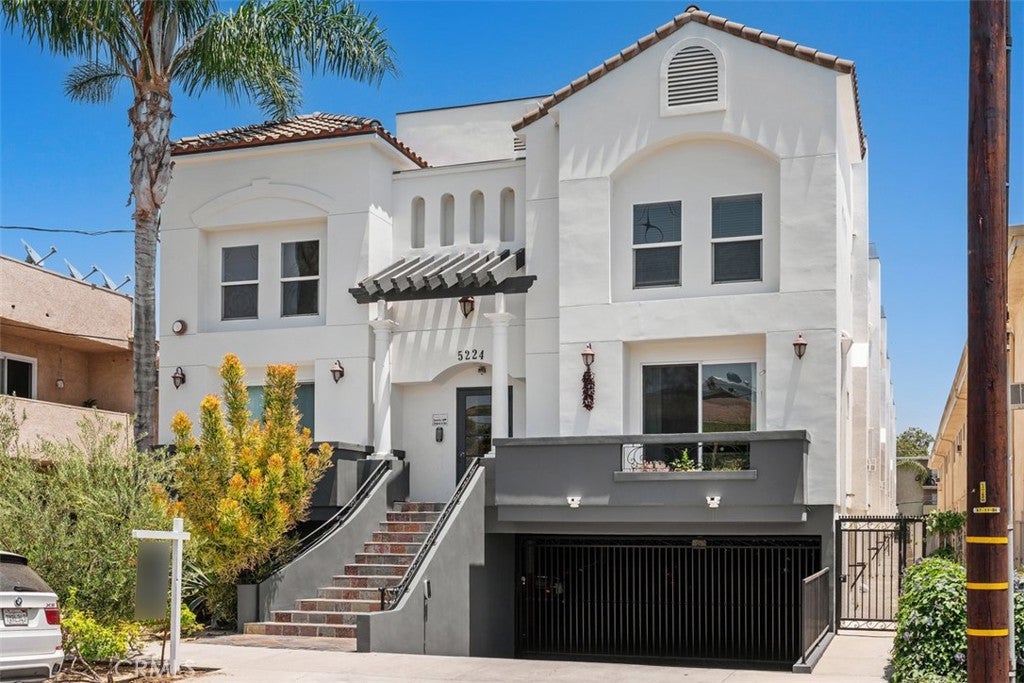
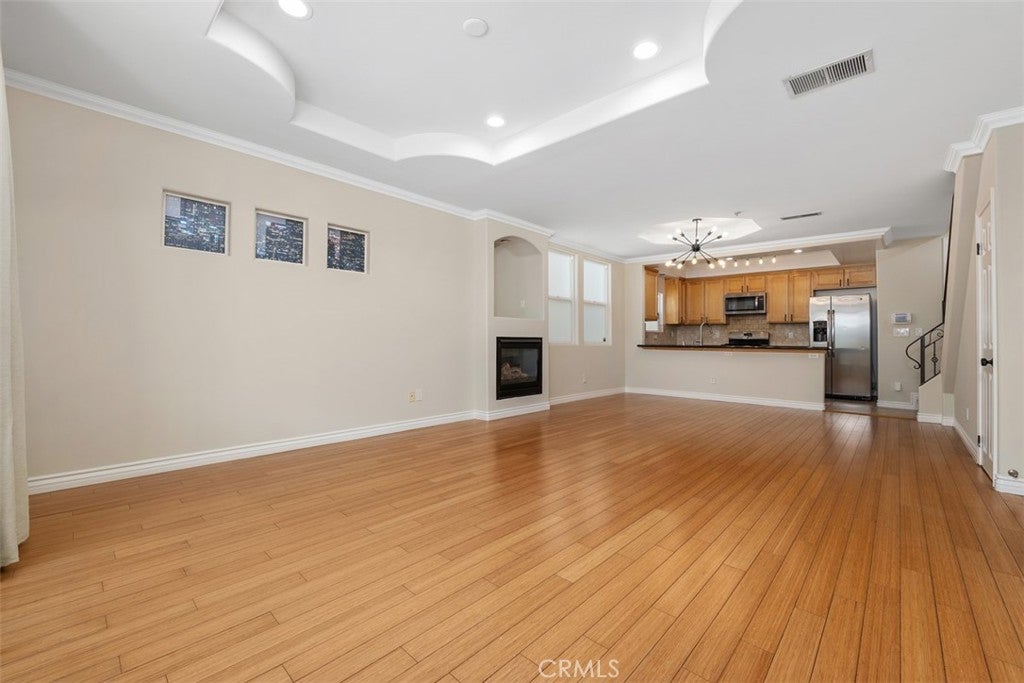
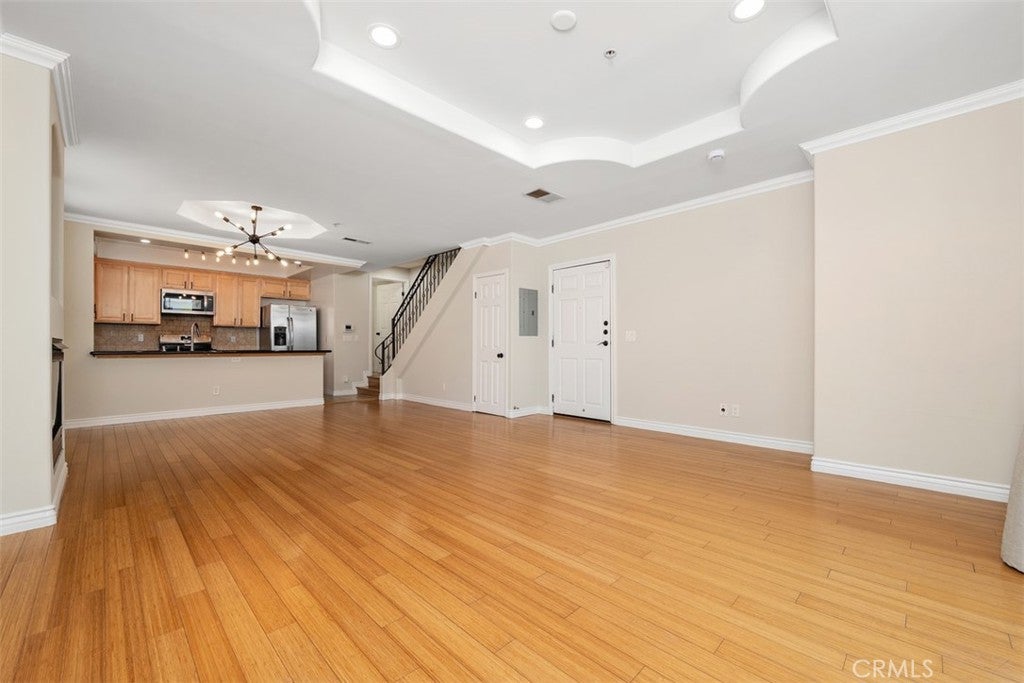
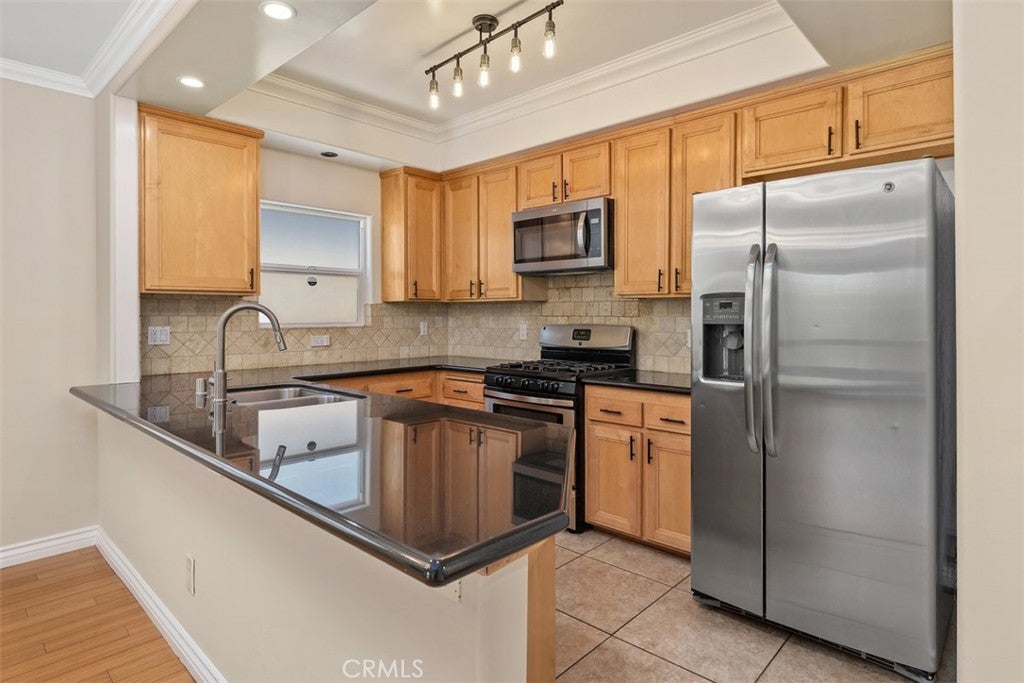
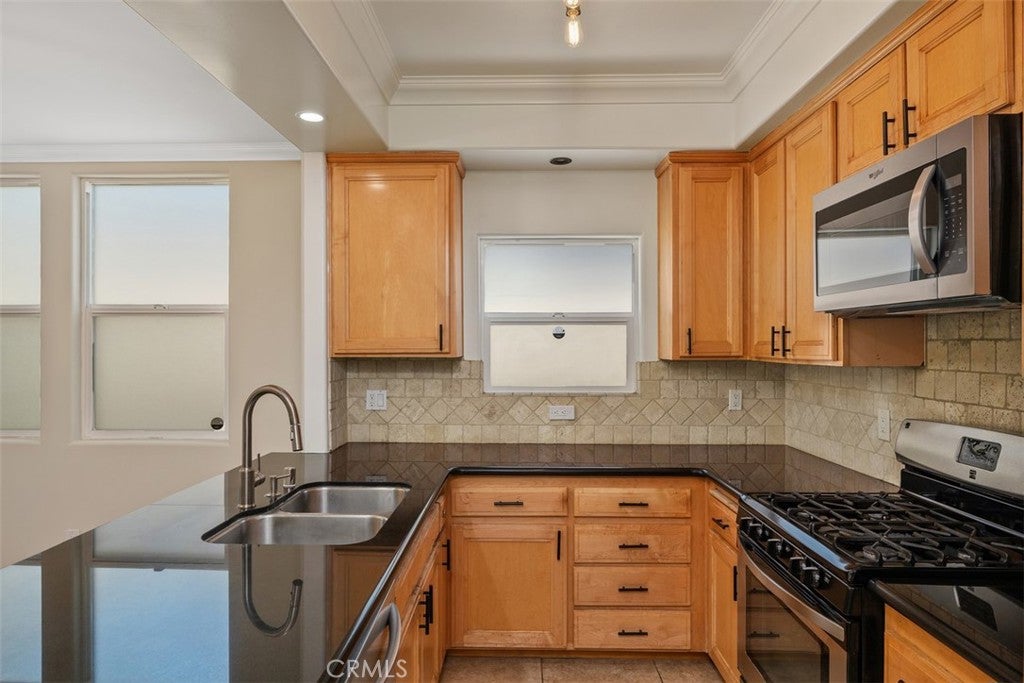
Welcome to this sophisticated front unit tri-level townhome in the highly desirable “My Villa” complex, offering a perfect blend of modern style and comfortable living in the heart of Valley Village. Positioned as a premier front unit, this home benefits from easy access and a prominent street facing profile. The open concept interior features soaring high ceilings and an abundance of natural light that flows seamlessly through the spacious living room anchored by a cozy fireplace. The gourmet kitchen is a chef's delight, equipped with premium granite countertops, stainless steel appliances, and ample cabinetry for all your storage needs. The residence includes a primary suite designed for relaxation, complete with a generous walk-in closet and a private bathroom. An additional well-appointed bedroom and multiple bathrooms provide flexibility for guests or a home office setup. One of the standout features of this home is the expansive private rooftop deck, offering an ideal setting for outdoor entertaining or peaceful evenings under the stars. Practical amenities include in-unit laundry hookups and two secure parking spaces in the gated subterranean garage. Ideally located just minutes from the vibrant NoHo Arts District, Studio City, and major commuter freeways, this front unit property puts the best of the San Fernando Valley right at your doorstep.

Listed by Nancy Aynehchi

·

License #01450929

·

First Team Real Estate

·

714-496-8852

Last updated July 25, 2026

·

Source: CRMLS #OC26123596

Listing Facts

  • TypeSingle-family
  • NeighborhoodValley Village
  • Bedrooms2
  • Bathrooms2.5
  • Days on Prevu55
  • HOA/Maint. Fees$375/month
  • Size1,246 sqft
  • Price per sqft$550

Amenities

  • Dishwasher
  • Washer/Dryer
  • Air Conditioning
  • Parking
  • Swimming Pool

Location

Mortgage Calculator

Listing History

06/29/2026
Status changed to Active
$685,000
06/11/2026
Status changed to In Contract
$685,000
06/06/2026
Listed by First Team Real Estate
$685,000

Property Details for 5224 Corteen Pl. PL 1

Association

Amenities

  • Association Amenities: Water
  • Community Features: Street Lights, Sidewalks

Fees

  • Association Fee: $375.00 Monthly

General

  • Association Name: Real Property Management South
  • Number Of Units In Community: 14

Exterior

Construction

  • Number Of Units Total: 1
  • Property Attached: Yes
  • Property Condition: Updated/Remodeled
  • Roof: Tile
  • Stories Total: 3
  • Structure Type: Multi Family
  • Window Features: Double Pane Windows, Screens
  • Year Built: 2004
  • Architectural Style: Traditional
  • Common Walls: End Unit, 1 Common Wall
  • Construction Materials: Stucco
  • Entry Level: 1
  • Entry Location: 1
  • Exterior Features: Balcony, Rain Gutters

Features

  • View: City Lights, Neighborhood

Measurements

  • Lot Size Acres: 0.36
  • Lot Size Area: 15,767
  • Lot Size Source: Assessor
  • Lot Size Square Feet: 15,767
  • Lot Size Units: Square Feet

Financial

Taxes

  • Parcel Number: 2347026066

Interior

Features

  • Appliances: Dishwasher, Freezer, Disposal, Gas Range, Microwave, Refrigerator, Water Heater, Dryer, Washer
  • Fireplace Features: Family Room
  • Fireplace: Yes
  • Flooring: Bamboo, Laminate, Wood
  • Interior Features: Breakfast Bar, Crown Molding, Eat-in Kitchen, Granite Counters, High Ceilings, Open Floorplan, Recessed Lighting, Walk-In Closet(s)

Measurements

  • Living Area: 1,246
  • Living Area Source: Assessor
  • Living Area Units: Square Feet

Rooms

  • Bathrooms Full: 2
  • Bathrooms Half: 1
  • Bathrooms Total Integer: 3
  • Bedrooms Total: 2

Other

Location

  • Tax Lot: 1

Parking

Parking

  • Carport Spaces: 2
  • Carport: Yes
  • Parking Features: Covered, Gated, Tandem
  • Parking Total: 1

Schools

Elementary School

  • Elementary School: Burbank

High School

  • High School: North Hollywood
  • High School District: Los Angeles Unified

Middle or Junior School

  • Middle Or Junior School: Walter Reed

Utilities

Equipment

  • Cooling: Central Air
  • Has Cooling: Yes
  • Heating: Central
  • Has Heating: Yes
  • Laundry Features: Washer Hookup, Inside, Laundry Closet, Upper Level
  • Sewer: Public Sewer
  • Utilities: Electricity Connected, Natural Gas Connected, Sewer Connected, Water Connected
  • Water Source: Public

Frequently Asked Questions

How many bedrooms and bathrooms does this single-family home have?

There are 2 bedrooms and 2.5 bathrooms in this single-family home at 5224 Corteen Pl. PL 1.

What schools are nearby to 5224 Corteen Pl. PL 1?

Nearby schools include the Burbank Elementary School, Walter Reed Middle School, and North Hollywood High School.

Does this single-family home have parking?

Yes, there is 1 parking space available for 5224 Corteen Pl. PL 1.

How does 5224 Corteen Pl. PL 1 compare to other single-family homes in Valley Village?

This single-family home is listed 68% below the average price for single-family homes in Valley Village and has been on the market for 23 less days than the typical home in this area.

What building or home owners association is the single-family home part of?

This single-family home is part of the Real Property Management South home owners association.

What is the square footage on this single-family home?

According to the MLS, this listing is 1,246 sqft.

5224 Corteen Pl. PL 1 is a 2-bedroom, 2.5-bath single-family home for sale in Valley Village CA 91607. On Prevu for 55 days at $685,000. This residence features 1,246 square feet of living space, located in Valley Village. The median listing price for single-family homes in this area is $1,145,000. Nearby schools include Burbank Elementary School, Walter Reed Middle School, and North Hollywood High School. Property amenities include dishwasher, air conditioning, parking, swimming pool, and washer/dryer. Explore more single-family home listings in Los Angeles.

Based on information from California Regional Multiple Listing Service, Inc. and/or other sources. All data, including all measurements and calculations of area, is obtained from various sources and has not been, and will not be, verified by Prevu or the MLS. Information is provided exclusively for consumer's personal, non-commercial use and may not be used for any purpose other than to identify prospective properties consumer may be interested in purchasing.

Full MLS Disclaimers

Rebate estimate is indicative only and based on listing price and estimated buyer's agent commission paid by owner, if applicable. Final rebates are subject to Terms of Use and may vary due to final negotiated transaction terms.