

Prevu by reAlpha
BuySellBlogBrowse Listings

5220 Hutchinson DRAustin, TX 78723

For Sale

$325,000

Smart Buyer Rebate $3,250

Located in one of Austin’s most energetic pockets. The location adds even more value, with Downtown Austin, UT, ABIA, Mueller, restaurants, coffee shops, parks, trails, golf courses, and the YMCA all within easy reach. This location is prime.

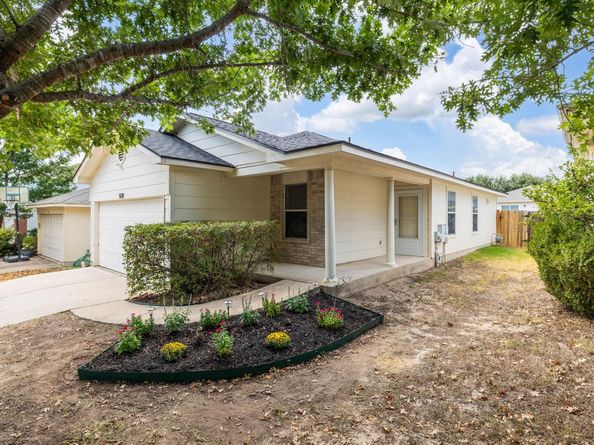
This single-story 3-bedroom, 2-bath home offers comfort, convenience, and easy access to everything that makes East Austin such a draw.

Inside, the open-concept floor plan creates an inviting space for relaxing, connecting, and enjoying time with family and friends. Vinyl/Wood floors flow through the main living area into the dining space and updated kitchen featuring quartz countertops, a refreshed backsplash, updated cabinets, and a breakfast bar. The microwave, oven, stove, dishwasher, and refrigerator all convey with the home.

French doors open from the kitchen to the back patio and spacious backyard, offering plenty of room to entertain, garden, play, or create your own outdoor retreat.

The primary bedroom is conveniently located off the kitchen and features natural light, a ceiling fan, an updated and bright ensuite bathroom, and a roomy walk-in closet. Two additional clean and refreshed bedrooms each feature a ceiling fan and closet and share a full bathroom.

Whether you’re a first-time buyer, investor, or simply looking for a place to call home in East Austin, this home offers a wonderful opportunity to enjoy the energy and convenience of East Austin while creating a home that reflects your lifestyle. Come check it out.

Listed by Kelly Mata

·

License #812697

·

Cultivate Realty Inc

·

512-633-5792

Last updated September 13, 2026

·

Source: ACTRIS #6974327

Listing Facts

  • TypeSingle-family
  • NeighborhoodPecan Springs Springdale
  • Bedrooms3
  • Bathrooms2
  • Days on Prevu5
  • HOA/Maint. Fees$184/annual
  • Size1,025 sqft
  • Price per sqft$317

Amenities

  • Dishwasher
  • Private Outdoor Space
  • Air Conditioning
  • Parking
  • Swimming Pool

Location

Mortgage Calculator

Listing History

09/10/2026
Listed by Cultivate Realty Inc
$325,000
  1. 09/10/2026$325,000
    Listed by Cultivate Realty Inc

Property Details for 5220 Hutchinson DR

Association

Amenities

  • Community Features: Cluster Mailbox, Curbs, Golf, Google Fiber, Park, Playground, Sidewalks

Fees

  • Association Fee: $184.00 Annually
  • Association Fee Includes: Common Area Maintenance

General

  • Association Name: Serene Hills HOA

Exterior

Construction

  • Property Condition: Resale
  • Roof: Composition
  • Window Features: Aluminum Frames, Blinds, Screens
  • Year Built: 2007
  • Construction Materials: Brick Veneer, Hardi Plank Type, Masonry – Partial
  • Exterior Features: Private Yard

Features

  • Direction Faces: SE
  • Fencing: Back Yard, Privacy, Wood
  • Patio And Porch Features: Front Porch, Patio
  • View: Neighborhood

Measurements

  • Lot Features: Back Yard, Curbs, Front Yard, Trees-Medium (20 Ft - 40 Ft)
  • Lot Size Acres: 0.10
  • Lot Size Area: 0
  • Lot Size Square Feet: 4,704

Financial

Taxes

  • Parcel Number: 729146
  • Tax Assessed Value: $314,964.00
  • Tax Year: 2026

Interior

Features

  • Appliances: Dishwasher, Disposal, Exhaust Fan, Ice Maker, Microwave, Free-Standing Gas Range, Refrigerator, Gas Water Heater
  • Flooring: Carpet, Tile, Vinyl
  • Interior Features: Ceiling Fan(s), Quartz Counters, Electric Dryer Hookup, Open Floorplan, Pantry, Primary Bedroom On Main, Track Lighting, Walk-In Closet(s)

Measurements

  • Living Area: 1,025
  • Living Area Source: Public Records

Rooms

  • Bathrooms Full: 2
  • Bathrooms Total Integer: 2
  • Bedrooms Total: 3
  • Main Level Bedrooms: 3

Other

Location

  • Subdivision Name: Senate Hills Sec. 1
  • Tax Block: D
  • Tax Lot: 16

Parking

Parking

  • Attached Garage: Yes
  • Covered Spaces: 2
  • Garage Spaces: 2
  • Garage: Yes
  • Parking Features: Attached, Garage, Garage Door Opener, Garage Faces Front, Inside Entrance, Kitchen Level
  • Parking Total: 4

Schools

Elementary School

  • Elementary School: Pecan Springs
  • Elementary School District: Austin ISD

High School

  • High School: Northeast Early College
  • High School District: Austin ISD

Middle or Junior School

  • Middle Or Junior School: Kealing
  • Middle Or Junior School District: Austin ISD

Utilities

Equipment

  • Cooling: Ceiling Fan(s), Central Air, Electric
  • Heating: Central, Natural Gas
  • Laundry Features: Electric Dryer Hookup
  • Sewer: Public Sewer
  • Utilities: Electricity Connected, Internet-Fiber, Natural Gas Available, Water Connected
  • Water Source: Public

Frequently Asked Questions

How many bedrooms and bathrooms does this single-family home have?

There are 3 bedrooms and 2 bathrooms in this single-family home at 5220 Hutchinson DR.

What schools are nearby to 5220 Hutchinson DR?

Nearby schools include the Pecan Springs Elementary School, Kealing Middle School, and Northeast Early College High School.

Does this single-family home have parking?

Yes, there are 2 parking spaces available for 5220 Hutchinson DR.

How does 5220 Hutchinson DR compare to other single-family homes in Pecan Springs Springdale?

This single-family home is listed 30% below the average price for single-family homes in Pecan Springs Springdale and has been on the market for 68 less days than the typical home in this area.

What building or home owners association is the single-family home part of?

This single-family home is part of the Serene Hills HOA home owners association.

What is the square footage on this single-family home?

According to the MLS, this listing is 1,025 sqft.

5220 Hutchinson DR is a 3-bedroom, 2-bath single-family home for sale in Austin TX 78723. On Prevu for 5 days at $325,000. This residence features 1,025 square feet of living space, located in Pecan Springs Springdale. The median listing price for single-family homes in this area is $455,000. Nearby schools include Pecan Springs Elementary School, Kealing Middle School, and Northeast Early College High School. Property amenities include private outdoor space, dishwasher, air conditioning, parking, and swimming pool. Browse more single-family home listings in Austin.

Based on information from ACTRIS and/or other sources. All data, including all measurements and calculations of area, is obtained from various sources and has not been, and will not be, verified by Prevu or the MLS. Information is provided exclusively for consumer's personal, non-commercial use and may not be used for any purpose other than to identify prospective properties consumer may be interested in purchasing.

Full MLS Disclaimers

Rebate estimate is indicative only and based on listing price and estimated buyer's agent commission paid by owner, if applicable. Final rebates are subject to Terms of Use and may vary due to final negotiated transaction terms.