

Prevu by reAlpha
BuySellBlogBrowse Listings

522 Santa Cruz RDArcadia, CA 91007

For Sale

$1,399,000

Smart Buyer Rebate $13,990

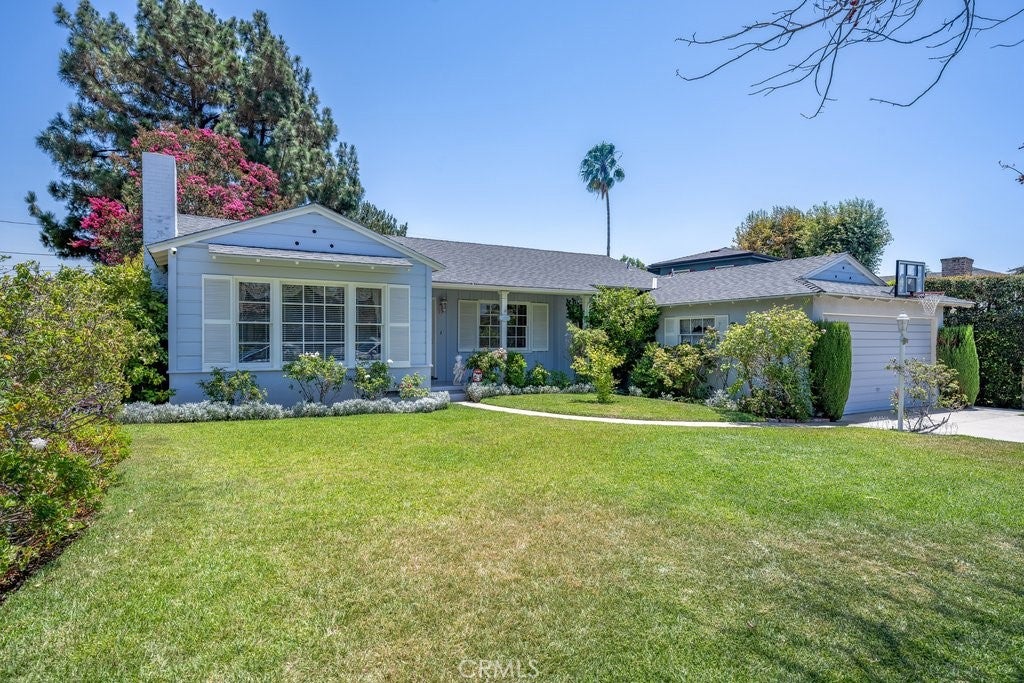
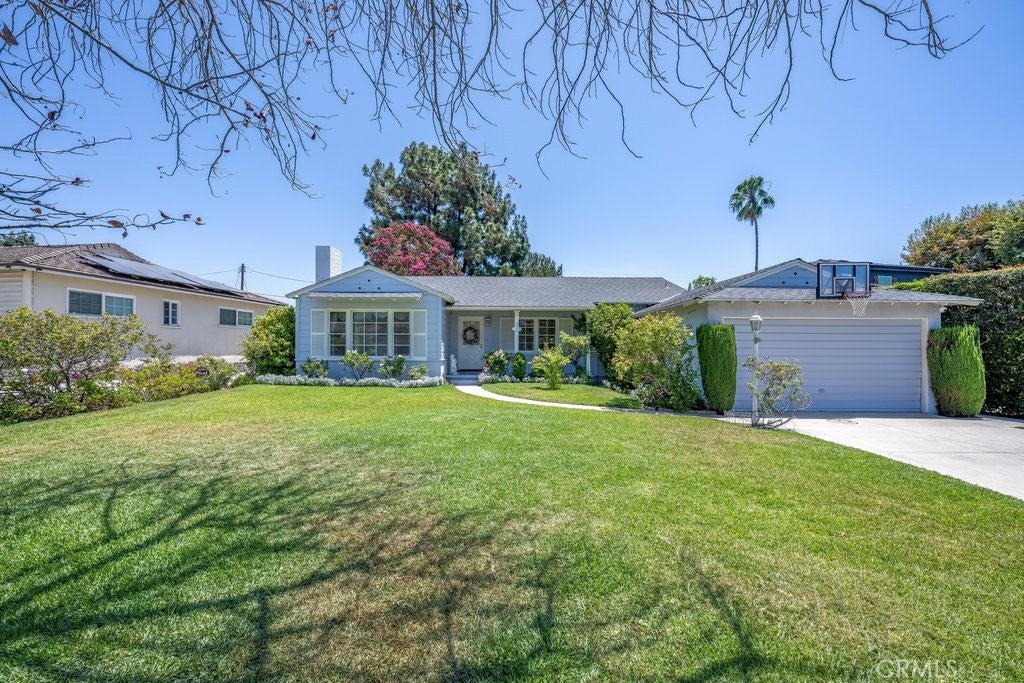
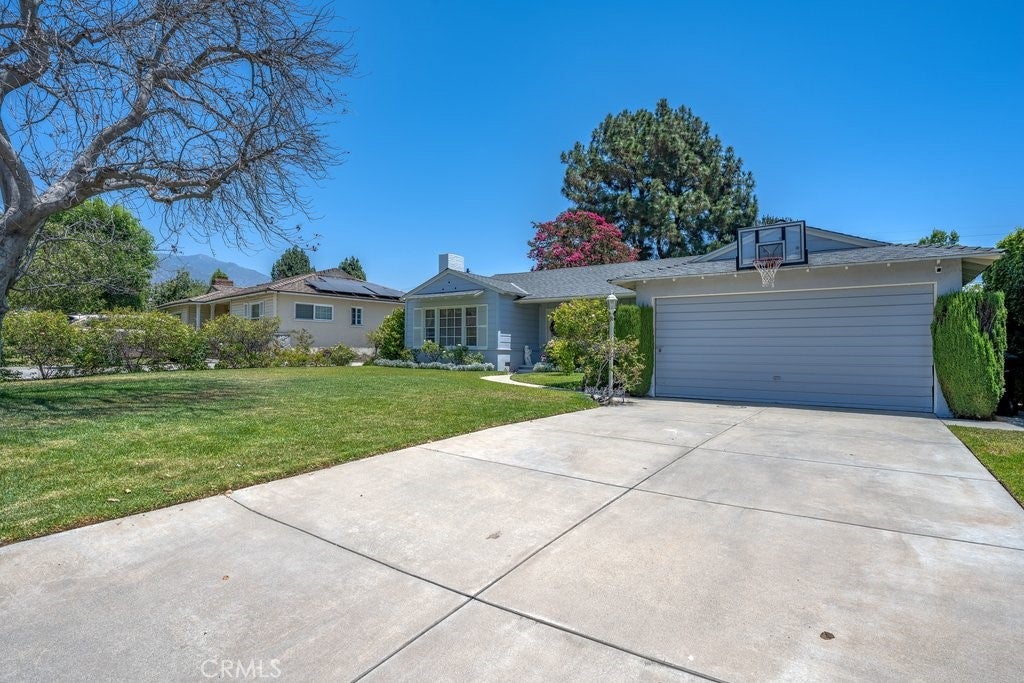
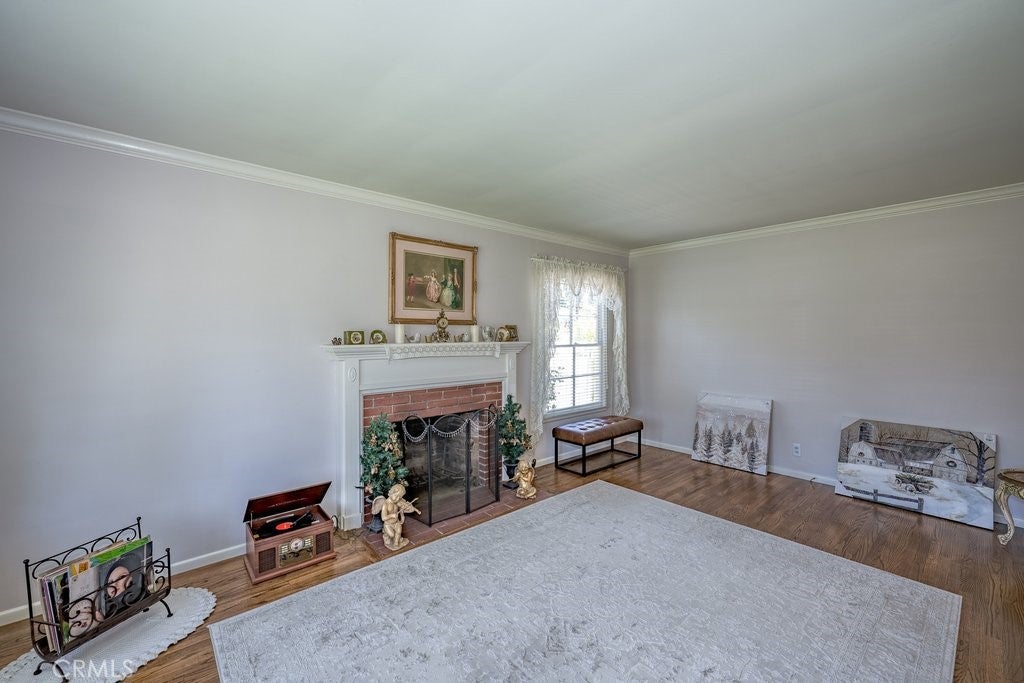
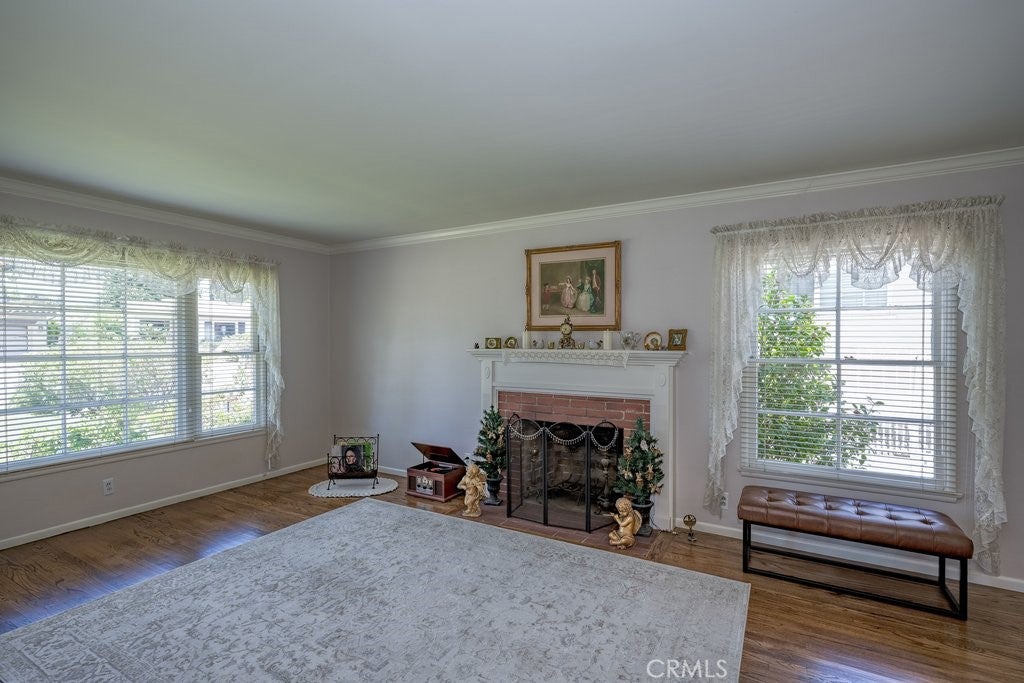
First time on the market in decades! Nestled on a quiet, tree-lined street within the award-winning Arcadia Unified School District, this lovingly cared-for single-story home offers timeless character and an exceptional opportunity to make it your own. Featuring 3 bedrooms, 2 bathrooms, and approximately 1,392 square feet of living space, the home showcases beautiful original oak hardwood floors, elegant crown molding, a classic fireplace, a formal dining room, and large picture windows that fill the interior with natural light. The spacious backyard and covered patio create an inviting setting for outdoor entertaining, gardening, or simply relaxing, while also offering exciting possibilities for future expansion or the addition of an ADU (buyer to verify). Whether you choose to preserve its traditional charm or update it to reflect your personal style, this cherished home offers the perfect blend of classic craftsmanship and endless potential. Ideally located near Santa Anita Park, The Shops at Santa Anita, the Los Angeles County Arboretum, golf courses, parks, dining, and convenient access to the 210 Freeway, this is a rare opportunity to own a home filled with warmth, character, and lasting value in one of Arcadia's most sought-after neighborhoods.

Listed by David Mercier

·

License #01231544

·

Coldwell Banker

·

8185155280

Last updated July 24, 2026

·

Source: CRMLS #PF26158801

Listing Facts

  • TypeSingle-family
  • NeighborhoodUpper San Gabriel Valley
  • Bedrooms3
  • Bathrooms2
  • Days on Prevu9
  • Size1,392 sqft
  • Price per sqft$1,005

Amenities

  • Dishwasher
  • Private Outdoor Space
  • Air Conditioning
  • Parking
  • Swimming Pool

Location

Mortgage Calculator

Listing History

07/23/2026
Listed by Coldwell Banker
$1,399,000

Property Details for 522 Santa Cruz RD

Association

Amenities

  • Community Features: Street Lights, Sidewalks

Exterior

Construction

  • Number Of Units Total: 1
  • Roof: Shingle
  • Stories: 1
  • Stories Total: 1
  • Structure Type: House
  • Year Built: 1951
  • Architectural Style: Mid Century Modern
  • Common Walls: No Common Walls
  • Entry Level: 1
  • Entry Location: 1

Features

  • Patio And Porch Features: Covered, Front Porch, Patio

Measurements

  • Lot Features: Back Yard, Front Yard, Rectangular Lot
  • Lot Size Acres: 0.18
  • Lot Size Area: 8,256
  • Lot Size Source: Assessor
  • Lot Size Square Feet: 8,256
  • Lot Size Units: Square Feet

Financial

Taxes

  • Parcel Number: 5775028028

Interior

Features

  • Appliances: Double Oven, Dishwasher, Gas Cooktop, Microwave, Refrigerator, Trash Compactor, Water Heater
  • Fireplace Features: Living Room
  • Fireplace: Yes
  • Flooring: Carpet, Wood
  • Interior Features: Built-in Features, Ceiling Fan(s)

Measurements

  • Living Area: 1,392
  • Living Area Source: Assessor
  • Living Area Units: Square Feet

Rooms

  • Bathrooms Full: 2
  • Bathrooms Total Integer: 2
  • Bedrooms Total: 3
  • Main Level Bathrooms: 2
  • Main Level Bedrooms: 3

Other

General

  • Exclusions: Dining room chandelier, two dining room wall sconces, and existing toilets (to be replaced by seller prior to close of escrow).

Location

  • Tax Lot: 42

Parking

Parking

  • Attached Garage: Yes
  • Garage Spaces: 2
  • Garage: Yes
  • Parking Features: Attached, Garage Faces Front, Garage
  • Parking Total: 2

Schools

Elementary School

  • Elementary School: Holly

High School

  • High School: Arcadia
  • High School District: Arcadia Unified

Middle or Junior School

  • Middle Or Junior School: 1St Ave

Utilities

Equipment

  • Cooling: Central Air
  • Has Cooling: Yes
  • Heating: Central
  • Has Heating: Yes
  • Laundry Features: Electric Dryer Hookup, Gas Dryer Hookup
  • Sewer: Public Sewer
  • Utilities: Cable Available, Electricity Connected, Natural Gas Connected, Sewer Connected, Water Connected
  • Water Source: Public

Frequently Asked Questions

How many bedrooms and bathrooms does this single-family home have?

There are 3 bedrooms and 2 bathrooms in this single-family home at 522 Santa Cruz RD.

What schools are nearby to 522 Santa Cruz RD?

Nearby schools include the Holly Elementary School, 1St Ave Middle School, and Arcadia High School.

Does this single-family home have parking?

Yes, there are 2 parking spaces available for 522 Santa Cruz RD.

How does 522 Santa Cruz RD compare to other single-family homes in Upper San Gabriel Valley?

This single-family home is listed 33% below the average price for single-family homes in Upper San Gabriel Valley and has been on the market for 70 less days than the typical home in this area.

What is the square footage on this single-family home?

According to the MLS, this listing is 1,392 sqft.

522 Santa Cruz RD is a 3-bedroom, 2-bath single-family home for sale in Arcadia CA 91007. On Prevu for 9 days at $1,399,000. This home features 1,392 square feet of living space, located in Upper San Gabriel Valley. The median listing price for single-family homes in this area is $1,190,000. Nearby schools include Holly Elementary School, 1St Ave Middle School, and Arcadia High School. Additional amenities include private outdoor space, dishwasher, air conditioning, parking, and swimming pool. View other single-family home listings in Los Angeles County.

Based on information from California Regional Multiple Listing Service, Inc. and/or other sources. All data, including all measurements and calculations of area, is obtained from various sources and has not been, and will not be, verified by Prevu or the MLS. Information is provided exclusively for consumer's personal, non-commercial use and may not be used for any purpose other than to identify prospective properties consumer may be interested in purchasing.

Full MLS Disclaimers

Rebate estimate is indicative only and based on listing price and estimated buyer's agent commission paid by owner, if applicable. Final rebates are subject to Terms of Use and may vary due to final negotiated transaction terms.