

Prevu by reAlpha
BuySellBlogBrowse Listings

5218 Woodrow AveAustin, TX 78756

For Sale

$650,000

Smart Buyer Rebate $6,500

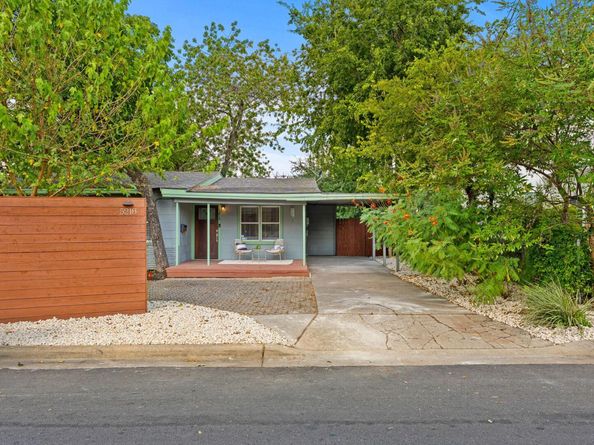
Location is everything when you’re living in this charming, tastefully updated, mid-century gem, in the heart of all the action. Pop out in a pinch for Pinthouse pizza, stroll to bars like Billy’s or the watering holes on Burnet, or have a classic Austin meal at La Mancha, Torchy’s or Fonda San Miguel, all ridiculously close. Schools are of course amazing, as are parks nearby (swim, picnic or play at Brentwood!). Take your pick of neighborhood grocers - HEB, Central Market or a (coming-soon) walkable H-Mart! And this house is a perfectly appointed home base for your best Austin life - a renovated kitchen, updated baths, three great bedrooms, two eating areas (or flex office?) and a huge backyard with a massive deck — use your imagination to put it to its optimal use. Parties, pickleball, play space, a casita for your in-laws? - dream up your best vision for the awesome outdoor space. When you’re here, you’re home - but the best of the city is always just a few steps away! **Preferred lender offering free 1% rate buy down for first year, or up to $6k in lender-paid closing costs - ask for details!**

Listed by Stephanie Weitzner

·

License #668150

·

Compass RE Texas, LLC

·

(512) 575-3644

Last updated October 27, 2026

·

Source: ACTRIS #9095444

Listing Facts

  • TypeSingle-family
  • NeighborhoodBrentwood
  • Bedrooms3
  • Bathrooms2
  • Days on Prevu38
  • Taxes$7,848.83/year
  • Size1,306 sqft
  • Price per sqft$498

Amenities

  • Dishwasher
  • Private Outdoor Space
  • Air Conditioning
  • Parking
  • Swimming Pool

Location

Mortgage Calculator

Listing History

10/13/2026
Price Decreased
$650,000
09/23/2026
Listed by Compass RE Texas, LLC
$675,000
  1. 10/13/2026$650,000
    Price Decreased
  2. 09/23/2026$675,000
    Listed by Compass RE Texas, LLC

Property Details for 5218 Woodrow Ave

Association

Amenities

  • Community Features: Playground, Pool

Exterior

Construction

  • Property Condition: Resale
  • Roof: Composition
  • Window Features: Blinds, Screens
  • Year Built: 1955
  • Construction Materials: See Remarks
  • Exterior Features: Private Yard

Features

  • Direction Faces: East
  • Fencing: Back Yard, Chain Link, Privacy
  • Other Structures: Shed(s)
  • Patio And Porch Features: Covered, Deck, Front Porch, Porch, Rear Porch

Measurements

  • Lot Features: Back Yard, Curbs, Front Yard, Level
  • Lot Size Acres: 0.18
  • Lot Size Area: 0
  • Lot Size Square Feet: 7,840

Financial

Taxes

  • Parcel Number: 02260403490000
  • Tax Annual Amount: $7,848.83
  • Tax Assessed Value: $496,459.00
  • Tax Year: 2025

Interior

Features

  • Appliances: Dishwasher, Disposal, Microwave, Gas Oven, Free-Standing Gas Range, Washer/Dryer, Gas Water Heater
  • Flooring: Tile, Vinyl, Wood
  • Interior Features: Ceiling Fan(s), Gas Dryer Hookup, Eat-in Kitchen, Primary Bedroom On Main, Washer Hookup

Measurements

  • Living Area: 1,306
  • Living Area Source: Public Records

Rooms

  • Bathrooms Full: 1
  • Bathrooms Half: 1
  • Bathrooms Total Integer: 2
  • Bedrooms Total: 3
  • Main Level Bedrooms: 3

Other

Location

  • Subdivision Name: North Loop Terrace
  • Tax Block: 14
  • Tax Lot: 5-6

Parking

Parking

  • Attached Garage: Yes
  • Parking Features: Attached Carport, Carport, Circular Driveway
  • Parking Total: 4

Schools

Elementary School

  • Elementary School: Bryker Woods
  • Elementary School District: Austin ISD

High School

  • High School: Austin
  • High School District: Austin ISD

Middle or Junior School

  • Middle Or Junior School: O Henry
  • Middle Or Junior School District: Austin ISD

Utilities

Equipment

  • Cooling: Ceiling Fan(s), Central Air
  • Heating: Central
  • Laundry Features: Gas Dryer Hookup, Washer Hookup
  • Sewer: Public Sewer
  • Utilities: Electricity Connected, Natural Gas Connected, Sewer Connected, Water Connected
  • Water Source: Public

Frequently Asked Questions

How many bedrooms and bathrooms does this single-family home have?

There are 3 bedrooms and 2 bathrooms in this single-family home at 5218 Woodrow Ave.

What schools are nearby to 5218 Woodrow Ave?

Nearby schools include the Bryker Woods Elementary School, O Henry Middle School, and Austin High School.

Does this single-family home have parking?

Yes, there are 4 parking spaces available for 5218 Woodrow Ave.

What are the annual taxes for 5218 Woodrow Ave?

Annual taxes for this single-family home are estimated at $7,848.

How does 5218 Woodrow Ave compare to other single-family homes in Brentwood?

This single-family home is listed 28% below the average price for single-family homes in Brentwood and has been on the market for 47 less days than the typical home in this area.

What is the square footage on this single-family home?

According to the MLS, this listing is 1,306 sqft.

5218 Woodrow Ave is a 3-bedroom, 2-bath single-family home for sale in Austin TX 78756. Listed on Prevu for 38 days at $650,000. This includes a recent price decrease of $25,000. This home features 1,306 square feet of living space, located in Brentwood. The median listing price for single-family homes in this area is $739,000. Nearby schools include Bryker Woods Elementary School, O Henry Middle School, and Austin High School. The home offers private outdoor space, dishwasher, air conditioning, parking, and swimming pool. Browse more single-family home listings in Austin.

Based on information from ACTRIS and/or other sources. All data, including all measurements and calculations of area, is obtained from various sources and has not been, and will not be, verified by Prevu or the MLS. Information is provided exclusively for consumer's personal, non-commercial use and may not be used for any purpose other than to identify prospective properties consumer may be interested in purchasing.

Full MLS Disclaimers

Rebate estimate is indicative only and based on listing price and estimated buyer's agent commission paid by owner, if applicable. Final rebates are subject to Terms of Use and may vary due to final negotiated transaction terms.