

Prevu by reAlpha
BuySellBlogBrowse Listings

5214 Pebble Glen Drive DrConcord, CA 94521

For Sale

$789,000

Smart Buyer Rebate $7,890

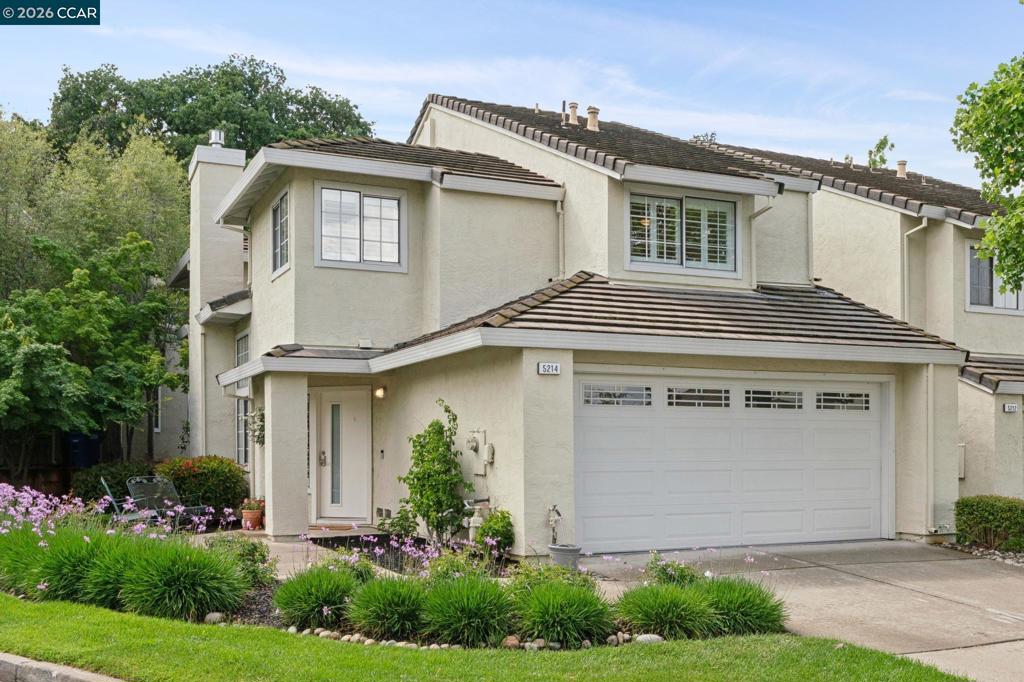
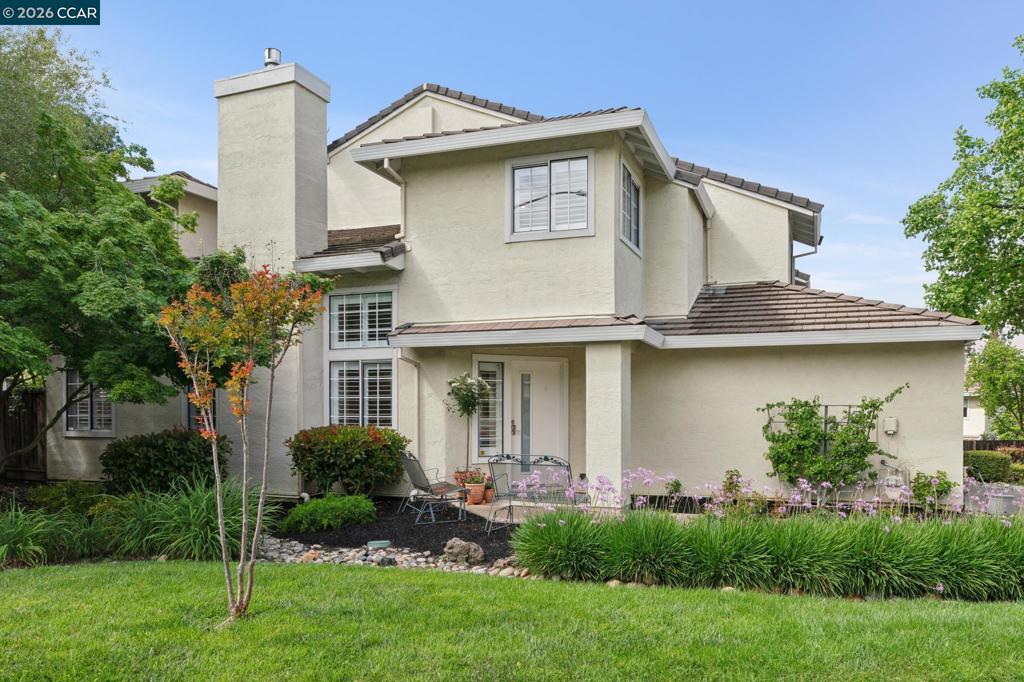
Nestled among majestic oak trees in the serene Live Oak community in Concord, this beautifully updated home offers the perfect balance of comfort, luxury, & easy living—at an exceptional value. Inside, elegant English oak hardwood floors flow throughout, complemented by soaring vaulted ceilings & abundant natural light in every room. The inviting living space features a stunning custom concrete fireplace, creating a warm yet sophisticated focal point. The lower-level bath delivers a true spa-like experience with an illuminated quartzite multi-head glass enclosed shower, heated floors, sleek floating toilet, & contemporary lighted vanity—designed for both relaxation & modern convenience. The refreshed chef’s kitchen is ideal for everyday living & entertaining, featuring stainless steel appliances, generous counter space, a sunny eat-in area, & a breakfast bar surrounded by windows. A spacious dining area complements the space perfectly. Enjoy seamless indoor-outdoor living in this hummingbird haven as you overlook the private, verdant backyard—complete with a stone patio & oversized built-in BBQ with integrated gas line, perfect for gatherings or quiet evenings. Upstairs, the vaulted primary suite offers a peaceful retreat with a luxurious ensuite featuring a custom glass tile walk-in shower, soaking tub, dual vanities, & a separate water closet. The open hallway provides dramatic views to the level below & leads to 2 spacious bedrooms with oversized closets and scenic hill views, along with a beautifully appointed hall bath. Additional highlights include a finished two-car garage and extensive upgrades for peace of mind, including newer plumbing, tankless water heater, HVAC with filtration, & electrical improvements—all professionally completed with permits. Ideally located in Concord’s highly sought-after valley area, just minutes from shopping, dining, coffee shops, Turtle Creek Park, Lime Ridge, John Muir Hospital, Highway 680, & BART. A rare opportunity to enjoy refined living with modern comfort and minimal upkeep—this is the lifestyle you’ve been waiting for. OPEN HOUSE SUNDAY5/17/2026 1-4

Listed by Aeysha Corio

·

License #01924977

·

Coldwell Banker

·

9255507193

Last updated May 15, 2026

·

Source: CRMLS #41131141

Listing Facts

  • TypeSingle-family
  • NeighborhoodClayton Valley
  • Bedrooms3
  • Bathrooms3
  • Days on Prevu107
  • HOA/Maint. Fees$354/month
  • Size1,636 sqft
  • Price per sqft$482

Amenities

  • Private Outdoor Space
  • Air Conditioning
  • Parking
  • Swimming Pool

Location

Mortgage Calculator

Listing History

04/16/2026
Listed by Coldwell Banker
$789,000

Property Details for 5214 Pebble Glen Drive Dr

Association

Amenities

  • Association Amenities: Clubhouse, Maintenance Grounds, Playground, Pool

Fees

  • Association Fee: $354.00 Monthly

General

  • Association Name: LIVE OAK CONCORD HOA
  • Number Of Units In Community: 98

Exterior

Construction

  • Roof: Tile
  • Stories: 2
  • Stories Total: 2
  • Year Built: 1990
  • Architectural Style: Traditional
  • Construction Materials: Stucco

Features

  • Patio And Porch Features: Patio
  • Pool Features: Association

Measurements

  • Lot Features: Front Yard, Sprinklers In Rear, Sprinklers In Front
  • Lot Size Acres: 0.06
  • Lot Size Area: 3,032
  • Lot Size Source: Public Records
  • Lot Size Square Feet: 3,032
  • Lot Size Units: Square Feet

Financial

Taxes

  • Parcel Number: 1337500290

Interior

Features

  • Fireplace Features: Gas, Living Room
  • Fireplace: Yes
  • Flooring: Wood
  • Interior Features: Breakfast Bar, Eat-in Kitchen

Measurements

  • Living Area: 1,636

Rooms

  • Bathrooms Full: 3
  • Bathrooms Total Integer: 3
  • Bedrooms Total: 3

Other

Location

  • Subdivision Name: LIVE OAK

Parking

Parking

  • Attached Garage: Yes
  • Garage Spaces: 2
  • Garage: Yes
  • Parking Features: Attached, Garage, Garage Door Opener
  • Parking Total: 4

Utilities

Equipment

  • Cooling: Central Air
  • Has Cooling: Yes
  • Heating: Forced Air
  • Has Heating: Yes

Frequently Asked Questions

How many bedrooms and bathrooms does this single-family home have?

There are 3 bedrooms and 3 bathrooms in this single-family home at 5214 Pebble Glen Drive Dr.

Does this single-family home have parking?

Yes, there are 2 parking spaces available for 5214 Pebble Glen Drive Dr.

How does 5214 Pebble Glen Drive Dr compare to other single-family homes in Clayton Valley?

This single-family home is listed 11% above the average price for single-family homes in Clayton Valley and has been on the market for 39 more days than the typical home in this area.

What building or home owners association is the single-family home part of?

This single-family home is part of the LIVE OAK CONCORD HOA home owners association.

What is the square footage on this single-family home?

According to the MLS, this listing is 1,636 sqft.

5214 Pebble Glen Drive Dr is a 3-bedroom, 3-bath single-family home for sale in Concord CA 94521. Listed on Prevu for 107 days at $789,000. This home features 1,636 square feet of living space, located in Clayton Valley. The median listing price for single-family homes in this area is $595,000. Additional amenities include private outdoor space, air conditioning, parking, and swimming pool. Explore more single-family home listings in Concord.

Based on information from California Regional Multiple Listing Service, Inc. and/or other sources. All data, including all measurements and calculations of area, is obtained from various sources and has not been, and will not be, verified by Prevu or the MLS. Information is provided exclusively for consumer's personal, non-commercial use and may not be used for any purpose other than to identify prospective properties consumer may be interested in purchasing.

Full MLS Disclaimers

Rebate estimate is indicative only and based on listing price and estimated buyer's agent commission paid by owner, if applicable. Final rebates are subject to Terms of Use and may vary due to final negotiated transaction terms.