

Prevu by reAlpha
BuySellBlogBrowse Listings

5213 Bonnie Wayne Street Haltom City, Texas 76117

For Sale

$219,000

Smart Buyer Rebate $1,570

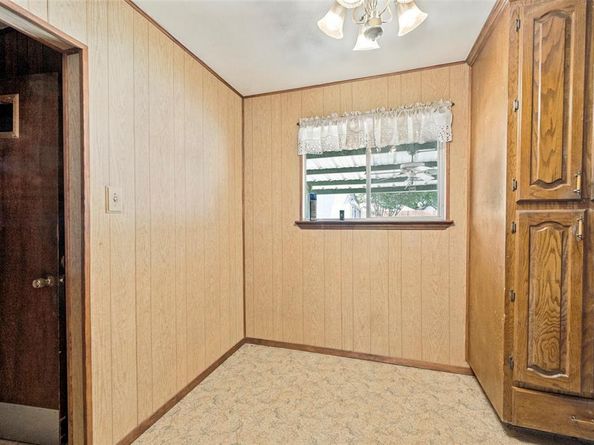
Lovingly maintained by the same owner for decades, pride of ownership is evident throughout this well-cared-for 3-bedroom, 1.5-bath home. The property offers important updates while leaving room for the next owner to personalize the cosmetic finishes to suit their own style. Recent improvements include a beautifully remodeled walk-in shower completed in October 2025 and a water heater replaced approximately two to three years ago. The spacious living room features a classic brick fireplace and abundant natural light, while the kitchen offers wood cabinetry, stainless steel appliances, and generous storage. Outside, a covered patio overlooks the large, fenced backyard. An impressive detached workshop with electricity and plumbing provides flexible space for hobbies, projects, storage, or a creative workspace. An additional storage shed offers even more functionality. Conveniently located in an established Haltom City neighborhood in Birdville ISD near O.H. Stowe Elementary School, shopping, dining, and major commuter routes, this home presents an appealing opportunity to personalize a well-maintained property and add value through future updates. A rare chance to continue the story of a home cherished by the same owner for more than five decades.

Listed by Sherra Cameron

·

Real Broker, LLC

·

817-938-6226

Listed by Jennifer Alviso

·

Real Broker, LLC

Last updated July 26, 2026

·

Source: NTREIS #21341795

Listing Facts

  • TypeSingle-family
  • NeighborhoodBrowning Heights
  • Bedrooms3
  • Bathrooms2
  • Days on Prevu52
  • Size1,259 sqft
  • Price per sqft$174

Amenities

  • Pets Allowed

Location

Mortgage Calculator

Listing History

07/26/2026
Listed by Real Broker, LLC
$219,000
  1. 07/26/2026$219,000
    Listed by Real Broker, LLC

Property Details for 5213 Bonnie Wayne Street

Exterior

Construction

  • Year Built: 1960
  • Architectural Style: Traditional
  • Construction Materials: Brick

Measurements

  • Lot Size Acres: 0.16
  • Lot Size Area: 0
  • Lot Size Source: Assessor
  • Lot Size Square Feet: 7,013
  • Lot Size Units: Acres

Financial

Taxes

  • Parcel Number: 00344281

Interior

Features

  • Appliances: Gas Oven, Gas Range
  • Interior Features: High Speed Internet Available

Measurements

  • Living Area: 1,259

Rooms

  • Bathrooms Full: 1
  • Bathrooms Half: 1
  • Bathrooms Total Integer: 2
  • Bedrooms Total: 3

Other

Location

  • Subdivision Name: Browning Heights East
  • Tax Block: 102
  • Tax Lot: 2

Parking

Parking

  • Parking Features: Off Street, On Street

Schools

Elementary School

  • Elementary School: Stowe

Utilities

Equipment

  • Utilities: City Sewer, City Water

Frequently Asked Questions

How many bedrooms and bathrooms does this single-family home have?

There are 3 bedrooms and 2 bathrooms in this single-family home at 5213 Bonnie Wayne Street .

What schools are nearby to 5213 Bonnie Wayne Street ?

Nearby schools include the Stowe Elementary School.

How does 5213 Bonnie Wayne Street compare to other single-family homes in Browning Heights?

This single-family home is listed 7% below the average price for single-family homes in Browning Heights and has been on the market for 29 less days than the typical home in this area.

What is the square footage on this single-family home?

According to the MLS, this listing is 1,259 sqft.

5213 Bonnie Wayne Street is a 3-bedroom, 2-bath single-family home for sale in Haltom City Texas 76117. Available on Prevu for 52 days at $219,000. This residence features 1,259 square feet of living space, located in Browning Heights. The median listing price for single-family homes in this area is $232,500. Nearby schools include Stowe Elementary School. Property amenities include pets allowed. Browse more single-family home listings in Haltom City.

Based on information from NTREIS and/or other sources. All data, including all measurements and calculations of area, is obtained from various sources and has not been, and will not be, verified by Prevu or the MLS. Information is provided exclusively for consumer's personal, non-commercial use and may not be used for any purpose other than to identify prospective properties consumer may be interested in purchasing.

Full MLS Disclaimers

Rebate estimate is indicative only and based on listing price and estimated buyer's agent commission paid by owner, if applicable. Final rebates are subject to Terms of Use and may vary due to final negotiated transaction terms.