

Prevu by reAlpha
BuySellBlogBrowse Listings

5212 Whisper Drive Fort Worth, Texas 76123

For Sale

$484,999

Smart Buyer Rebate $4,850

Gorgeous home in Summer Creek with room for everyone & a sparkling heated pool you can enjoy year-round! This impressive 5-bedroom, 4-bath home is a true showstopper, offering an ideal layout for large families or multigenerational living. Perfectly situated with easy access to Chisholm Trail Parkway, shopping, dining & entertainment in Fort Worth, this home combines space, comfort & convenience.
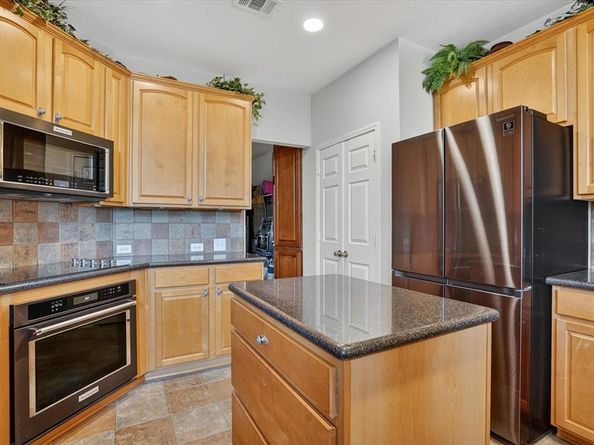
From the moment you step inside, you’re welcomed by a formal dining room & private study, creating the perfect spaces for entertaining guests or working from home. The entry opens into a spacious living room & chef-inspired kitchen, where large windows showcase beautiful views of the backyard oasis & fill the home with natural light. The kitchen is designed for both everyday living & entertaining, featuring abundant counter space, a large center island, ample cabinetry & plenty of room for preparing meals or gathering with family & friends.
The downstairs primary suite is a private retreat complete with a spacious ensuite bath & an oversized walk-in closet. Upstairs offers four generously sized bedrooms, providing plenty of space for everyone. A large game room opens to a balcony overlooking the green space & the beautiful backyard, while an additional living area offers endless flexibility as a media room, workout space, playroom or second home office.
Step outside to your own private resort featuring a covered patio, sparkling heated pool, relaxing spa, tranquil water feature & plenty of space for outdoor dining, grilling & entertaining. Whether you’re hosting summer pool parties, enjoying cool evenings in the hot tub or relaxing with your morning coffee, this backyard is designed for making memories all year long. This exceptional Summer Creek home truly offers the perfect combination of luxury, function & location.

Listed by Karan Wethington

·

Wethington Agency

·

817-929-8998

Last updated July 27, 2026

·

Source: NTREIS #21224195

Listing Facts

  • TypeSingle-family
  • NeighborhoodSummer Creek South
  • Bedrooms5
  • Bathrooms4
  • Days on Prevu117
  • HOA/Maint. Fees$207/semi-annual
  • Size3,750 sqft
  • Price per sqft$129

Amenities

  • Dishwasher
  • Private Outdoor Space
  • Pets Allowed
  • Air Conditioning
  • Parking
  • Swimming Pool

Location

Mortgage Calculator

Listing History

07/27/2026
Price Decreased
$484,999
07/14/2026
Price Decreased
$499,999
07/07/2026
Price Decreased
$514,000
06/25/2026
Price Decreased
$519,000
06/10/2026
Status changed to Active
$524,000
06/10/2026
Price Decreased
$524,000
04/06/2026
Status changed to Temporarily Off Market
$535,000
04/06/2026
Listed by Wethington Agency
$535,000

Property Details for 5212 Whisper Drive

Association

Fees

  • Association Fee: $207.00 Semi-Annual
  • Association Fee Includes: Management Fees

Exterior

Construction

  • Property Attached: Yes
  • Roof: Composition
  • Window Features: Window Coverings
  • Year Built: 2002
  • Year Built Details: Preowned
  • Architectural Style: Traditional
  • Construction Materials: Brick
  • Exterior Features: Balcony, Covered Patio/Porch, Rain Gutters

Features

  • Fencing: Wood, Wrought Iron
  • Patio And Porch Features: Covered
  • Pool Features: Gunite, In Ground

Measurements

  • Lot Features: Adjacent To Greenbelt, Interior Lot, Landscaped, Lrg. Backyard Grass, Subdivision
  • Lot Size Acres: 0.24
  • Lot Size Area: 0
  • Lot Size Source: Assessor
  • Lot Size Square Feet: 10,454
  • Lot Size Units: Acres

Financial

Taxes

  • Parcel Number: 07683715

Interior

Features

  • Appliances: Dishwasher, Disposal, Electric Cooktop, Electric Oven, Microwave
  • Fireplace Features: Brick, Gas Logs, Living Room
  • Fireplaces Total: 1
  • Flooring: Carpet, Ceramic Tile
  • Interior Features: Built-in Features, Decorative Lighting, Eat-in Kitchen, Kitchen Island, Open Floorplan, Walk-In Closet(s)

Measurements

  • Living Area: 3,750

Rooms

  • Bathrooms Full: 3
  • Bathrooms Half: 1
  • Bathrooms Total Integer: 4
  • Bedrooms Total: 5

Other

General

  • Exclusions: minerals

Location

  • Subdivision Name: Summer Creek South Add
  • Tax Block: 2
  • Tax Lot: 14

Parking

Parking

  • Attached Garage: Yes
  • Covered Spaces: 3
  • Garage Spaces: 3
  • Garage: Yes
  • Parking Features: Enclosed, Garage, Garage Faces Front

Schools

Elementary School

  • Elementary School: Sue Crouch

Utilities

Equipment

  • Cooling: Ceiling Fan(s), Central Air, Electric
  • Heating: Central, Electric
  • Laundry Features: Utility Room, Full Size W/D Area
  • Utilities: Cable Available, City Sewer, City Water, Curbs

Frequently Asked Questions

How many bedrooms and bathrooms does this single-family home have?

There are 5 bedrooms and 4 bathrooms in this single-family home at 5212 Whisper Drive .

What schools are nearby to 5212 Whisper Drive ?

Nearby schools include the Sue Crouch Elementary School.

Does this single-family home have parking?

Yes, there are 3 parking spaces available for 5212 Whisper Drive .

How does 5212 Whisper Drive compare to other single-family homes in Summer Creek South?

This single-family home is listed 12% above the average price for single-family homes in Summer Creek South and has been on the market for 18 more days than the typical home in this area.

What is the square footage on this single-family home?

According to the MLS, this listing is 3,750 sqft.

5212 Whisper Drive is a 5-bedroom, 4-bath single-family home for sale in Fort Worth Texas 76123. On Prevu for 117 days at $484,999. This includes a recent price decrease of $15,000. This property features 3,750 square feet of living space, located in Fort Worth. The median listing price for single-family homes in this area is $486,000. Nearby schools include Sue Crouch Elementary School. Property amenities include private outdoor space, dishwasher, pets allowed, air conditioning, parking, and swimming pool. Browse more single-family home listings in Fort Worth.

Based on information from NTREIS and/or other sources. All data, including all measurements and calculations of area, is obtained from various sources and has not been, and will not be, verified by Prevu or the MLS. Information is provided exclusively for consumer's personal, non-commercial use and may not be used for any purpose other than to identify prospective properties consumer may be interested in purchasing.

Full MLS Disclaimers

Rebate estimate is indicative only and based on listing price and estimated buyer's agent commission paid by owner, if applicable. Final rebates are subject to Terms of Use and may vary due to final negotiated transaction terms.