

Prevu by reAlpha
BuySellBlogBrowse Listings

521 Washington Street 3Abington, MA 02351

For Sale

$425,000

Smart Buyer Rebate - Ask

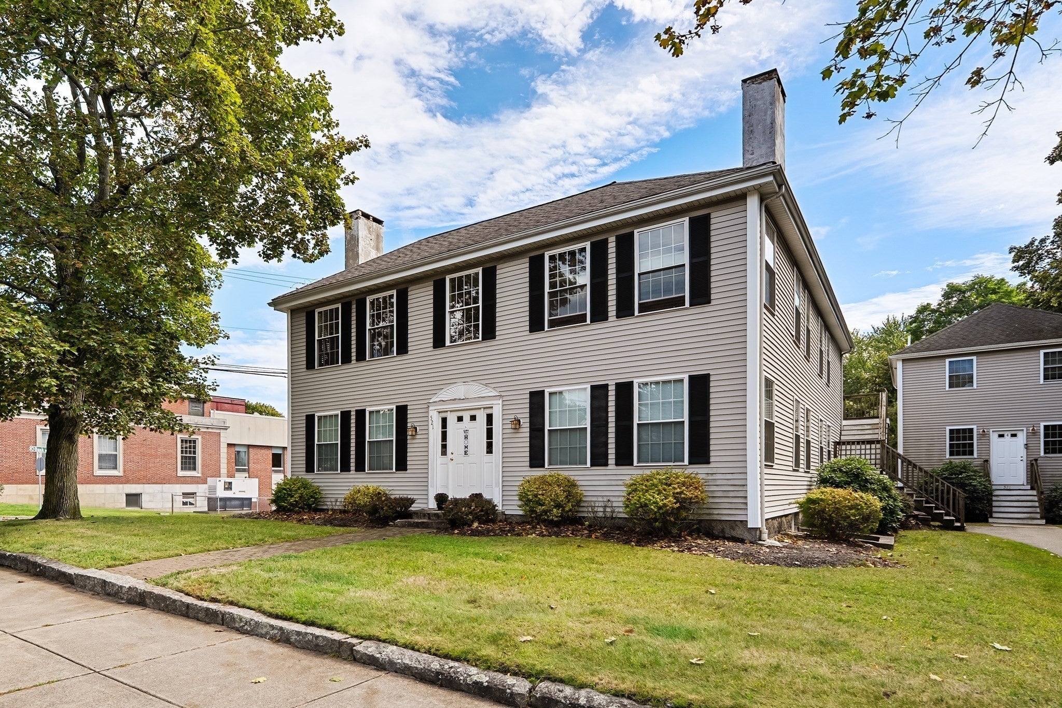
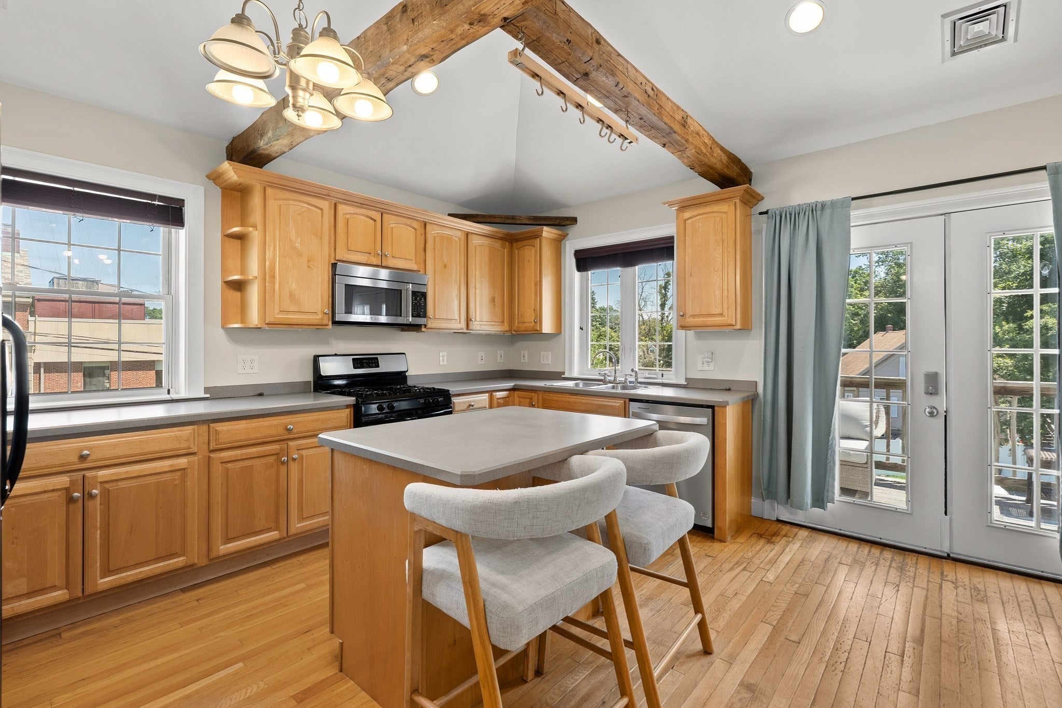
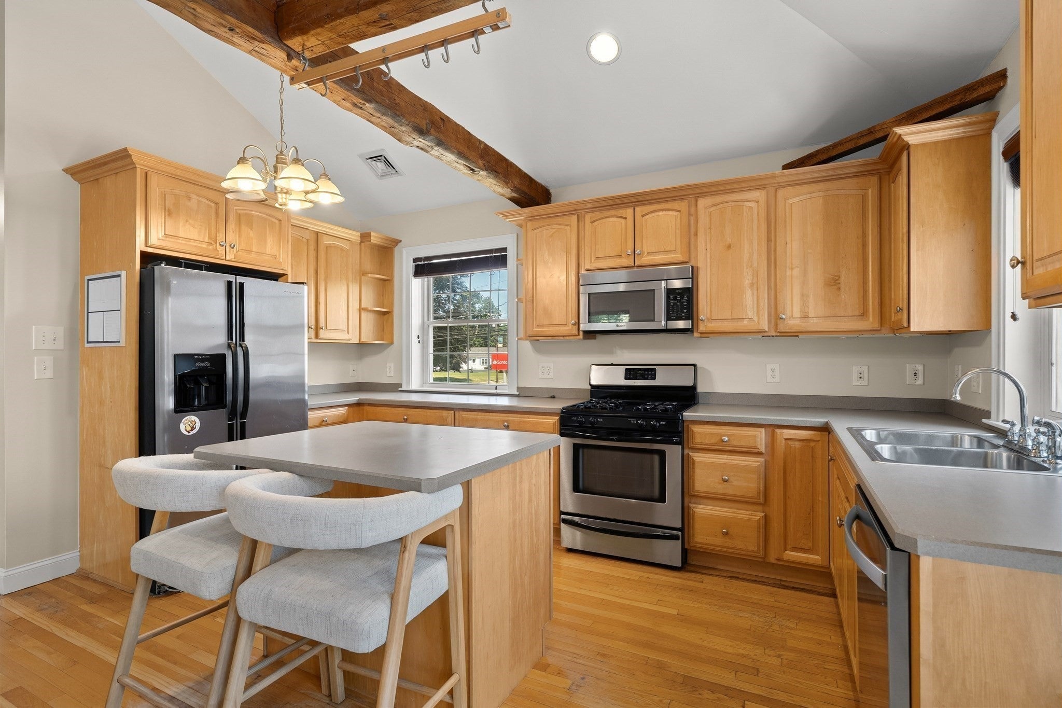
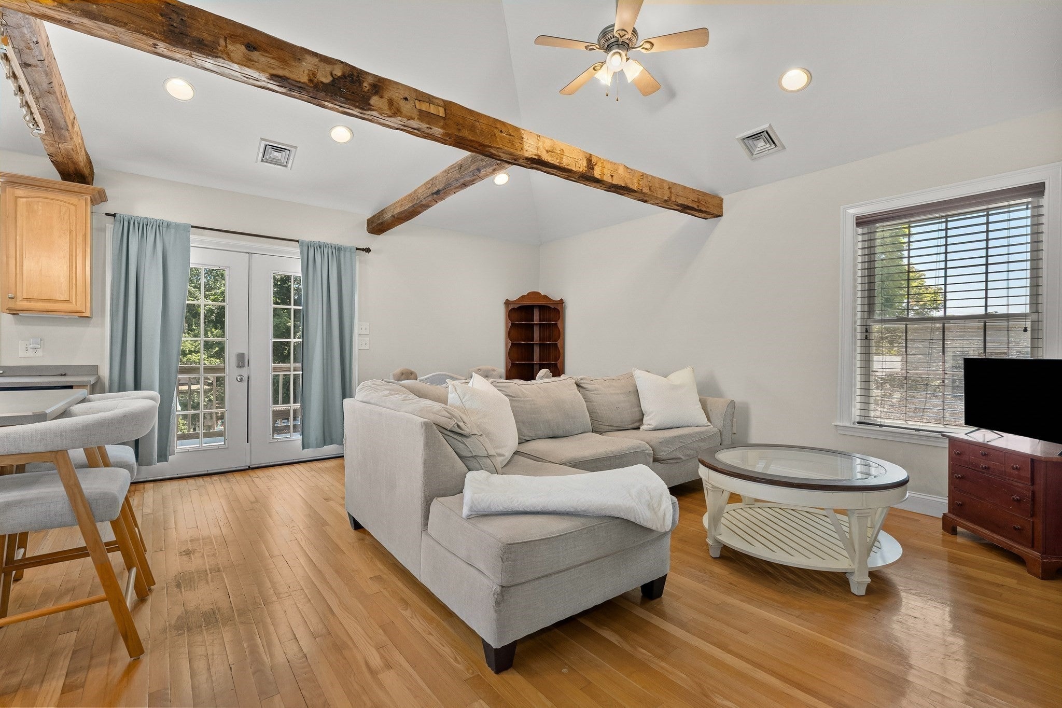
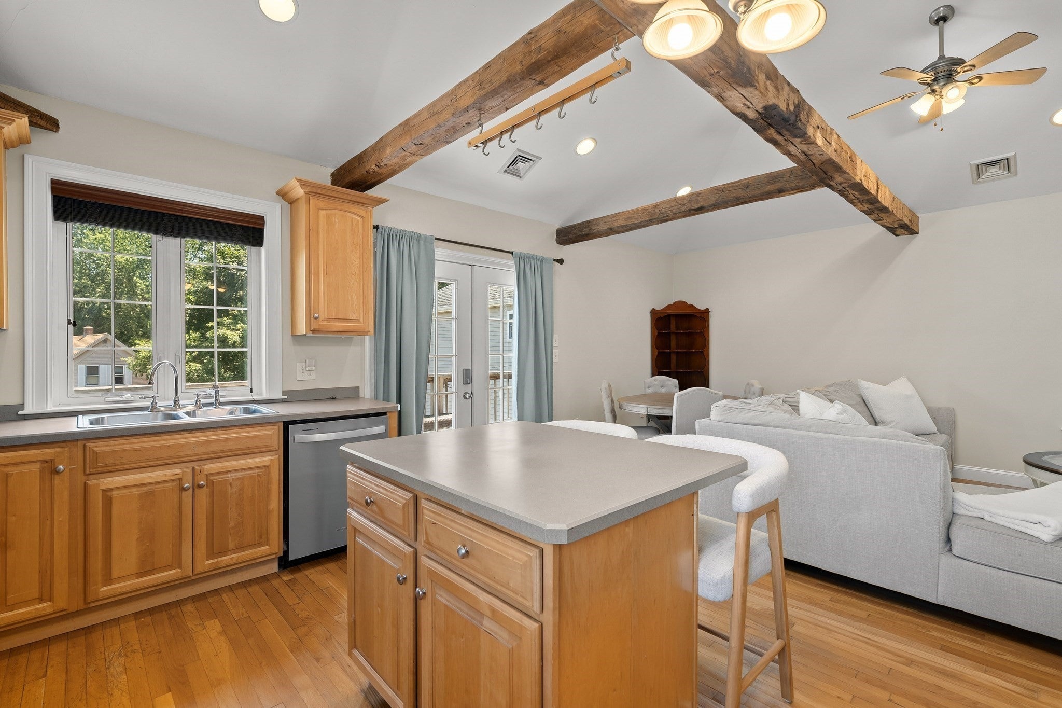
Welcome home to this truly unique 2-bedroom condo, tucked away in a charming 4-unit complex and offering a level of character and original charm that is hard to find! Perched on the top level, this special home features its own private entrance off an oversized deck that spans the entire width of the home, creating an incredible extension of the living space and the perfect spot for morning coffee, entertaining, or simply enjoying the outdoors. Step inside and you'll immediately appreciate the spacious, open-concept layout, where the living, dining, and kitchen areas flow seamlessly beneath stunning vaulted, beamed ceilings. Beautiful hardwood floors, a center island, and an abundance of natural light add warmth and character to the main living space. Down the hall are two bedrooms, a convenient half bath, the main living room, and in-unit laundry. The primary bedroom is a true retreat, featuring its own center fireplace and walk-in closet, while the main living room offers another beautiful fireplace, adding warmth and timeless charm. With a private driveway, oversized deck, vaulted beamed ceilings, hardwood floors, two fireplaces, and distinctive architectural details throughout, this home offers a personality and sense of charm you simply don't find every day. And the location is just as impressive, with the train station, Target, supermarket, shopping, dining, and everyday conveniences all located within a mile or less. A rare opportunity to own a condo that feels anything but ordinary! Recent updates include; New heat / central air unit (March 2026), freshly painted kitchen / living area (2026), hot water heater (2022), washer / dryer (2021).

Last updated September 15, 2026

·

Source: MLSPin #73577075

Listing Facts

  • TypeCondo
  • NeighborhoodAbington
  • Bedrooms2
  • Bathrooms2
  • Days on PrevuNew Today
  • HOA/Maint. Fees$225/month
  • Taxes$4,672/year
  • Size1,356 sqft
  • Price per sqft$313

Amenities

  • Dishwasher
  • Private Outdoor Space
  • Washer/Dryer
  • Pets Allowed
  • Air Conditioning
  • Parking

Location

Mortgage Calculator

Listing History

09/15/2026
Listed by
$425,000
  1. 09/15/2026$425,000
    Listed by

Property Details for 521 Washington Street 3

Association

Amenities

  • Community Features: Park, Golf
  • Pets Allowed: Yes

Fees

  • Association Fee: $225.00 Monthly
  • Association Fee Includes: Insurance, Maintenance Structure, Maintenance Grounds, Snow Removal, Trash

Exterior

Construction

  • Number Of Units Total: 4
  • Roof: Shingle
  • Stories: 1
  • Stories Total: 1
  • Year Built: 1840
  • Year Built Details: Unknown/Mixed
  • Architectural Style: Other (See Remarks)
  • Building Name: Elliott Place Condominium
  • Common Walls: No One Above
  • Construction Materials: Frame
  • Entry Level: 3

Features

  • Patio And Porch Features: Deck

Measurements

  • Building Area Total: 1,356
  • Building Area Units: Square Feet
  • Lot Size Units: Acres

Financial

Taxes

  • Parcel Number: M:23 L:1953,4617515
  • Tax Annual Amount: $4,672.00
  • Tax Assessed Value: $364,700.00
  • Tax Year: 2026

Interior

Features

  • Appliances: Range, Dishwasher, Microwave, Refrigerator, Washer, Dryer
  • Fireplace Features: Living Room, Master Bedroom
  • Fireplace: Yes
  • Fireplaces Total: 2
  • Flooring: Tile, Carpet, Hardwood
  • Interior Features: Master Downstairs, Walk-In Closet(s), Beamed Ceilings, Vaulted Ceiling(s), Recessed Lighting

Measurements

  • Living Area: 1,356
  • Living Area Source: Public Records

Rooms

  • Bathrooms Full: 1
  • Bathrooms Half: 1
  • Bathrooms Total Integer: 2
  • Bedrooms Total: 2
  • Rooms Total: 4

Parking

Parking

  • Open Parking Spaces: 4
  • Parking Features: Off Street, Assigned
  • Parking Total: 4

Utilities

Equipment

  • Cooling: Central Air
  • Has Cooling: Yes
  • Heating: Natural Gas, Forced Air
  • Has Heating: Yes
  • Sewer: Public Sewer
  • Water Source: Public

Frequently Asked Questions

How many bedrooms and bathrooms does this condo have?

There are 2 bedrooms and 2 bathrooms in this condo at 521 Washington Street 3.

Does this condo have parking?

Yes, there are 4 parking spaces available for 521 Washington Street 3.

Are pets allowed at 521 Washington Street?

Yes, 521 Washington Street allows pets.

What are the annual taxes for 521 Washington Street 3?

Annual taxes for this condo are estimated at $4,672.

How does 521 Washington Street 3 compare to other condos in Abington?

This condo is listed 12% above the average price for condos in Abington and has been on the market for 39 less days than the typical home in this area.

What building or home owners association is the condo part of?

This condo is in the Elliott Place Condominium building.

What is the square footage on this condo?

According to the MLS, this listing is 1,356 sqft.

521 Washington Street 3 is a 2-bedroom, 2-bath condo for sale in Abington MA 02351. Listed on Prevu for 0 days at $425,000. This property features 1,356 square feet of living space, located in Abington. The median listing price for condos in this area is $714,500. The home offers private outdoor space, dishwasher, pets allowed, air conditioning, parking, and washer/dryer. Browse more condo listings in Plymouth County.

The property listing data and information, or the Images, set forth herein were provided to MLS Property Information Network, Inc. from third party sources, including sellers, lessors, landlords and public records, and were compiled by MLS Property Information Network, Inc. The property listing data and information, and the Images, are for the personal, non commercial use of consumers having a good faith interest in purchasing, leasing or renting listed properties of the type displayed to them and may not be used for any purpose other than to identify prospective properties which such consumers may have a good faith interest in purchasing, leasing or renting. MLS Property Information Network, Inc. and its subscribers disclaim any and all representations and warranties as to the accuracy of the property listing data and information, or as to the accuracy of any of the Images, set forth herein.

Full MLS Disclaimers

Rebate estimate is indicative only and based on listing price and estimated buyer's agent commission paid by owner, if applicable. Final rebates are subject to Terms of Use and may vary due to final negotiated transaction terms.