

Prevu by reAlpha
BuySellBlogBrowse Listings

521 NE 61st StMiami, FL 33137

For Sale

$1,000,000

Smart Buyer Rebate $10,000

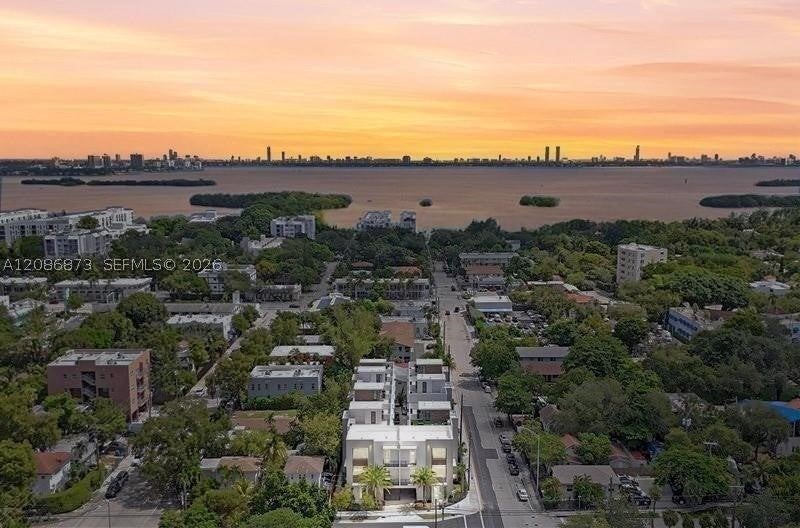
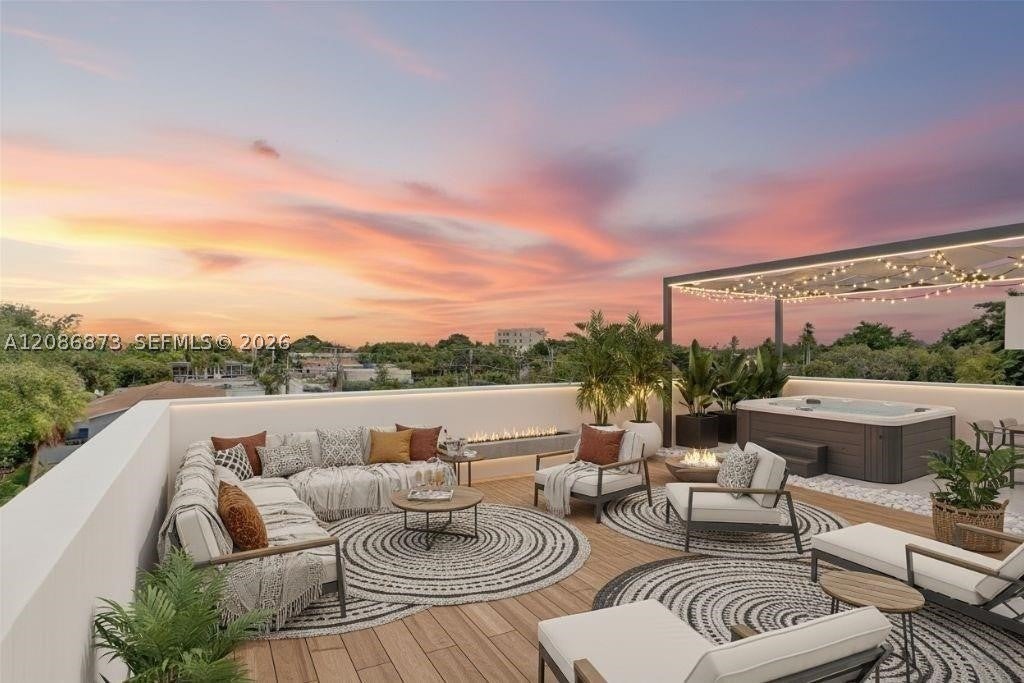
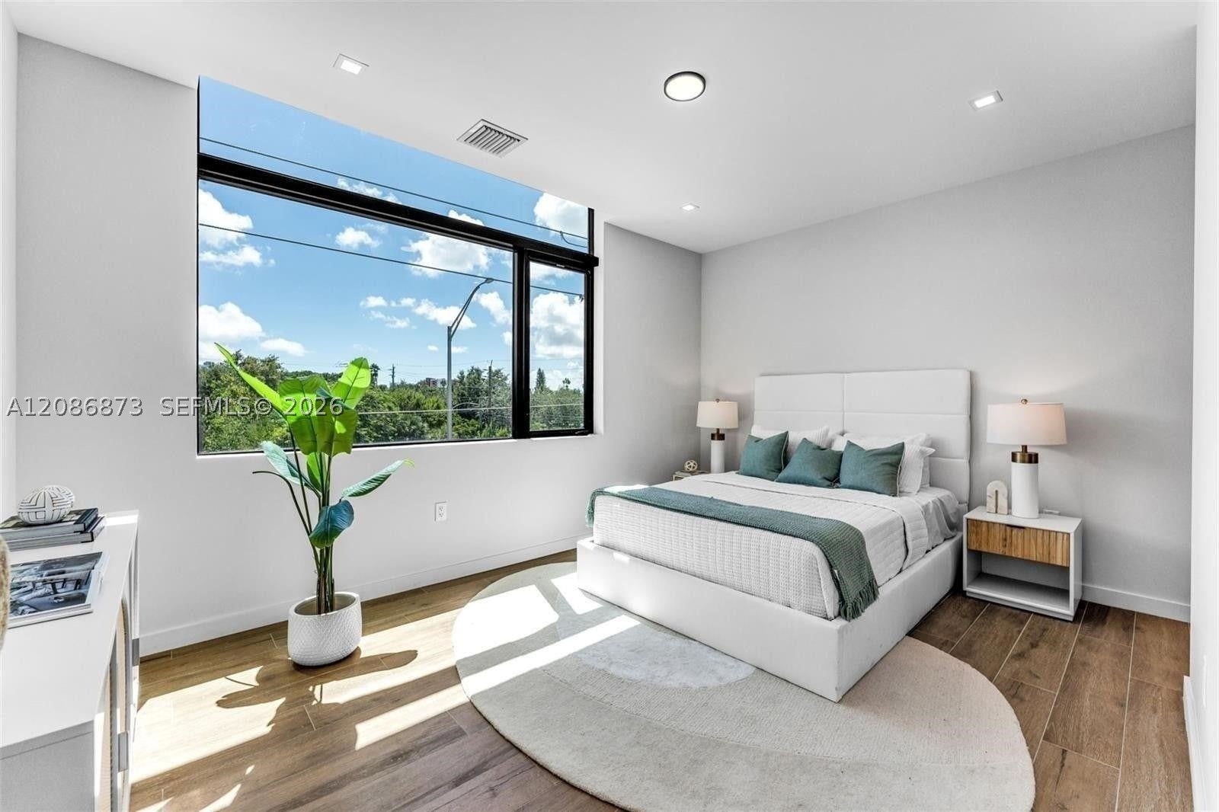
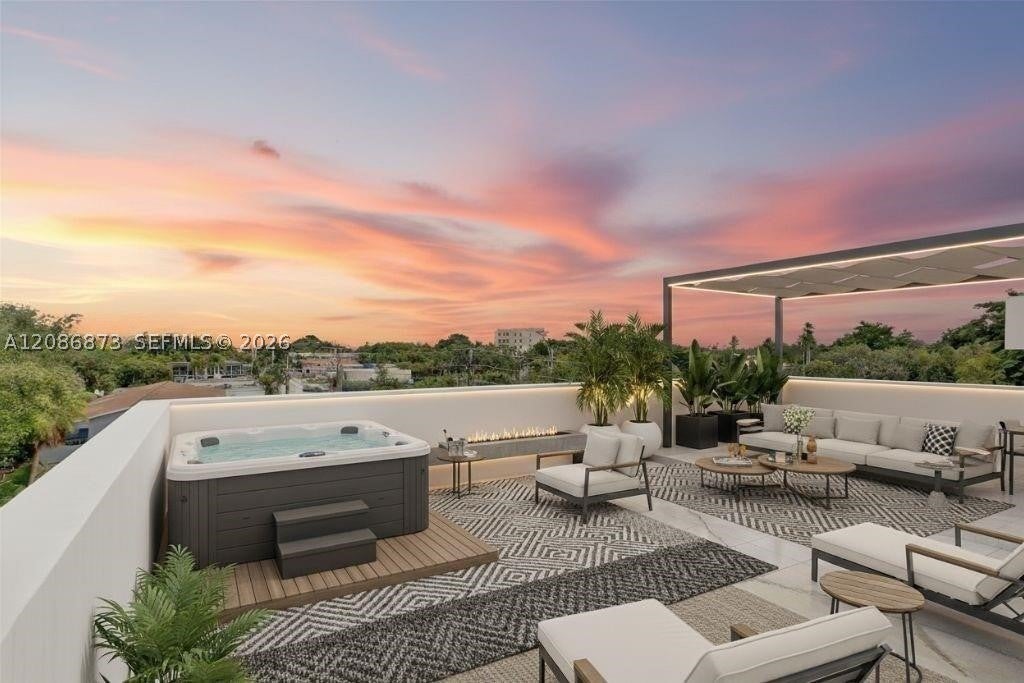
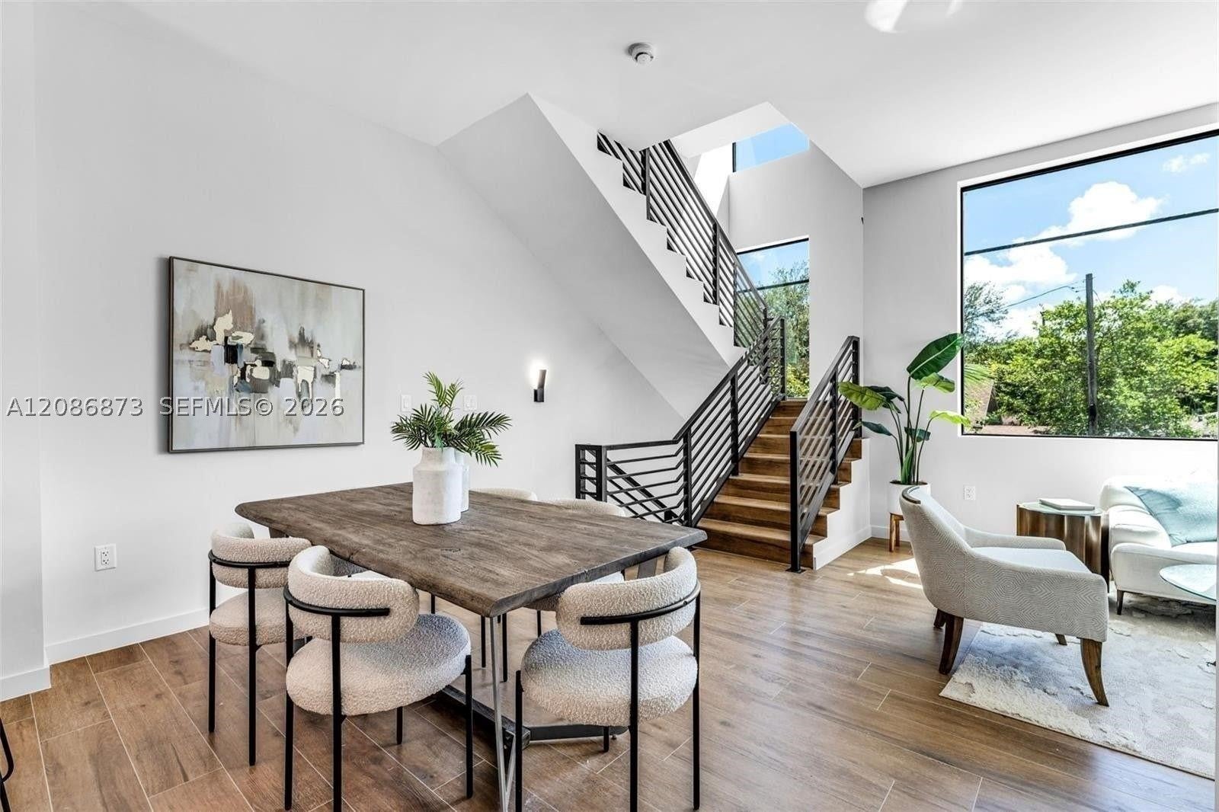
Discover The Bennet, a boutique collection of 15 brand new never occupied townhomes set in the heart of Miami’s iconic MiMo District. ONLY 2 LEFT!! Enter your x-large 2 car garage & enjoy your over 2200 TSFT 3 BR, 3 full bath with soaring 12ft ceilings filled with natural light pouring in. Italian inspired luxury quality exodes with wood-like porcelain tile floors, quartz counters, marble backsplash and accents in all baths. Soundproof impact glass, stainless steel appliances & washer / dryer included. Entertain on your huge rooftop terrace while enjoying the luscious sunrise & sunsets! The Bennet isn’t just a residence—it’s a statement of style, luxury, & modern elegance. Surrounded by world-class dining, boutique shopping, & the city’s creative energy. VERY LOW HOA FEES, less than $700 / month!! Please ask us about the 3-2-1 approved lender buydown. Meaning you get an interest rate as low as 3.5% with a monthly payment probably lower that what you're paying in rent!! Model is fully furnished and we can show you 1 more. Would you prefer a unit with 3 balconies or a stunning rooftop? On Zillow, scroll down to "facts & features", click on "show more", then click "View virtual tour" for your Virtual Interactive Lifestyle Concierge! Ask anything. Explore everything. Buyer agrees to use the Bennet approved lender & title companies in order to provide a smooth closing experience. Priced $100,000 under appraised value! DEVELOPER CLOSE-OUT! No STR or AIRBNB allowed. Pets allowed.

Listed by Ricky Kallabat PA

·

License #3254287

·

Keller Williams Capital Realty

·

9178082614

Listed by Silvia Morrissey

·

License #3621550

·

Keller Williams Capital Realty

Last updated September 13, 2026

·

Source: SEF #A12086873

Listing Facts

  • TypeSingle-family
  • NeighborhoodPalm Grove
  • Bedrooms3
  • Bathrooms3
  • Days on Prevu50
  • HOA/Maint. Fees$690/month
  • Taxes$15,367/year
  • Size2,345 sqft
  • Price per sqft$426

Amenities

  • Dishwasher
  • Private Outdoor Space
  • Washer/Dryer
  • Pets Allowed
  • Air Conditioning
  • Parking
  • Storage

Location

Mortgage Calculator

Listing History

09/11/2026
Listed by Keller Williams Capital Realty
$1,000,000
  1. 09/11/2026$1,000,000
    Listed by Keller Williams Capital Realty

Property Details for 521 NE 61st St

Association

Amenities

  • Association Amenities: Barbecue, Other, Picnic Area, Storage, Management
  • Pets Allowed: Cats OK, Dogs OK, Yes

Fees

  • Association Fee: $690.00 Monthly
  • Association Fee Includes: Insurance, Maintenance Grounds, Maintenance Structure, Sewer, Trash

Exterior

Construction

  • Property Attached: Yes
  • Property Condition: Updated/Remodeled
  • Stories Total: 4
  • Year Built: 2026
  • Year Built Details: New Construction
  • Architectural Style: Other
  • Construction Materials: Block, Stucco
  • Entry Level: 1
  • Entry Location: 1
  • Exterior Features: Courtyard

Features

  • Building Features: Exterior Lighting
  • Fencing: Fenced
  • Patio And Porch Features: Deck
  • View: Bay, Garden, Water

Measurements

  • Lot Size Units: Square Feet

Financial

Taxes

  • Parcel Number: 01-32-18-030-0238
  • Tax Annual Amount: $15,367.00
  • Tax Year: 2025

Interior

Features

  • Appliances: Dryer, Dishwasher, Electric Water Heater, Disposal, Microwave, Refrigerator, Oven
  • Flooring: Hardwood, Tile, Wood
  • Interior Features: Eat-in Kitchen, Other, Walk-In Closet(s)

Measurements

  • Living Area: 2,345
  • Living Area Source: Builder

Rooms

  • Bathrooms Full: 3
  • Bathrooms Total Integer: 3
  • Bedrooms Total: 3
  • Rooms Total: 7

Other

Location

  • Subdivision Name: LC WHITES

Parking

Parking

  • Attached Garage: Yes
  • Covered Spaces: 2
  • Garage Spaces: 2
  • Garage: Yes
  • Parking Features: Attached, Covered, Deeded, Garage, Garage Door Opener

Schools

High School

  • High School: Miami Edison

Middle or Junior School

  • Middle Or Junior School: Horace Mann

Utilities

Equipment

  • Cooling: Central Air
  • Has Cooling: Yes
  • Heating: Central
  • Has Heating: Yes
  • Laundry Features: Washer Hookup
  • Utilities: Cable Available

Frequently Asked Questions

How many bedrooms and bathrooms does this single-family home have?

There are 3 bedrooms and 3 bathrooms in this single-family home at 521 NE 61st St.

What schools are nearby to 521 NE 61st St?

Nearby schools include the Horace Mann Middle School and Miami Edison High School.

Does this single-family home have parking?

Yes, there are 2 parking spaces available for 521 NE 61st St.

What are the annual taxes for 521 NE 61st St?

Annual taxes for this single-family home are estimated at $15,367.

How does 521 NE 61st St compare to other single-family homes in Palm Grove?

This single-family home is listed 24% below the average price for single-family homes in Palm Grove and has been on the market for 148 less days than the typical home in this area.

What is the square footage on this single-family home?

According to the MLS, this listing is 2,345 sqft.

521 NE 61st St is a 3-bedroom, 3-bath single-family home for sale in Miami FL 33137. Available on Prevu for 50 days at $1,000,000. This residence features 2,345 square feet of living space, located in Palm Grove. The median listing price for single-family homes in this area is $994,000. Nearby schools include Horace Mann Middle School and Miami Edison High School. The home offers private outdoor space, dishwasher, pets allowed, air conditioning, storage, parking, and washer/dryer. Explore more single-family home listings in Miami.

Based on information from Miami Association of REALTORS and/or other sources. All data, including all measurements and calculations of area, is obtained from various sources and has not been, and will not be, verified by Prevu or the MLS. Information is provided exclusively for consumer's personal, non-commercial use and may not be used for any purpose other than to identify prospective properties consumer may be interested in purchasing.

Full MLS Disclaimers

Rebate estimate is indicative only and based on listing price and estimated buyer's agent commission paid by owner, if applicable. Final rebates are subject to Terms of Use and may vary due to final negotiated transaction terms.