Prevu by reAlpha
BuySellBlogBrowse Listings

521 Millican Drive Lewisville, Texas 75057

For Sale

$399,950

Smart Buyer Rebate $4,000

This meticulously maintained single story home clearly shows pride in ownership by one owner only! Square footage will be deceiving when walking through this already open floorplan with vaulted ceilings in the living area as it opens up to a 274sqft professionally done sunroom surrounded by floor to ceiling windows and multiple sliding doors that open up to another 592sqft wrap around deck! The backyard is an entertainers’ dream with all of the landscape and deck lighting, built in metal lit palm trees, stone patio with a firepit, running water fountain, covered outdoor kitchen, hot tub and artificial turf - all for easy maintenance. The functional open concept outside flows back inside with the same idea as the see-through wet bar opens from the large family room into the remodeled kitchen showcasing beautiful quartz countertops with under mount lit cabinetry and matching black stainless steel appliances, including the matching fridge! See when guests arrive through the storm door overlooking the large stamped concrete gated courtyard in front. The curb appeal is perfection lined with beautiful landscaping and a custom made insulated garage door.
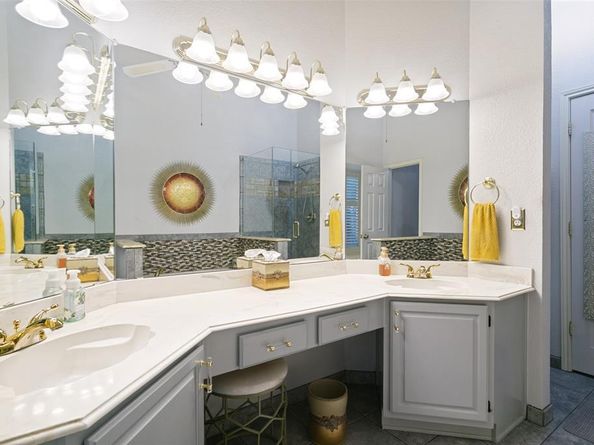
The split master suite features a separate jacuzzi tub, shower and large vanity with sitting area and a keyless entry door onto the deck.
Some other highlights include plantation shutters throughout, new epoxy coated garage with built in workstation, 8ft BOB fence, a 10x12 storage building with electricity and a concrete gated area for lawn equipment. All of this just a block from Wayne Frady Park and the upcoming Old Town Lewisville Entertainment District!


Listed by Tess Turner

·

Monument Realty

·

214-738-5633

Last updated July 31, 2026

·

Source: NTREIS #21343546

Listing Facts

  • TypeSingle-family
  • NeighborhoodLewisville-Flower Mound
  • Bedrooms3
  • Bathrooms2
  • Days on Prevu1
  • Size1,750 sqft
  • Price per sqft$229

Amenities

  • Dishwasher
  • Private Outdoor Space
  • Pets Allowed
  • Air Conditioning
  • Parking

Location

Mortgage Calculator

Listing History

07/30/2026
Listed by Monument Realty
$399,950

Property Details for 521 Millican Drive

Exterior

Construction

  • Window Features: Shutters, Window Coverings
  • Year Built: 1986
  • Architectural Style: Traditional
  • Construction Materials: Brick
  • Exterior Features: Awning(s), Barbecue, Built-in Barbecue, Courtyard, Covered Deck, Covered Patio/Porch, Fire Pit, Gas Grill, Rain Gutters, Lighting, Outdoor Grill, Storage, Uncovered Courtyard, Other

Features

  • Fencing: Back Yard, Fenced, Gate, Wood, Wrought Iron, Other
  • Other Structures: Shed(s), Workshop W/Electric
  • Patio And Porch Features: Awning(s), Covered, Deck, Enclosed, Front Porch, Glass Enclosed, Patio, Rear Porch, Side Porch, See Remarks, Other

Measurements

  • Lot Features: Few Trees, Interior Lot, Landscaped, Other, Sprinkler System, Subdivision
  • Lot Size Acres: 0.17
  • Lot Size Area: 0
  • Lot Size Square Feet: 7,666
  • Lot Size Units: Acres

Financial

Taxes

  • Parcel Number: R109997

Interior

Features

  • Appliances: Dishwasher, Disposal, Electric Range, Ice Maker, Microwave, Convection Oven, Double Oven, Refrigerator, Vented Exhaust Fan
  • Fireplace Features: Brick, Family Room, Gas, Gas Starter, Living Room, Wood Burning, Other
  • Fireplaces Total: 1
  • Flooring: Carpet, Ceramic Tile
  • Interior Features: Built-in Features, Decorative Lighting, Double Vanity, Eat-in Kitchen, Flat Screen Wiring, High Speed Internet Available, Open Floorplan, Pantry, Sound System Wiring, Vaulted Ceiling(s), Walk-In Closet(s), Wet Bar

Measurements

  • Living Area: 1,750

Rooms

  • Bathrooms Full: 2
  • Bathrooms Total Integer: 2
  • Bedrooms Total: 3

Other

General

  • Exclusions: Sunroom Speakers

Location

  • Subdivision Name: Lewisville Park Estates
  • Tax Block: D
  • Tax Lot: 42

Parking

Parking

  • Attached Garage: Yes
  • Covered Spaces: 2
  • Garage Spaces: 2
  • Garage: Yes
  • Parking Features: Epoxy Flooring, Garage, Garage Door Opener, Garage Faces Front, Inside Entrance, Storage, Workshop In Garage

Schools

Elementary School

  • Elementary School: Valley Ridge

Utilities

Equipment

  • Cooling: Ceiling Fan(s), Central Air, Electric, Other
  • Heating: Central, Fireplace(s), Natural Gas, Other
  • Laundry Features: Full Size W/D Area, Dryer Hookup, Washer Hookup
  • Utilities: City Sewer, City Water, Concrete, Curbs, Individual Gas Meter, Sidewalk

Frequently Asked Questions

How many bedrooms and bathrooms does this single-family home have?

There are 3 bedrooms and 2 bathrooms in this single-family home at 521 Millican Drive .

What schools are nearby to 521 Millican Drive ?

Nearby schools include the Valley Ridge Elementary School.

Does this single-family home have parking?

Yes, there are 2 parking spaces available for 521 Millican Drive .

How does 521 Millican Drive compare to other single-family homes in Lewisville-Flower Mound?

This single-family home is listed 45% below the average price for single-family homes in Lewisville-Flower Mound and has been on the market for 69 less days than the typical home in this area.

What is the square footage on this single-family home?

According to the MLS, this listing is 1,750 sqft.

521 Millican Drive is a 3-bedroom, 2-bath single-family home for sale in Lewisville Texas 75057. Available on Prevu for 1 days at $399,950. This property features 1,750 square feet of living space, located in Lewisville-Flower Mound. The median listing price for single-family homes in this area is $523,495. Nearby schools include Valley Ridge Elementary School. The home offers private outdoor space, dishwasher, pets allowed, air conditioning, and parking. Explore more single-family home listings in Denton County.

Based on information from NTREIS and/or other sources. All data, including all measurements and calculations of area, is obtained from various sources and has not been, and will not be, verified by Prevu or the MLS. Information is provided exclusively for consumer's personal, non-commercial use and may not be used for any purpose other than to identify prospective properties consumer may be interested in purchasing.

Full MLS Disclaimers

Rebate estimate is indicative only and based on listing price and estimated buyer's agent commission paid by owner, if applicable. Final rebates are subject to Terms of Use and may vary due to final negotiated transaction terms.