

Prevu by reAlpha
BuySellBlogBrowse Listings

521 E Chestnut StGlendale, CA 91205

For Sale

$949,950

Smart Buyer Rebate $9,500

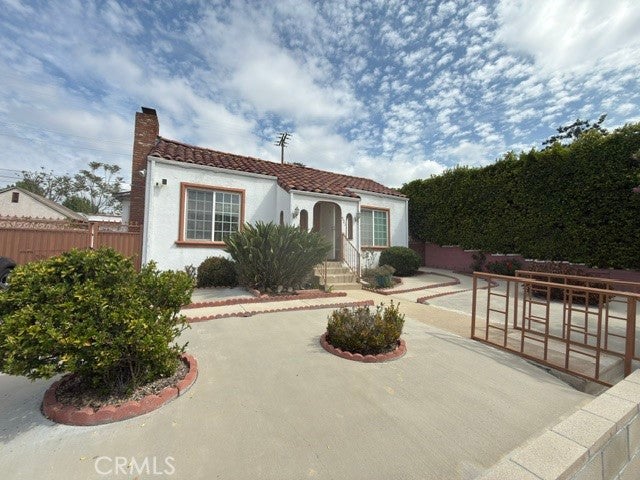

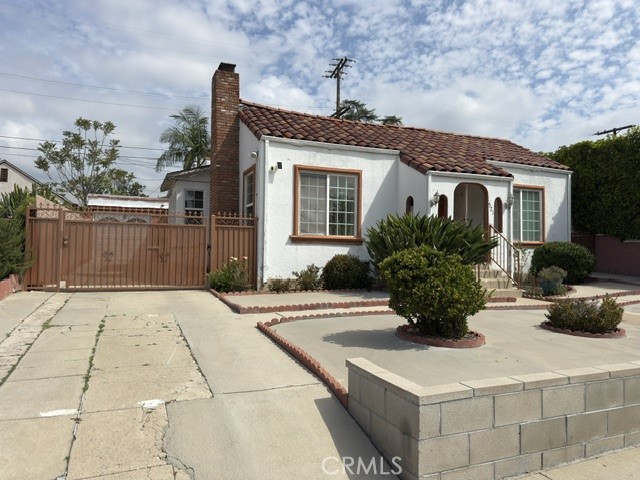
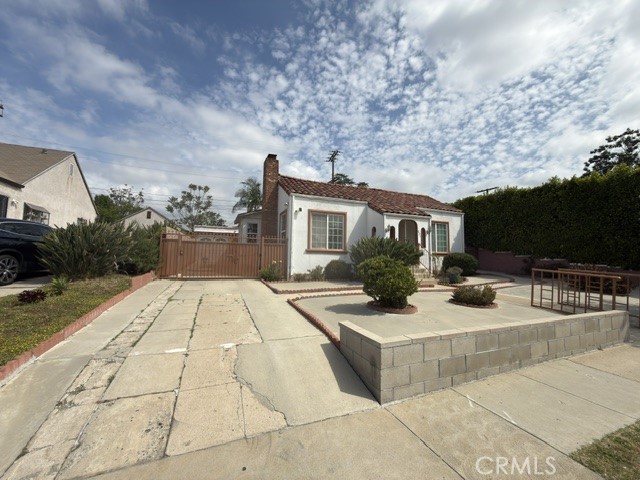
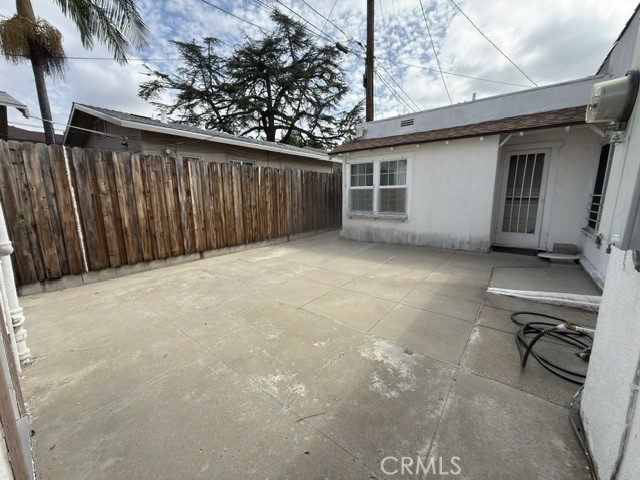
Welcome to this charming Spanish-style single-family home nestled in the heart of Glendale. This beautiful home features 3 bedrooms, 1.5 baths, blending timeless character with everyday comfort. Living room with fireplace, formal dining, family room, breakfast nook, and pantry in the kitchen. Enjoy the cozy private, perfect yard for gatherings, entertaining, or simply unwinding. Call the listing agent to set up a tour. Needs TLC.

Listed by Hilda Sarkisyan

·

License #01066472

·

Keller Williams VIP Properties

·

818-512-5423

Last updated July 15, 2026

·

Source: CRMLS #SR26079749

Listing Facts

  • TypeSingle-family
  • NeighborhoodMariposa
  • Bedrooms3
  • Bathrooms1.5
  • Days on Prevu110
  • Size1,434 sqft
  • Price per sqft$662

Amenities

  • Parking
  • Swimming Pool

Location

Mortgage Calculator

Listing History

07/15/2026
Status changed to Active
$949,950
07/09/2026
Status changed to Removed from Feed
$949,950
06/16/2026
Status changed to Temporarily Off Market
$949,950
06/16/2026
Status changed to Active
$949,950
06/15/2026
Status changed to Temporarily Off Market
$949,950
05/22/2026
Status changed to Active
$949,950
04/22/2026
Status changed to Temporarily Off Market
$949,950
04/13/2026
Listed by Keller Williams VIP Properties
$949,950

Property Details for 521 E Chestnut St

Association

Amenities

  • Community Features: Curbs

Exterior

Construction

  • Number Of Units Total: 1
  • Property Attached: Yes
  • Roof: Flat
  • Stories: 1
  • Stories Total: 1
  • Structure Type: House
  • Year Built: 1925
  • Common Walls: 2+ Common Walls
  • Entry Level: 1
  • Entry Location: 1

Measurements

  • Lot Size Acres: 0.09
  • Lot Size Area: 4,115
  • Lot Size Source: Assessor
  • Lot Size Square Feet: 4,115
  • Lot Size Units: Square Feet

Financial

Taxes

  • Parcel Number: 5675005013

Interior

Features

  • Fireplace Features: Living Room
  • Fireplace: Yes

Measurements

  • Living Area: 1,434
  • Living Area Source: Assessor
  • Living Area Units: Square Feet

Rooms

  • Bathrooms Full: 1
  • Bathrooms Half: 1
  • Bathrooms Total Integer: 2
  • Bedrooms Total: 3
  • Main Level Bathrooms: 1
  • Main Level Bedrooms: 1

Other

Location

  • Tax Lot: A

Parking

Parking

  • Garage Spaces: 1
  • Garage: Yes
  • Parking Features: Direct Access, Driveway, Garage
  • Parking Total: 1

Schools

High School

  • High School District: Glendale Unified

Utilities

Equipment

  • Cooling: Wall/Window Unit(s)
  • Has Cooling: Yes
  • Laundry Features: In Garage
  • Sewer: Public Sewer
  • Water Source: Public

Frequently Asked Questions

How many bedrooms and bathrooms does this single-family home have?

There are 3 bedrooms and 1.5 bathrooms in this single-family home at 521 E Chestnut St.

Does this single-family home have parking?

Yes, there is 1 parking space available for 521 E Chestnut St.

How does 521 E Chestnut St compare to other single-family homes in Mariposa?

This single-family home is listed 18% above the average price for single-family homes in Mariposa and has been on the market for 35 more days than the typical home in this area.

What is the square footage on this single-family home?

According to the MLS, this listing is 1,434 sqft.

521 E Chestnut St is a 3-bedroom, 1.5-bath single-family home for sale in Glendale CA 91205. Listed on Prevu for 110 days at $949,950. This residence features 1,434 square feet of living space, located in Glendale. The median listing price for single-family homes in this area is $600,000. Additional amenities include parking and swimming pool. Explore more single-family home listings in Glendale.

Based on information from California Regional Multiple Listing Service, Inc. and/or other sources. All data, including all measurements and calculations of area, is obtained from various sources and has not been, and will not be, verified by Prevu or the MLS. Information is provided exclusively for consumer's personal, non-commercial use and may not be used for any purpose other than to identify prospective properties consumer may be interested in purchasing.

Full MLS Disclaimers

Rebate estimate is indicative only and based on listing price and estimated buyer's agent commission paid by owner, if applicable. Final rebates are subject to Terms of Use and may vary due to final negotiated transaction terms.