

Prevu by reAlpha
BuySellBlogBrowse Listings

521 E 156th Street CBronx, NY 10455

For Sale

$420,000

Smart Buyer Rebate - Ask

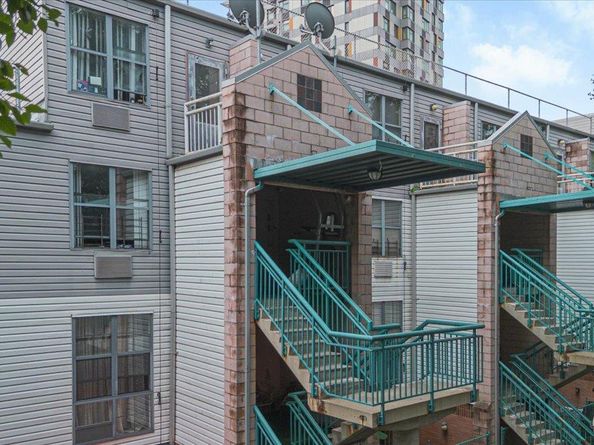
Welcome to Meadowlark Gardens! This spacious two-story duplex condominium offers the comfort and feel of a townhouse with the convenience of condominium living. The thoughtfully designed layout provides separate living and sleeping areas, creating an ideal space for everyday living and entertaining. Enjoy generously sized rooms, abundant natural light, ample closet space, and a functional floor plan. Conveniently located near shopping, restaurants, parks, schools, major highways, public transportation, and the Metro-North station, this home offers an easy commute to Manhattan and surrounding areas. Whether you’re a first-time homebuyer, downsizing, or looking for an investment opportunity, this duplex is an exceptional opportunity you won’t want to miss.

Listed by Natasha Conklin SRS

·

HomeSmart Premier Living Rlty

·

natashavconklin@gmail.com

Last updated August 30, 2026

·

Source: OneKey #1033673

Listing Facts

  • TypeCondo
  • NeighborhoodWoodstock
  • Bedrooms3
  • Bathrooms2
  • Days on Prevu44
  • HOA/Maint. Fees$792/month
  • Taxes$2,100/year
  • Size1,067 sqft
  • Price per sqft$394

Amenities

  • Private Outdoor Space
  • Washer/Dryer
  • Pets Allowed

Location

Mortgage Calculator

Listing History

08/02/2026
Listed by HomeSmart Premier Living Rlty
$420,000
  1. 08/02/2026$420,000
    Listed by HomeSmart Premier Living Rlty

Estimated Closing Costs

Attorney Fees
$4,000
Title Insurance
$1,890
Bank Attorney
$1,500
Mortgage Recording Tax
$6,047
Other Closing Costs
$4,000
Total
$17,437

Estimated closing costs are based on the list price of $420,000 and a 20% downpayment. These estimates are for indicative purposes only. Actual closing costs may vary for each transaction. See the Closing Costs Calculator for calculations specific to your situation.

Property Details for 521 E 156th Street C

Association

Amenities

  • Association Amenities: Gated, Live In Super, Maintenance, Maintenance Grounds, Parking, Trash
  • Pets Allowed: Yes

Fees

  • Association Fee: $792.00 Monthly
  • Association Fee Includes: Common Area Maintenance, Exterior Maintenance, Grounds Care, Sewer, Trash, Water

General

  • Association Name: Meadowlark Gardens

Exterior

Construction

  • Property Attached: Yes
  • Property Condition: Updated/Remodeled
  • Stories Total: 4
  • Structure Type: Mid Rise
  • Window Features: Aluminum Frames
  • Year Built: 1994
  • Architectural Style: Mid Rise
  • Common Walls: 2+ Common Walls
  • Construction Materials: Brick
  • Entry Level: 3
  • Exterior Features: Balcony, Courtyard, Garden, Private Entrance

Features

  • Building Features: Outdoor Space, Walk Up
  • Fencing: Chain Link
  • Patio And Porch Features: Terrace
  • Road Frontage Type: Municipal
  • View: Neighborhood

Measurements

  • Building Area Units: Square Feet
  • Frontage Type: Municipal

Financial

Taxes

  • Parcel Number: 02360-1230
  • Tax Annual Amount: $2,100.00
  • Tax Year: 2025

Interior

Features

  • Appliances: Dryer, Gas Cooktop, Gas Oven, Refrigerator, Washer
  • Flooring: Vinyl
  • Interior Features: First Floor Bedroom, Eat-in Kitchen, Granite Counters, Open Floorplan, Open Kitchen, Washer/Dryer Hookup

Measurements

  • Living Area: 1,067
  • Living Area Source: Other

Rooms

  • Bathrooms Full: 1
  • Bathrooms Half: 1
  • Bathrooms Total Integer: 2
  • Bedrooms Total: 3
  • Rooms Total: 5

Other

Location

  • Subdivision Name: Meadowlark Gardens
  • Tax Block: 2360
  • Tax Lot: 1230

Parking

Parking

  • Parking Features: On Street, Waitlist

Schools

Elementary School

  • Elementary School: Ps 18 John Peter Zenger
  • Elementary School District: Bronx 7

High School

  • High School: Bronx Leadership Acad Ii High School
  • High School District: Bronx 7

Middle or Junior School

  • Middle Or Junior School: Lab School Of Fin & Tech: X223
  • Middle Or Junior School District: Bronx 7

Utilities

Equipment

  • Cooling: Wall/Window Unit(s)
  • Heating: Baseboard
  • Laundry Features: In Unit
  • Sewer: Public Sewer
  • Utilities: Cable Connected, Electricity Connected, Natural Gas Connected
  • Water Source: Other

Frequently Asked Questions

How many bedrooms and bathrooms does this condo have?

There are 3 bedrooms and 2 bathrooms in this condo at 521 E 156th Street C.

What schools are nearby to 521 E 156th Street C?

Nearby schools include the Ps 18 John Peter Zenger Elementary School, Lab School Of Fin & Tech: X223 Middle School, and Bronx Leadership Acad Ii High School.

Are pets allowed at 521 E 156th Street?

Yes, 521 E 156th Street allows pets.

What are the annual taxes for 521 E 156th Street C?

Annual taxes for this condo are estimated at $2,100.

How does 521 E 156th Street C compare to other condos in Woodstock?

This condo is listed 12% above the average price for condos in Woodstock and has been on the market for 70 less days than the typical home in this area.

What building or home owners association is the condo part of?

This condo is part of the Meadowlark Gardens home owners association.

What is the square footage on this condo?

According to the MLS, this listing is 1,067 sqft.

521 E 156th Street C is a 3-bedroom, 2-bath condo for sale in Bronx NY 10455. Available on Prevu for 44 days at $420,000. This home features 1,067 square feet of living space, located in Woodstock. The median listing price for condos in this area is $374,500. Nearby schools include Ps 18 John Peter Zenger Elementary School, Lab School Of Fin & Tech: X223 Middle School, and Bronx Leadership Acad Ii High School. Additional amenities include private outdoor space, pets allowed, and washer/dryer. Explore more condo listings in Bronx.

The data relating to real estate for sale on this website comes in part from the IDX Program of OneKey™ MLS. The source of the displayed data is either the property owner or public record provided by non-governmental third parties. It is believed to be reliable but not guaranteed. This information is provided exclusively for consumers’ personal, non-commercial use. Information Copyright 2026, OneKey™ MLS. All Rights Reserved.

Full MLS Disclaimers

Rebate estimate is indicative only and based on listing price and estimated buyer's agent commission paid by owner, if applicable. Final rebates are subject to Terms of Use and may vary due to final negotiated transaction terms.