

Prevu by reAlpha
BuySellBlogBrowse Listings

5206 Cree LnAustin, TX 78734

For Sale

$595,000

Smart Buyer Rebate $5,950

Space to Live, Work & Play Near Lake Travis!

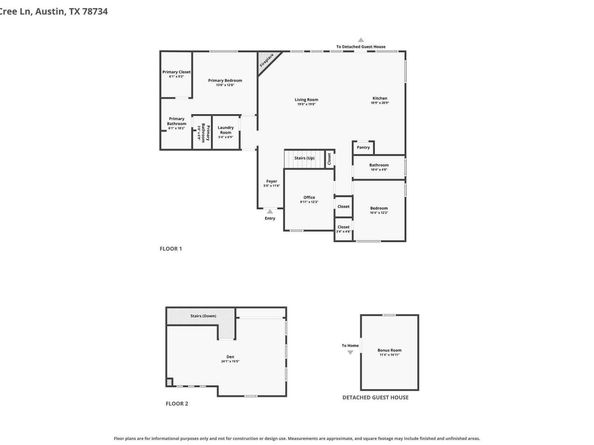
Enjoy the flexibility of lake-area living in this spacious two-story home situated on a large corner lot near Lake Travis. With two driveways, no mandatory HOA and room for boat or RV parking, the property offers a setup that can be hard to find this close to the lake. Inside, an open-concept floor plan features soaring ceilings, concrete floors, granite countertops, plantation shutters and a main-level primary suite. Upstairs, the second living/media room is wired for surround sound and offers plenty of flexibility for movie nights, a game room, office or additional sleeping space. The backyard features a large covered patio beneath mature trees plus a separate 192 SF insulated, air-conditioned building with electricity and cable wiring—ideal for a private office, gym, studio or hobby space. Just 2.7 miles from Mansfield Dam Park and less than 10 miles from Mary Quinlan Park, this home combines everyday convenience with easy access to some of the best recreation Lake Travis has to offer. Seller offering a $5,000 concession toward interior painting, allowing the buyer to select their preferred colors and finishes. Professional whole-home painting estimate available in MLS documents. Also, inquire with listing agent regarding the opportunity to separately purchase a boat slip #F33 at Lake Travis Lodges Marina.

Listed by Nicole Marburger

·

License #651837

·

Compass RE Texas, LLC

·

(512) 653-9999

Last updated October 25, 2026

·

Source: ACTRIS #3733604

Listing Facts

  • TypeSingle-family
  • NeighborhoodHudson Bend
  • Bedrooms3
  • Bathrooms2
  • Days on Prevu29
  • Size1,976 sqft
  • Price per sqft$301

Amenities

  • Dishwasher
  • Private Outdoor Space
  • Air Conditioning
  • Parking

Location

Mortgage Calculator

Listing History

10/02/2026
Listed by Compass RE Texas, LLC
$595,000
  1. 10/02/2026$595,000
    Listed by Compass RE Texas, LLC

Property Details for 5206 Cree Ln

Exterior

Construction

  • Property Condition: Resale
  • Roof: Composition, Shingle
  • Window Features: Blinds, Double Pane Windows, Plantation Shutters, Screens
  • Year Built: 2013
  • Construction Materials: Cedar, Hardi Plank Type, Stone
  • Exterior Features: Exterior Steps, Gutters Full, Private Yard

Features

  • Direction Faces: East
  • Fencing: Back Yard, Wood
  • Other Structures: Shed(s)
  • Patio And Porch Features: Covered, Deck, Patio, Porch
  • View: Hill Country, Lake

Measurements

  • Lot Features: Corner Lot, Level, Trees-Medium (20 Ft - 40 Ft), Trees-Sparse
  • Lot Size Acres: 0.22
  • Lot Size Area: 0
  • Lot Size Square Feet: 9,674

Financial

Taxes

  • Parcel Number: 01585504030000
  • Tax Assessed Value: $589,668.00
  • Tax Year: 2026

Interior

Features

  • Appliances: Dishwasher, Disposal, Electric Range, Microwave, Refrigerator, Water Softener
  • Fireplace Features: Living Room
  • Fireplaces Total: 1
  • Flooring: Carpet, Concrete
  • Interior Features: Ceiling Fan(s), Tray Ceiling(s), Vaulted Ceiling(s), Granite Counters, Crown Molding, Double Vanity, Electric Dryer Hookup, Kitchen Island, Open Floorplan, Pantry, Primary Bedroom On Main, Recessed Lighting, Walk-In Closet(s), Wired For Sound

Measurements

  • Living Area: 1,976
  • Living Area Source: Public Records

Rooms

  • Bathrooms Full: 2
  • Bathrooms Total Integer: 2
  • Bedrooms Total: 3
  • Main Level Bedrooms: 3

Other

Location

  • Subdivision Name: Travis Landing 02 Ph 05
  • Tax Block: 3M
  • Tax Lot: 18

Parking

Parking

  • Attached Garage: Yes
  • Covered Spaces: 2
  • Garage Spaces: 2
  • Garage: Yes
  • Parking Features: Attached, Concrete, Direct Access, Door-Single, Driveway, Garage, Garage Faces Front
  • Parking Total: 4

Schools

Elementary School

  • Elementary School: Lake Travis
  • Elementary School District: Lake Travis ISD

High School

  • High School: Lake Travis
  • High School District: Lake Travis ISD

Middle or Junior School

  • Middle Or Junior School: Hudson Bend
  • Middle Or Junior School District: Lake Travis ISD

Utilities

Equipment

  • Cooling: Central Air
  • Heating: Central, Fireplace(s)
  • Laundry Features: Electric Dryer Hookup
  • Sewer: Septic Tank
  • Utilities: Electricity Connected, Sewer Connected, Water Connected
  • Water Source: Municipal Utility District (MUD)

Frequently Asked Questions

How many bedrooms and bathrooms does this single-family home have?

There are 3 bedrooms and 2 bathrooms in this single-family home at 5206 Cree Ln.

What schools are nearby to 5206 Cree Ln?

Nearby schools include the Lake Travis Elementary School, Hudson Bend Middle School, and Lake Travis High School.

Does this single-family home have parking?

Yes, there are 2 parking spaces available for 5206 Cree Ln.

How does 5206 Cree Ln compare to other single-family homes in Hudson Bend?

This single-family home is listed 62% below the average price for single-family homes in Hudson Bend and has been on the market for 114 less days than the typical home in this area.

What is the square footage on this single-family home?

According to the MLS, this listing is 1,976 sqft.

5206 Cree Ln is a 3-bedroom, 2-bath single-family home for sale in Austin TX 78734. Listed on Prevu for 29 days at $595,000. This property features 1,976 square feet of living space, located in Hudson Bend. The median listing price for single-family homes in this area is $764,450. Nearby schools include Lake Travis Elementary School, Hudson Bend Middle School, and Lake Travis High School. Property amenities include private outdoor space, dishwasher, air conditioning, and parking. View other single-family home listings in Travis County.

Based on information from ACTRIS and/or other sources. All data, including all measurements and calculations of area, is obtained from various sources and has not been, and will not be, verified by Prevu or the MLS. Information is provided exclusively for consumer's personal, non-commercial use and may not be used for any purpose other than to identify prospective properties consumer may be interested in purchasing.

Full MLS Disclaimers

Rebate estimate is indicative only and based on listing price and estimated buyer's agent commission paid by owner, if applicable. Final rebates are subject to Terms of Use and may vary due to final negotiated transaction terms.