

Prevu by reAlpha
BuySellBlogBrowse Listings

5205 S Jebel WayCentennial, CO 80015

For Sale

$650,000

Smart Buyer Rebate $6,500

Stunning 5-Bedroom, 4-Bath Home with Exceptional Space, Style & Income Potential!

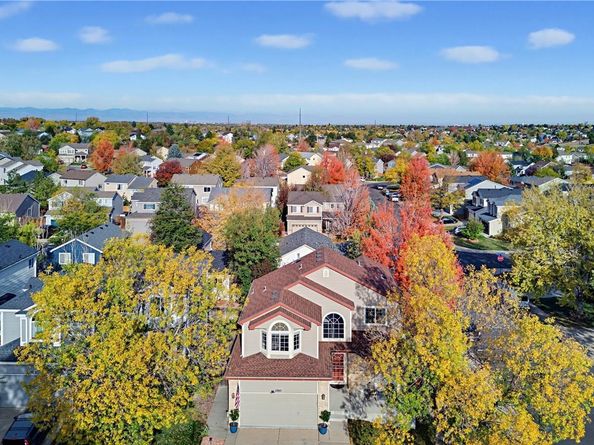
Welcome to this beautifully maintained, move-in-ready gem—the largest home in the area! Situated on a desirable corner lot with attractive landscaping and impressive curb appeal, this spacious home offers the perfect blend of comfort, elegance, and versatility.

Step inside to discover soaring cathedral ceilings, gleaming hardwood floors, bay windows, and recessed lighting that create a bright and inviting atmosphere. The spacious kitchen features matching stainless steel appliances, a center island, and additional seating—perfect for everyday living and entertaining. The inviting living area showcases a cozy fireplace with a beautiful brick mantel and built-in shelving, adding warmth and character to the home.

The spacious primary suite is a true retreat, featuring a charming bay window, vaulted ceilings, and a luxurious five-piece en-suite bathroom.

The fully finished basement offers incredible flexibility, complete with a large living area, an additional bedroom, a wet bar, and its own laundry and kitchen setup. With a separate private entrance, this space offers excellent potential for a rental opportunity, accessory dwelling unit (ADU), or multigenerational living arrangement, subject to applicable zoning and permitting requirements.

Enjoy the fully fenced backyard, complete with a storage shed and raised deck—an ideal setting for summer barbecues, outdoor gatherings, and making lasting memories with family and friends.

Additional highlights include a newer furnace and roof,

Conveniently located within Cherry Creek School District, with easy access to E-470, Southlands shopping and dining, Denver International Airport (DIA), and the Denver Tech Center (DTC).

Space, style, location, and endless possibilities—all in one exceptional home! Don't miss your opportunity to make this incredible property yours. Schedule your private showing today before it's gone!

Listed by Mark Hunke

·

License #183345

·

LoKation Real Estate

·

303-619-7793

Last updated October 22, 2026

·

Source: REColorado #5235020

Listing Facts

  • TypeSingle-family
  • NeighborhoodPark View
  • Bedrooms5
  • Bathrooms4
  • Days on Prevu9
  • HOA/Maint. Fees$90/month
  • Taxes$4,535/year
  • Size3,379 sqft
  • Price per sqft$192

Amenities

  • Dishwasher
  • Private Outdoor Space
  • Washer/Dryer
  • Pets Allowed
  • Air Conditioning
  • Parking
  • Swimming Pool

Location

Mortgage Calculator

Listing History

10/22/2026
Listed by LoKation Real Estate
$650,000
  1. 10/22/2026$650,000
    Listed by LoKation Real Estate

Property Details for 5205 S Jebel Way

Association

Amenities

  • Association Amenities: Clubhouse, Pool
  • Pets Allowed: Cats OK, Dogs OK

Fees

  • Association Fee: $90.00 Monthly
  • Association Fee Includes: Maintenance Grounds, Recycling, Trash

General

  • Association Name: PARKER VIEW

Exterior

Construction

  • Roof: Composition
  • Structure Type: House
  • Window Features: Double Pane Windows
  • Year Built: 1996
  • Construction Materials: Brick, Wood Siding
  • Exterior Features: Private Yard

Features

  • Fencing: Full
  • Patio And Porch Features: Deck, Front Porch

Measurements

  • Building Area Total: 3,508
  • Lot Features: Corner Lot, Level
  • Lot Size Acres: 0.13
  • Lot Size Area: 5,837
  • Lot Size Square Feet: 5,837
  • Lot Size Units: Square Feet

Financial

Taxes

  • Parcel Number: 033146549
  • Tax Annual Amount: $4,535.00
  • Tax Year: 2025

Interior

Features

  • Appliances: Bar Fridge, Dishwasher, Disposal, Dryer, Microwave, Oven, Refrigerator, Washer, Wine Cooler
  • Fireplace Features: Family Room
  • Fireplaces Total: 1
  • Flooring: Carpet, Laminate, Tile, Wood
  • Interior Features: Ceiling Fan(s), Eat-in Kitchen, Entrance Foyer, Five Piece Bath, Granite Counters, High Ceilings, In-Law Floorplan, Kitchen Island, Open Floorplan, Vaulted Ceiling(s), Walk-In Closet(s)

Measurements

  • Living Area: 3,379

Rooms

  • Basement: Full
  • Has Basement: Yes
  • Bathrooms Full: 3
  • Bathrooms Three Quarter: 1
  • Bathrooms Total Integer: 4
  • Bedrooms Total: 5
  • Main Level Bathrooms: 1
  • Main Level Bedrooms: 1

Other

General

  • Exclusions: SELLER PERSONNAL PROPERTY,REFRIGERATOR & FREEZER IN THE GARAGE

Location

  • Subdivision Name: PARK VIEW MEADOWS

Parking

Parking

  • Attached Garage: Yes
  • Garage Spaces: 2
  • Parking Features: Concrete
  • Parking Total: 2

Schools

Elementary School

  • Elementary School: Timberline
  • Elementary School District: Cherry Creek 5

High School

  • High School: Eaglecrest
  • High School District: Cherry Creek 5

Middle or Junior School

  • Middle Or Junior School: Thunder Ridge
  • Middle Or Junior School District: Cherry Creek 5

Utilities

Equipment

  • Cooling: Central Air
  • Heating: Forced Air
  • Sewer: Public Sewer
  • Water Source: Public

Frequently Asked Questions

How many bedrooms and bathrooms does this single-family home have?

There are 5 bedrooms and 4 bathrooms in this single-family home at 5205 S Jebel Way.

What schools are nearby to 5205 S Jebel Way?

Nearby schools include the Timberline Elementary School, Thunder Ridge Middle School, and Eaglecrest High School.

Does this single-family home have parking?

Yes, there are 2 parking spaces available for 5205 S Jebel Way.

What are the annual taxes for 5205 S Jebel Way?

Annual taxes for this single-family home are estimated at $4,535.

How does 5205 S Jebel Way compare to other single-family homes in Park View?

This single-family home is listed 25% above the average price for single-family homes in Park View and has been on the market for 85 less days than the typical home in this area.

What building or home owners association is the single-family home part of?

This single-family home is part of the PARKER VIEW home owners association.

What is the square footage on this single-family home?

According to the MLS, this listing is 3,379 sqft.

5205 S Jebel Way is a 5-bedroom, 4-bath single-family home for sale in Centennial CO 80015. Listed on Prevu for 9 days at $650,000. This residence features 3,379 square feet of living space, located in Park View. The median listing price for single-family homes in this area is $518,000. Nearby schools include Timberline Elementary School, Thunder Ridge Middle School, and Eaglecrest High School. The home offers private outdoor space, dishwasher, pets allowed, air conditioning, parking, swimming pool, and washer/dryer. Explore more single-family home listings in Centennial.

The content relating to real estate for sale in this Web site comes in part from the Internet Data eXchange ("IDX") program of METROLIST, INC., DBA RECOLORADO® Real estate listings held by brokers other than Prevu are marked with the IDX Logo. This information is being provided for the consumers' personal, non-commercial use and may not be used for any other purpose. All information subject to change and should be independently verified.

Full MLS Disclaimers

Rebate estimate is indicative only and based on listing price and estimated buyer's agent commission paid by owner, if applicable. Final rebates are subject to Terms of Use and may vary due to final negotiated transaction terms.