Prevu by reAlpha
BuySellBlogBrowse Listings

5204 Deerwood CTAustin, TX 78730

For Sale

$850,000

Smart Buyer Rebate $8,500

River Place Retreat w/ Pool on a Quiet Cul-de-Sac
Situated on a peaceful cul-de-sac near Sun Tree Park, this well-maintained 4-bed, 3.5-bath home offers a highly desirable floor plan and a move-in-ready opportunity in one of Austin’s most sought-after communities. The open-concept layout centers around a spacious kitchen with raised breakfast bar flowing into the family room, where large windows overlook the covered patio and sparkling pool. The main level includes a private primary suite and dedicated study. Upstairs features three bedrooms, two full baths, and an oversized game room—one of River Place’s most popular layouts.

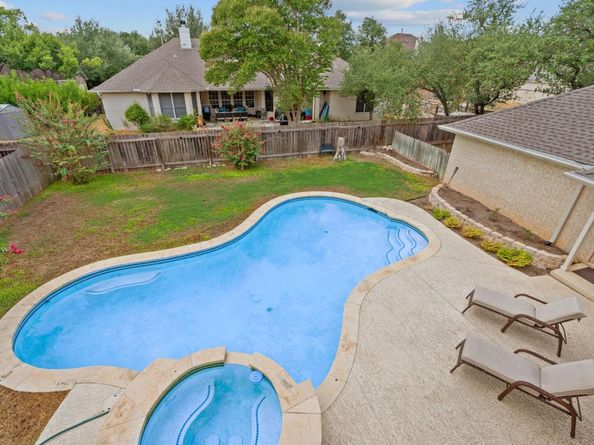
The backyard is designed for relaxation and fun, with a covered patio for outdoor dining, a refreshing pool, ample green space, and a storage shed to keep the detached two-car garage organized. Recent updates include fresh interior paint, new carpet, updated lighting, and refreshed plumbing fixtures and bath hardware.

Residents enjoy River Place’s exceptional lifestyle: scenic parks, playgrounds, soccer fields, tennis courts, and access to REI’s top-rated hiking trail system. Weekends can be spent golfing at the River Place Country Club, boating on nearby Lake Austin and Lake Travis, or dining waterside. The home is minutes from Ski Shores, City Park, and Four Points shopping and restaurants.

Zoned to award-winning River Place Elementary, Four Points Middle School, and Vandegrift High School’s acclaimed IB program, this property offers an outstanding floor plan, excellent schools, and easy access to Austin’s best outdoor amenities—a rare pool home on a quiet cul-de-sac in River Place.


Listed by Jeff Arsenault

·

License #595660

·

Fathom Realty

·

512-632-8926

Last updated September 13, 2026

·

Source: ACTRIS #4129454

Listing Facts

  • TypeSingle-family
  • NeighborhoodMansfield - River Place
  • Bedrooms4
  • Bathrooms4
  • Days on Prevu10
  • HOA/Maint. Fees$480/annual
  • Taxes$19,019.26/year
  • Size3,122 sqft
  • Price per sqft$272

Amenities

  • Dishwasher
  • Private Outdoor Space
  • Air Conditioning
  • Parking
  • Swimming Pool

Location

Mortgage Calculator

Listing History

09/05/2026
Listed by Fathom Realty
$850,000
  1. 09/05/2026$850,000
    Listed by Fathom Realty

Property Details for 5204 Deerwood CT

Association

Amenities

  • Community Features: Clubhouse, Fishing, Golf, Lake, Park, Picnic Area, Planned Social Activities, Playground, Sidewalks, Sport Court(s)/Facility, Suburban, Tennis Court(s), Underground Utilities

Fees

  • Association Fee: $480.00 Annually
  • Association Fee Includes: Common Area Maintenance, Insurance

General

  • Association Name: River Place HOA

Exterior

Construction

  • Property Condition: Resale
  • Roof: Composition
  • Window Features: Aluminum Frames
  • Year Built: 1993
  • Construction Materials: Brick, Masonry – All Sides, Wood Siding
  • Exterior Features: Gutters Full

Features

  • Direction Faces: East
  • Fencing: Back Yard, Gate, Privacy, Wood
  • Other Structures: Shed(s), Storage
  • Patio And Porch Features: Covered, Deck, Patio, Porch, Rear Porch
  • Pool Features: In Ground, Pool Sweep, Pool/Spa Combo
  • Pool Private: Yes

Measurements

  • Lot Features: Cul-De-Sac, Landscaped, Level, Near Golf Course, Sprinkler - Automatic, Sprinkler - In-ground, Trees-Large (Over 40 Ft)
  • Lot Size Acres: 0.24
  • Lot Size Area: 0
  • Lot Size Square Feet: 10,489

Financial

Taxes

  • Parcel Number: 01453003330000
  • Tax Annual Amount: $19,019.26
  • Tax Assessed Value: $696,558.00
  • Tax Year: 2026

Interior

Features

  • Appliances: Built-In Electric Oven, Cooktop, Dishwasher, Gas Cooktop, Microwave, Double Oven, RNGHD, Stainless Steel Appliance(s), Vented Exhaust Fan, Gas Water Heater
  • Fireplace Features: Family Room, Gas Starter, Living Room, Wood Burning
  • Fireplaces Total: 1
  • Flooring: Carpet, Tile, Wood
  • Interior Features: Breakfast Bar, Ceiling Fan(s), High Ceilings, Granite Counters, Double Vanity, Electric Dryer Hookup, Gas Dryer Hookup, Entrance Foyer, Kitchen Island, Open Floorplan, Pantry, Primary Bedroom On Main, Storage, Study/Home Office, Walk-In Closet(s)

Measurements

  • Living Area: 3,122
  • Living Area Source: Public Records

Rooms

  • Bathrooms Full: 3
  • Bathrooms Half: 1
  • Bathrooms Total Integer: 4
  • Bedrooms Total: 4
  • Main Level Bedrooms: 1

Other

Location

  • Subdivision Name: River Place Sec 02-B
  • Tax Block: A
  • Tax Lot: 11

Parking

Parking

  • Covered Spaces: 2
  • Garage Spaces: 2
  • Garage: Yes
  • Parking Features: Detached, Driveway, Garage, Garage Door Opener
  • Parking Total: 4

Schools

Elementary School

  • Elementary School: River Place
  • Elementary School District: Leander ISD

High School

  • High School: Vandegrift
  • High School District: Leander ISD

Middle or Junior School

  • Middle Or Junior School: Four Points
  • Middle Or Junior School District: Leander ISD

Utilities

Equipment

  • Cooling: Ceiling Fan(s), Central Air, Electric, Multi Units, Zoned
  • Heating: Fireplace(s), Forced Air, Natural Gas, Zoned
  • Laundry Features: Electric Dryer Hookup, Gas Dryer Hookup
  • Sewer: Public Sewer
  • Utilities: Cable Connected, Electricity Connected, Natural Gas Connected, Phone Connected, Sewer Connected, Underground Utilities, Water Connected
  • Water Source: Public

Frequently Asked Questions

How many bedrooms and bathrooms does this single-family home have?

There are 4 bedrooms and 4 bathrooms in this single-family home at 5204 Deerwood CT.

What schools are nearby to 5204 Deerwood CT?

Nearby schools include the River Place Elementary School, Four Points Middle School, and Vandegrift High School.

Does this single-family home have parking?

Yes, there are 2 parking spaces available for 5204 Deerwood CT.

What are the annual taxes for 5204 Deerwood CT?

Annual taxes for this single-family home are estimated at $19,019.

How does 5204 Deerwood CT compare to other single-family homes in Mansfield - River Place?

This single-family home is listed 66% below the average price for single-family homes in Mansfield - River Place and has been on the market for 91 less days than the typical home in this area.

What building or home owners association is the single-family home part of?

This single-family home is part of the River Place HOA home owners association.

What is the square footage on this single-family home?

According to the MLS, this listing is 3,122 sqft.

5204 Deerwood CT is a 4-bedroom, 4-bath single-family home for sale in Austin TX 78730. On Prevu for 10 days at $850,000. This home features 3,122 square feet of living space, located in Mansfield - River Place. The median listing price for single-family homes in this area is $1,125,000. Nearby schools include River Place Elementary School, Four Points Middle School, and Vandegrift High School. Property amenities include private outdoor space, dishwasher, air conditioning, parking, and swimming pool. Browse more single-family home listings in Austin.

Based on information from ACTRIS and/or other sources. All data, including all measurements and calculations of area, is obtained from various sources and has not been, and will not be, verified by Prevu or the MLS. Information is provided exclusively for consumer's personal, non-commercial use and may not be used for any purpose other than to identify prospective properties consumer may be interested in purchasing.

Full MLS Disclaimers

Rebate estimate is indicative only and based on listing price and estimated buyer's agent commission paid by owner, if applicable. Final rebates are subject to Terms of Use and may vary due to final negotiated transaction terms.