Prevu by reAlpha
BuySellBlogBrowse Listings

5200 Old Dominion DriveArlington, VA 22207

For Sale

$1,375,500

Smart Buyer Rebate $13,755

Open Sunday, November 1st 1-3PM
Welcome to Old Dominion’s “House on the Hill.” Perched above Old Dominion Drive, this beautifully renovated 3 bed 3 bath North Arlington home offers a wonderful sense of privacy along with an easy indoor-outdoor lifestyle.

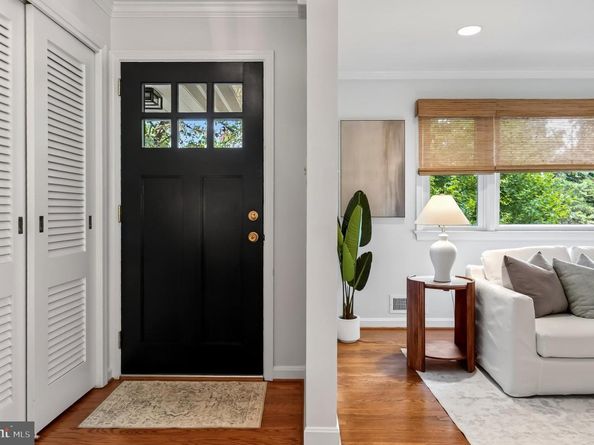
Step inside to a welcoming foyer that opens to a bright and airy living room filled with natural light and anchored by a cozy fireplace. The living room flows seamlessly into the renovated kitchen (2020), featuring stainless steel appliances, abundant cabinetry, and a large eat-in island with plenty of room for gathering. An oversized formal dining room provides additional space for everyday meals, holiday dinners, and entertaining.

Just off the kitchen, step outside to the expansive patio and beautifully landscaped backyard—an inviting extension of the home’s living space and the perfect setting for outdoor dining, entertaining, or simply relaxing. Mature landscaping creates a wonderful sense of privacy, while the two-tiered yard provides distinct spaces for both play and entertaining.

Upstairs, you’ll find three bedrooms and two full baths, including a spacious primary suite with a private en-suite bath and walk-in closet. Two additional bedrooms share a full hall bath. All three bedrooms feature hardwood floors, generous closet space, updated lighting, and window treatments.

The first lower level offers even more room to spread out, with a spacious recreation/family room, a third full bath, and a separate laundry room. This flexible level is ideal for movie nights, a playroom, overnight guests, or the potential to create an additional bedroom. One level down, a large utility and storage room provides an abundance of additional space and the opportunity for a future home gym, office, workshop, or hobby room, along with direct access to the one-car garage.

The location completes the package. Chesterbrook Shopping Center is approximately one mile away, putting restaurants, coffee, groceries, and everyday conveniences close at hand. Both the elementary and middle schools are within approximately a 10–15-minute walk. Located in the sought-after Discovery Elementary, Williamsburg Middle, and Yorktown High School pyramid, the home also offers convenient access to McLean, Washington, DC, and Maryland.

Other home updates include new thermostat (2026), house & garage painted (2026), new lighting (2026), new kitchen fridge & microwave (2024), new rear flagstone patio, yard drainage and flagstone steps installed (2021/2023), retaining walls installed (2023), landscape lighting installed (2023), yard regraded, new grass installed and new shed (2022), new landscaping (2020), new circuit panel in furnace replaced (2020), renovated and expanded kitchen to include opening up the main level, new cabinetry, countertops, lighting, kitchen window, appliances and flooring (2020), sun porch converted to dining room to include new windows, lighting and flooring(2020), upgraded main electrical panel, new front door and storm door (2018), front yard landscaped and lighting added (2017), Playset installed (2017), installed grass in backyard and graded backyard to use (2016), insulation added to attic (2015), all interior and exterior doors knobs and deadbolts replaced (2015), water mitigation drains installed (2015), Front lamp post installed (2015), hardwood floors refinished (2014), recessed lights installed in main living areas (2014), crown molding installed in main level (2014), exterior shutters added (2014), driveway expanded to allow parking pad for 3+ cars and new wifi garage opener (2014), attic flooring increased for storage (2014), new video cabling added to living room and lower level (2014), light fixtures updated & dimmers added to switched (2014).

Beautifully updated, impeccably cared for, thoughtfully laid out, and surrounded by mature landscaping, this North Arlington home offers the space, privacy, and location to enjoy both everyday living and entertaining.


Listed by Michelle A Sagatov

·

License #0225101055

·

Washington Fine Properties

·

7034029361

Last updated October 28, 2026

·

Source: Bright #VAAR2079052

Listing Facts

  • TypeSingle-family
  • NeighborhoodRock Spring
  • Bedrooms3
  • Bathrooms3
  • Days on Prevu38
  • Taxes$13,061.4/year
  • Size2,612 sqft
  • Price per sqft$527

Amenities

  • Dishwasher
  • Washer/Dryer
  • Parking

Location

Mortgage Calculator

Listing History

09/23/2026
Listed by Washington Fine Properties
$1,375,500
  1. 09/23/2026$1,375,500
    Listed by Washington Fine Properties

Property Details for 5200 Old Dominion Drive

Exterior

Construction

  • New Construction: No
  • Property Condition: Excellent
  • Roof: Architectural Shingle
  • Year Built: 1955
  • Architectural Style: Split Level
  • Construction Materials: Brick, Other

Features

  • Fencing: Rear
  • Other Structures: Above Grade, Below Grade
  • Waterfront: No

Measurements

  • Lot Size Acres: 0.28
  • Lot Size Source: Assessor
  • Lot Size Square Feet: 12,212
  • Lot Size Units: Square Feet

Financial

Taxes

  • Tax Annual Amount: $13,061.40
  • Tax Year: 2026

Interior

Features

  • Appliances: Dishwasher, Disposal, Dryer, Microwave, Oven/Range - Gas, Refrigerator, Washer
  • Fireplace: Yes
  • Fireplaces Total: 1
  • Flooring: Hardwood
  • Interior Features: Kitchen - Table Space, Dining Area, Floor Plan - Traditional, Bathroom - Stall Shower, Bathroom - Tub Shower, Bathroom - Walk-In Shower, Breakfast Area, Combination Kitchen/Living, Floor Plan - Open, Formal/Separate Dining Room, Kitchen - Eat-In, Kitchen - Island, Primary Bath(s), Recessed Lighting, Upgraded Countertops, Wood Floors

Measurements

  • Living Area: 2,612
  • Living Area Source: Estimated

Rooms

  • Basement: Fully Finished, Garage Access, Outside Entrance, Walkout Stairs, Windows, Workshop
  • Has Basement: Yes
  • Bathrooms Full: 3
  • Bathrooms Total Integer: 3
  • Bedrooms Total: 3

Other

General

  • Senior Community: No

Location

  • Subdivision Name: STRATFORD HILLS
  • Tax Lot: 1

Parking

Parking

  • Garage Spaces: 1
  • Garage: Yes
  • Parking Features: Asphalt Driveway, Circular Driveway

Schools

Elementary School

  • Elementary School: DISCOVERY

High School

  • High School: YORKTOWN

Middle or Junior School

  • Middle Or Junior School: WILLIAMSBURG

Utilities

Equipment

  • Cooling: Central A/C
  • Heating: Forced Air
  • Has Heating: Yes
  • Sewer: Public Sewer
  • Utilities: Natural Gas Available, Sewer Available, Water Available, Electric Available
  • Water Source: Public

Frequently Asked Questions

How many bedrooms and bathrooms does this single-family home have?

There are 3 bedrooms and 3 bathrooms in this single-family home at 5200 Old Dominion Drive.

What schools are nearby to 5200 Old Dominion Drive?

Nearby schools include the DISCOVERY Elementary School, WILLIAMSBURG Middle School, and YORKTOWN High School.

Does this single-family home have parking?

Yes, there is 1 parking space available for 5200 Old Dominion Drive.

What are the annual taxes for 5200 Old Dominion Drive?

Annual taxes for this single-family home are estimated at $13,061.

How does 5200 Old Dominion Drive compare to other single-family homes in Rock Spring?

This single-family home is listed 32% below the average price for single-family homes in Rock Spring and has been on the market for 24 less days than the typical home in this area.

What is the square footage on this single-family home?

According to the MLS, this listing is 2,612 sqft.

5200 Old Dominion Drive is a 3-bedroom, 3-bath single-family home for sale in ARLINGTON VA 22207. On Prevu for 38 days at $1,375,500. This home features 2,612 square feet of living space, located in Rock Spring. The median listing price for single-family homes in this area is $1,825,000. Nearby schools include DISCOVERY Elementary School, WILLIAMSBURG Middle School, and YORKTOWN High School. Additional amenities include dishwasher, parking, and dryer. Explore more single-family home listings in Arlington County.

The data relating to real estate for sale on this website appears in part through the BRIGHT Internet Data Exchange program, a voluntary cooperative exchange of property listing data between licensed real estate brokerage firms in which participates, and is provided by BRIGHT through a licensing agreement. The information provided by this website is for the personal, non-commercial use of consumers and may not be used for any purpose other than to identify prospective properties consumers may be interested in purchasing. Copyright BRIGHT, All Rights Reserved.

Full MLS Disclaimers

Rebate estimate is indicative only and based on listing price and estimated buyer's agent commission paid by owner, if applicable. Final rebates are subject to Terms of Use and may vary due to final negotiated transaction terms.