

Prevu by reAlpha
BuySellBlogBrowse Listings

5200 Keller Springs Road 425 and 427Dallas, Texas 75248

For Sale

$1,100,000

Smart Buyer Rebate $11,000

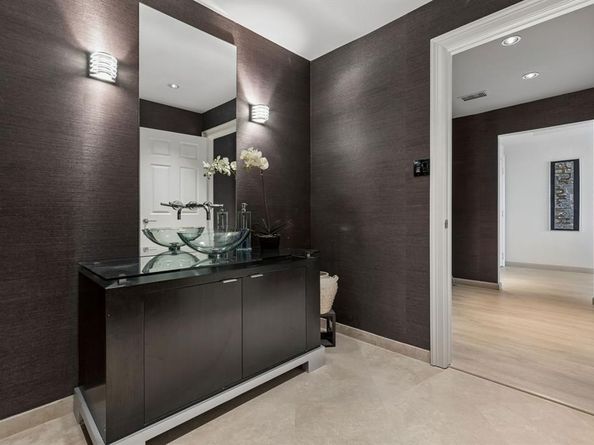
A rare offering at The Bonaventure Condos, this expansive double unit delivers an exceptional combination of space, style and spectacular views in the heart of North Dallas. Designed for both sophisticated entertaining and comfortable everyday living, the open floor plan unfolds across generous living and dining spaces framed by walls of windows overlooking the shimmering pond, walking trail and outdoor pool, all tucked beneath a lush canopy of mature trees. The beautifully appointed kitchen features abundant cabinetry, granite countertops, stainless steel appliances, oven and warming drawer and breakfast bar seating, while a sleek wet bar creates the perfect setting for entertaining. The impressive primary suite feels like a private retreat with treetop views, a spacious sitting area, spa inspired bath with dual vanities, separate shower and soaking tub, and an extraordinary custom fitted walk in closet. A second oversized bedroom suite offers extensive built ins and beautiful natural light, while additional flexible living space is ideal for a den, home office or guest retreat. Exceptional storage, custom cabinetry and thoughtful built ins are found throughout. With the scale and comfort of a home, the convenience of lock and leave living, and serene views that feel worlds away from the city, this distinctive residence offers a truly elevated lifestyle at The Bonaventure.

Listed by Julie Haymann

·

Allie Beth Allman & Assoc.

·

214-625-9504

Listed by Lauren Savariego

·

Allie Beth Allman & Assoc.

Last updated October 29, 2026

·

Source: NTREIS #21420898

Listing Facts

  • TypeCondo
  • NeighborhoodPrestonwood
  • Bedrooms3
  • Bathrooms4
  • Days on Prevu4
  • HOA/Maint. Fees$2,317/month
  • Size3,370 sqft
  • Price per sqft$326

Amenities

  • Dishwasher
  • Private Outdoor Space
  • Washer/Dryer
  • Pets Allowed
  • Air Conditioning
  • Parking
  • Swimming Pool
  • Fitness Center

Location

Mortgage Calculator

Listing History

10/27/2026
Listed by Allie Beth Allman & Assoc.
$1,100,000
  1. 10/27/2026$1,100,000
    Listed by Allie Beth Allman & Assoc.

Property Details for 5200 Keller Springs Road 425 and 427

Association

Amenities

  • Community Features: Common Elevator, Community Pool, Concierge, Electric Car Charging Station, Fitness Center, Gated, Guarded Entrance, Jogging Path/Bike Path, Lake, Park, Perimeter Fencing, Pickle Ball Court, Playground, Pool, Sauna, Tennis Court(s)

Fees

  • Association Fee: $2,317.00 Monthly
  • Association Fee Includes: Concierge, Full Use Of Facilities, Maintenance Grounds, Maintenance Structure, Pest Control, Security, Sewer, Trash, Water

Exterior

Construction

  • Property Attached: Yes
  • Roof: Composition
  • Stories Total: 15
  • Window Features: Window Coverings
  • Year Built: 1981
  • Year Built Details: Preowned
  • Architectural Style: Contemporary/Modern, Traditional
  • Construction Materials: Brick
  • Exterior Features: Balcony

Features

  • Patio And Porch Features: Covered, Patio
  • Pool Features: Gunite, Indoor, Lap, Outdoor Pool
  • Waterfront Features: Lake Front
  • Waterfront: Yes

Measurements

  • Lot Size Acres: 7.59
  • Lot Size Area: 7
  • Lot Size Square Feet: 331,012
  • Lot Size Units: Acres

Financial

Taxes

  • Parcel Number: 0029N800000100425

Interior

Features

  • Appliances: Dishwasher, Disposal, Dryer, Electric Cooktop, Electric Oven, Electric Water Heater, Microwave, Convection Oven, Refrigerator, Warming Drawer, Washer
  • Flooring: Carpet, Granite, Laminate, Tile, Travertine Stone
  • Interior Features: Cable TV Available, Double Vanity, Granite Counters, High Speed Internet Available, Kitchen Island, Open Floorplan

Measurements

  • Living Area: 3,370

Rooms

  • Bathrooms Full: 3
  • Bathrooms Half: 1
  • Bathrooms Total Integer: 4
  • Bedrooms Total: 3

Other

Location

  • Subdivision Name: Bonaventure Condo
  • Tax Block: 8707
  • Tax Lot: 1

Parking

Parking

  • Attached Garage: Yes
  • Covered Spaces: 2
  • Garage Spaces: 2
  • Garage: Yes
  • Parking Features: Additional Parking, Circular Driveway, Porte-Cochere, Community Structure, Covered, Direct Access, Electric Vehicle Charging Station(s), Gated

Schools

Elementary School

  • Elementary School: Anne Frank

Utilities

Equipment

  • Cooling: Ceiling Fan(s), Central Air, Electric, Zoned
  • Heating: Electric, Zoned
  • Laundry Features: Electric Dryer Hookup, Full Size W/D Area, Dryer Hookup, Washer Hookup
  • Utilities: Cable Available, City Sewer, City Water

Frequently Asked Questions

How many bedrooms and bathrooms does this condo have?

There are 3 bedrooms and 4 bathrooms in this condo at 5200 Keller Springs Road 425 and 427.

What schools are nearby to 5200 Keller Springs Road 425 and 427?

Nearby schools include the Anne Frank Elementary School.

Does this condo have parking?

Yes, there are 2 parking spaces available for 5200 Keller Springs Road 425 and 427.

Are pets allowed at 5200 Keller Springs Road ?

Yes, 5200 Keller Springs Road allows pets.

How does 5200 Keller Springs Road 425 and 427 compare to other condos in Prestonwood?

This condo is listed 303% above the average price for condos in Prestonwood and has been on the market for 106 less days than the typical home in this area.

What building or home owners association is the condo part of?

This condo is in the Bonaventure Condos building.

What is the square footage on this condo?

According to the MLS, this listing is 3,370 sqft.

5200 Keller Springs Road 425 and 427 is a 3-bedroom, 4-bath condo for sale in Dallas Texas 75248. On Prevu for 4 days at $1,100,000. This home features 3,370 square feet of living space, located in Prestonwood. The median listing price for condos in this area is $229,000. Nearby schools include Anne Frank Elementary School. Additional amenities include private outdoor space, dishwasher, pets allowed, air conditioning, fitness center, parking, swimming pool, and washer/dryer. Browse more condo listings in Dallas.

Based on information from NTREIS and/or other sources. All data, including all measurements and calculations of area, is obtained from various sources and has not been, and will not be, verified by Prevu or the MLS. Information is provided exclusively for consumer's personal, non-commercial use and may not be used for any purpose other than to identify prospective properties consumer may be interested in purchasing.

Full MLS Disclaimers

Rebate estimate is indicative only and based on listing price and estimated buyer's agent commission paid by owner, if applicable. Final rebates are subject to Terms of Use and may vary due to final negotiated transaction terms.