

Prevu by reAlpha
BuySellBlogBrowse Listings

5200 Keller Springs Road 1322Dallas, Texas 75248

For Sale

$424,000

Smart Buyer Rebate $4,240

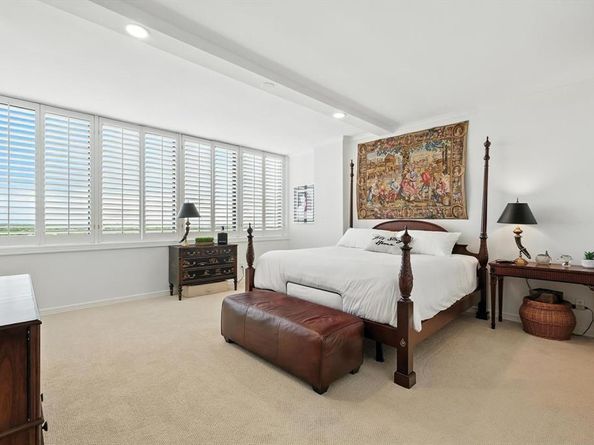
Beautifully updated 13th-floor residence at The Bonaventure. The Edinburgh floor plan - the largest standard two-bedroom floor plan in the building, offering 2,006 sq ft, 2 bedrooms, 2 baths, and desirable east-facing views from an oversized private balcony. This move-in ready home features floor-to-ceiling living room windows, hardwood floors, plantation shutters, crown molding, and abundant natural light throughout.

The kitchen features custom wood cabinetry, Italian cracked-glazed subway tile, granite countertops, and modern fixtures. Updated bathrooms include custom wood vanities and smooth-finish walls. Expansive living and dining areas flow seamlessly for everyday living and entertaining.

Significant upgrades include a 3-ton Trane HVAC system with PremierOne air purification, fiber optic internet, energy-efficient LED lighting, and Schlage Encode smart deadbolt with an additional 5x5 storage unit and designated garage parking.

HOA includes streaming TV, water, trash service, valet parking, and delivery services. Resort-style amenities include 24-hour concierge, indoor and outdoor pools, fitness center, steam room, sauna, hot tub, EV charging, tennis and pickleball courts, walking trail, dog park, and gated security.

Recent building improvements completed in 2026 include a beautifully renovated lobby, new kitchen and bathroom piping, and a newly installed building generator.

Prime North Dallas location with convenient access to shopping, dining, and major highways.

Listed by Mark Cherlin

·

DHS Realty

·

214-668-1133

Listed by Doug Smith

·

DHS Realty

Last updated July 13, 2026

·

Source: NTREIS #21260110

Listing Facts

  • TypeCondo
  • NeighborhoodPrestonwood
  • Bedrooms2
  • Bathrooms2
  • Days on Prevu87
  • HOA/Maint. Fees$1,379/month
  • Size2,006 sqft
  • Price per sqft$211

Amenities

  • Dishwasher
  • Washer/Dryer
  • Pets Allowed
  • Air Conditioning
  • Parking
  • Swimming Pool

Location

Mortgage Calculator

Listing History

07/12/2026
Status changed to Active
$424,000
07/12/2026
Status changed to Temporarily Off Market
$424,000
07/12/2026
Status changed to Active
$424,000
07/12/2026
Status changed to Temporarily Off Market
$424,000
07/02/2026
Price Decreased
$424,000
05/05/2026
Listed by DHS Realty
$449,900

Property Details for 5200 Keller Springs Road 1322

Association

Fees

  • Association Fee: $1,379.00 Monthly
  • Association Fee Includes: Back Yard Maintenance, Concierge, Front Yard Maintenance, Management Fees, Security, Sewer, Trash, Water

Exterior

Construction

  • Roof: Built-Up, Composition, Flat
  • Stories Total: 16
  • Year Built: 1981
  • Year Built Details: Preowned
  • Construction Materials: Brick, Concrete
  • Exterior Features: Balcony, Covered Patio/Porch, Garden(s), Gas Grill, Lighting, Playground, Sport Court, Tennis Court(s), Other

Features

  • Fencing: Gate
  • Pool Features: Cabana, Heated, In Ground, Indoor, Outdoor Pool, Pool/Spa Combo, Separate Spa/Hot Tub

Measurements

  • Lot Size Acres: 7.59
  • Lot Size Area: 7
  • Lot Size Source: Other
  • Lot Size Square Feet: 331,012
  • Lot Size Units: Acres

Financial

Taxes

  • Parcel Number: 0029N800000101322

Interior

Features

  • Appliances: Dishwasher, Disposal, Dryer, Electric Cooktop, Electric Oven, Electric Range, Electric Water Heater, Ice Maker, Microwave, Convection Oven, Refrigerator, Warming Drawer, Washer, Water Filter
  • Flooring: Carpet, Ceramic Tile, Engineered Wood
  • Interior Features: Cable TV Available, High Speed Internet Available, Open Floorplan, Walk-In Closet(s), Wired For Data

Measurements

  • Living Area: 2,006

Rooms

  • Bathrooms Full: 2
  • Bathrooms Total Integer: 2
  • Bedrooms Total: 2

Other

Features

  • Accessibility Features: Accessible Elevator Installed

General

  • Exclusions: All furniture and personal property.

Location

  • Subdivision Name: Bonaventure Condominiums
  • Tax Block: 8707
  • Tax Lot: 1

Parking

Parking

  • Attached Garage: Yes
  • Covered Spaces: 1
  • Garage Spaces: 1
  • Garage: Yes
  • Parking Features: Additional Parking, Assigned, Circular Driveway, Concrete, Covered, Direct Access, Driveway, Electric Gate, Electric Vehicle Charging Station(s), Guest, Lighted, On Site, Parking Lot, Paved, Private, Secured, Valet

Schools

Elementary School

  • Elementary School: Bush

Utilities

Equipment

  • Cooling: Central Air, Electric
  • Heating: Central, Electric
  • Utilities: Cable Available, City Sewer, City Water, Concrete, Curbs, Electricity Connected, Sidewalk

Frequently Asked Questions

How many bedrooms and bathrooms does this condo have?

There are 2 bedrooms and 2 bathrooms in this condo at 5200 Keller Springs Road 1322.

What schools are nearby to 5200 Keller Springs Road 1322?

Nearby schools include the Bush Elementary School.

Does this condo have parking?

Yes, there is 1 parking space available for 5200 Keller Springs Road 1322.

Are pets allowed at 5200 Keller Springs Road ?

Yes, 5200 Keller Springs Road allows pets.

How does 5200 Keller Springs Road 1322 compare to other condos in Prestonwood?

This condo is listed 64% above the average price for condos in Prestonwood and has been on the market for 1 less day than the typical home in this area.

What building or home owners association is the condo part of?

This condo is in the Bonaventure Condominium building.

What is the square footage on this condo?

According to the MLS, this listing is 2,006 sqft.

5200 Keller Springs Road 1322 is a 2-bedroom, 2-bath condo for sale in Dallas Texas 75248. Available on Prevu for 87 days at $424,000. This includes a recent price decrease of $25,900. This property features 2,006 square feet of living space, located in Prestonwood. The median listing price for condos in this area is $230,000. Nearby schools include Bush Elementary School. Additional amenities include dishwasher, pets allowed, air conditioning, parking, swimming pool, and washer/dryer. Browse more condo listings in Dallas.

Based on information from NTREIS and/or other sources. All data, including all measurements and calculations of area, is obtained from various sources and has not been, and will not be, verified by Prevu or the MLS. Information is provided exclusively for consumer's personal, non-commercial use and may not be used for any purpose other than to identify prospective properties consumer may be interested in purchasing.

Full MLS Disclaimers

Rebate estimate is indicative only and based on listing price and estimated buyer's agent commission paid by owner, if applicable. Final rebates are subject to Terms of Use and may vary due to final negotiated transaction terms.