Prevu by reAlpha
BuySellBlogBrowse Listings

520 Sheer Bliss Lane Fort Worth, Texas 76114

For Sale

$525,000

Smart Buyer Rebate $5,250

Tucked within the gated River Heights community, this Village Homes built townhome offers a rare sense of privacy and connection to nature while remaining just minutes from downtown Fort Worth in the vibrant River District. With direct access to more than 40 miles of Trinity Trails, a private river overlook, and neighborhood park, the setting provides a peaceful retreat from the pace of everyday life.

While the home feels tucked away, residents enjoy easy access to the River District's restaurants, coffee shops, entertainment venues, boutique shopping, and local gathering spots. Few Fort Worth neighborhoods offer this combination of outdoor recreation, community amenities, and urban convenience.

Inside, each bedroom features its own private bath, creating a functional layout for guests, family, or work-from-home flexibility. The main level showcases leathered granite countertops, stainless steel appliances, a gas range, large pantry, exposed brick fireplace, built-in shelving, study nook, mudroom with custom finishes, and beautiful plantation shutters throughout the home. French doors open to a private patio, creating an inviting space for relaxing or entertaining.

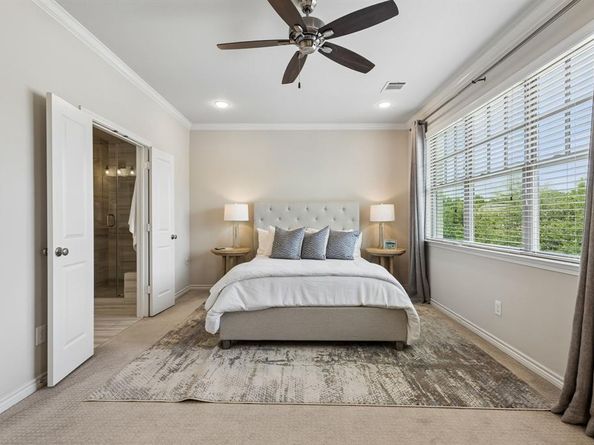
Upstairs, the spacious primary suite features a cedar closet, dual vanities, custom tile work, and a walk-in shower with bench seating. Secondary bedrooms are generously sized with ensuite baths and spacious closets, offering comfort and privacy for family and guests.

Combining timeless architecture, thoughtful upgrades, and one of Fort Worth's most desirable outdoor-oriented locations, this River Heights townhome offers a lock-and-leave lifestyle without sacrificing character, comfort, or convenience.


Listed by Whitney Rodriguez

·

Williams Trew Real Estate

·

817-632-9500

Last updated July 05, 2026

·

Source: NTREIS #21310272

Listing Facts

  • TypeSingle-family
  • NeighborhoodRiverbend Trinity Trails
  • Bedrooms3
  • Bathrooms4
  • Days on Prevu39
  • HOA/Maint. Fees$1,200/annual
  • Size2,288 sqft
  • Price per sqft$229

Amenities

  • Dishwasher
  • Private Outdoor Space
  • Pets Allowed
  • Air Conditioning
  • Parking

Location

Mortgage Calculator

Listing History

06/23/2026
Listed by Williams Trew Real Estate
$525,000

Property Details for 520 Sheer Bliss Lane

Association

Amenities

  • Community Features: Community Dock, Community Sprinkler, Curbs, Gated, Jogging Path/Bike Path, Park, Perimeter Fencing, Sidewalks

Fees

  • Association Fee: $1,200.00 Annually
  • Association Fee Includes: Full Use Of Facilities, Maintenance Grounds

Exterior

Construction

  • Property Attached: Yes
  • Roof: Composition
  • Window Features: Shutters, Window Coverings
  • Year Built: 2017
  • Year Built Details: Preowned
  • Architectural Style: French, Traditional
  • Construction Materials: Brick
  • Exterior Features: Rain Gutters, Lighting, Private Yard

Features

  • Fencing: Back Yard, Gate, Wood
  • Patio And Porch Features: Rear Porch

Measurements

  • Lot Features: Few Trees, Interior Lot
  • Lot Size Acres: 0.07
  • Lot Size Area: 0
  • Lot Size Square Feet: 3,049
  • Lot Size Units: Acres

Financial

Taxes

  • Parcel Number: 42087510

Interior

Features

  • Appliances: Dishwasher, Disposal, Electric Oven, Gas Cooktop, Gas Water Heater, Microwave, Tankless Water Heater
  • Fireplace Features: Family Room, Gas, Gas Logs, Gas Starter, Living Room
  • Fireplaces Total: 1
  • Flooring: Carpet, Tile
  • Interior Features: Built-in Features, Cable TV Available, Cedar Closet(s), Chandelier, Decorative Lighting, Double Vanity, Eat-in Kitchen, Flat Screen Wiring, Granite Counters, High Speed Internet Available, Kitchen Island, Open Floorplan, Pantry, Vaulted Ceiling(s), Walk-In Closet(s)

Measurements

  • Living Area: 2,288

Rooms

  • Bathrooms Full: 3
  • Bathrooms Half: 1
  • Bathrooms Total Integer: 4
  • Bedrooms Total: 3

Other

General

  • Exclusions: All staging furniture

Location

  • Subdivision Name: Rivercrest Add
  • Tax Block: 102
  • Tax Lot: 9

Parking

Parking

  • Attached Garage: Yes
  • Covered Spaces: 2
  • Garage Spaces: 2
  • Garage: Yes
  • Parking Features: Alley Access, Driveway, Garage, Garage Door Opener, Garage Faces Rear

Schools

Elementary School

  • Elementary School: Cato

Utilities

Equipment

  • Cooling: Ceiling Fan(s), Central Air, Electric
  • Heating: Central, Fireplace(s), Natural Gas
  • Laundry Features: In Hall, Utility Room, Full Size W/D Area
  • Other Equipment: Irrigation Equipment
  • Utilities: Alley, City Sewer, City Water, Community Mailbox, Concrete, Curbs, Individual Gas Meter, Individual Water Meter, Sidewalk, Underground Utilities

Frequently Asked Questions

How many bedrooms and bathrooms does this single-family home have?

There are 3 bedrooms and 4 bathrooms in this single-family home at 520 Sheer Bliss Lane .

What schools are nearby to 520 Sheer Bliss Lane ?

Nearby schools include the Cato Elementary School.

Does this single-family home have parking?

Yes, there are 2 parking spaces available for 520 Sheer Bliss Lane .

How does 520 Sheer Bliss Lane compare to other single-family homes in Riverbend Trinity Trails?

This single-family home is listed 47% below the average price for single-family homes in Riverbend Trinity Trails and has been on the market for 46 less days than the typical home in this area.

What is the square footage on this single-family home?

According to the MLS, this listing is 2,288 sqft.

520 Sheer Bliss Lane is a 3-bedroom, 4-bath single-family home for sale in Fort Worth Texas 76114. Listed on Prevu for 39 days at $525,000. This property features 2,288 square feet of living space, located in Riverbend Trinity Trails. The median listing price for single-family homes in this area is $537,450. Nearby schools include Cato Elementary School. The home offers private outdoor space, dishwasher, pets allowed, air conditioning, and parking. Explore more single-family home listings in Fort Worth.

Based on information from NTREIS and/or other sources. All data, including all measurements and calculations of area, is obtained from various sources and has not been, and will not be, verified by Prevu or the MLS. Information is provided exclusively for consumer's personal, non-commercial use and may not be used for any purpose other than to identify prospective properties consumer may be interested in purchasing.

Full MLS Disclaimers

Rebate estimate is indicative only and based on listing price and estimated buyer's agent commission paid by owner, if applicable. Final rebates are subject to Terms of Use and may vary due to final negotiated transaction terms.