Prevu by reAlpha
BuySellBlogBrowse Listings

520 N Street SW S430 & S429Washington, DC 20024

For Sale

$749,900

Smart Buyer Rebate $7,499

Two original units combined into one expansive home. A rare private terrace, balconies stretching along the entire length of the residence, and the space to spread out. This two-bedroom, two-bath home at Harbour Square brings together a flexible floor plan, indoor-outdoor living, and all-inclusive cooperative convenience in the heart of Southwest Washington.


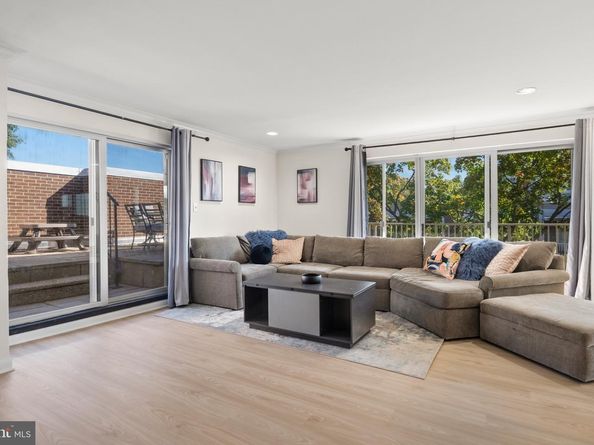
Five sets of floor-to-ceiling sliding glass doors fill the home with natural light and provide seamless connection to the outdoors. A welcoming entry foyer with a large hall closet opens into the expansive living and dining spaces, with generous proportions reflecting the home’s combined floor plan. Renovated in 2023 and refreshed in 2026, the home features fresh paint, new luxury designer LVP flooring in the main living areas and second bedroom, and a streamlined kitchen with ample cabinetry, expansive counters, and a full suite of smart appliances. The primary suite offers a private balcony, a custom walk-in closet with room for an office or sitting area, and a spa-inspired en-suite bath with heated floors, a waterfall shower, and smart features. A second bedroom, second full bath, and in-unit washer and dryer complete the interior.


Outdoor living is a defining feature, with a substantial terrace opening directly from the living room and additional balconies accessed from the living room, dining room, and bedrooms. Together, the terrace and balconies provide ample room for dining, entertaining, gardening, and enjoying the surrounding Waterfront setting.


Designed by renowned Washington architect Chloethiel Woodard Smith, Harbour Square is a landmark of mid-century modern architecture set across six landscaped acres along the Washington Channel. Residents enjoy 24-hour gatehouse security, a renovated heated indoor pool, a state-of-the-art fitness center with river views, rooftop decks with panoramic views of the water and city skyline, and lush, award-winning gardens, as well as a library, meeting spaces, and a large party room. Garage and covered parking ($165/month), bike storage, and EV charging are available on-site. Pets are welcome. The all-inclusive monthly cooperative fee of $2,542.42 covers property taxes, all utilities (electricity, gas, water, trash and recycling), Xfinity cable, high-speed internet, operating costs, and capital reserves.


Just two blocks from Waterfront Metro and steps to The Wharf’s dining and entertainment, #S430 & #S429 at Harbour Square offers the best of Southwest Waterfront on a larger scale.


Listed by Joseph Himali

·

License #BR98367524

·

RLAH @properties

·

2026694656

Last updated October 30, 2026

·

Source: Bright #DCDC2287008

Listing Facts

  • TypeCo-op
  • NeighborhoodSouthwest Waterfront
  • Bedrooms2
  • Bathrooms2
  • Days on Prevu23
  • Taxes$3,208.44/year
  • Size1,667 sqft
  • Price per sqft$450

Amenities

  • Dishwasher
  • Concierge
  • Elevator
  • Pool - Indoor
  • Fitness Center

Location

Mortgage Calculator

Listing History

10/30/2026
Price Decreased
$749,900
10/08/2026
Listed by RLAH @properties
$800,000
  1. 10/30/2026$749,900
    Price Decreased
  2. 10/08/2026$800,000
    Listed by RLAH @properties

Property Details for 520 N Street SW S430 & S429

Association

Amenities

  • Association Amenities: Common Grounds, Concierge, Elevator, Fitness Center, Library, Meeting Room, Party Room, Picnic Area, Pool - Indoor, Reserved/Assigned Parking, Security, Storage Bin
  • Pets Allowed: No Pet Restrictions

Fees

  • Association Fee 2: $2,275.05 Monthly
  • Association Fee Includes: Air Conditioning, Broadband, Cable TV, Common Area Maintenance, Electricity, Ext Bldg Maint, Fiber Optics At Dwelling, Gas, Heat, High Speed Internet, Insurance, Lawn Maintenance, Management, Pest Control, Pool(s), Reserve Funds, Security Gate, Sewer, Snow Removal, Taxes, Trash, Water

Exterior

Construction

  • New Construction: No
  • Number Of Units Total: 440
  • Property Condition: Excellent
  • Year Built: 1966
  • Architectural Style: Mid-Century Modern, Contemporary
  • Builder Name: John Mc Shain, Inc.
  • Building Name: HARBOUR SQUARE OWNERS, INC.
  • Common Walls: 1 Common Wall
  • Construction Materials: Concrete, Stone
  • Entry Level: 4
  • Exterior Features: BBQ Grill, Extensive Hardscape, Exterior Lighting, Roof Deck, Secure Storage, Sidewalks, Street Lights, Water Fountains

Features

  • Direction Faces: Southwest
  • Other Structures: Above Grade
  • Patio And Porch Features: Balconies- Multiple, Terrace
  • View: Marina, River, City
  • Waterfront: No

Measurements

  • Lot Features: Landscaping

Financial

Taxes

  • Tax Annual Amount: $3,208.44
  • Tax Year: 2026

Interior

Features

  • Appliances: Cooktop, Dishwasher, Disposal, Dryer - Front Loading, Washer - Front Loading, Washer/Dryer Stacked, Energy Efficient Appliances, Icemaker, Microwave, Oven - Double, Oven - Wall, Range Hood, Refrigerator, Stainless Steel Appliances
  • Fireplace Features: Electric
  • Fireplace: Yes
  • Fireplaces Total: 1
  • Flooring: Luxury Vinyl Plank, Partially Carpeted, Ceramic Tile
  • Interior Features: Bathroom - Walk-In Shower, Built-Ins, Carpet, Ceiling Fan(s), Combination Dining/Living, Crown Moldings, Dining Area, Elevator, Floor Plan - Open, Kitchen - Galley, Primary Bath(s), Recessed Lighting, Upgraded Countertops, Walk-in Closet(s)
  • Spa: No

Measurements

  • Living Area: 1,667
  • Living Area Source: Estimated

Rooms

  • Has Basement: No
  • Bathrooms Full: 2
  • Bathrooms Total Integer: 2
  • Bedrooms Total: 2
  • Main Level Bedrooms: 2
  • Rooms Total: 9

Other

Features

  • Accessibility Features: Elevator

General

  • Exclusions: N/A
  • Senior Community: No

Location

  • Subdivision Name: RLA (SW)
  • Tax Lot: 0116
  • Water Body Name: Washington Channel

Parking

Parking

  • Garage: No
  • Parking Features: On-site - Rent

Schools

Elementary School

  • Elementary School: AMIDON-BOWEN

High School

  • High School: EASTERN

Middle or Junior School

  • Middle Or Junior School: JEFFERSON MIDDLE SCHOOL ACADEMY

Utilities

Equipment

  • Cooling: Central A/C
  • Electric: Circuit Breakers
  • Heating: Forced Air
  • Has Heating: Yes
  • Sewer: Public Sewer
  • Utilities: Cable TV, Under Ground
  • Water Source: Public

Frequently Asked Questions

How many bedrooms and bathrooms does this co-op have?

There are 2 bedrooms and 2 bathrooms in this co-op at 520 N Street SW S430 & S429.

What schools are nearby to 520 N Street SW S430 & S429?

Nearby schools include the AMIDON-BOWEN Elementary School, JEFFERSON MIDDLE SCHOOL ACADEMY, and EASTERN High School.

What are the annual taxes for 520 N Street SW S430 & S429?

Annual taxes for this co-op are estimated at $3,208.

How does 520 N Street SW S430 & S429 compare to other co-ops in Southwest Waterfront?

This co-op is listed 137% above the average price for co-ops in Southwest Waterfront and has been on the market for 77 less days than the typical home in this area.

What building or home owners association is the co-op part of?

This co-op is in the HARBOUR SQUARE OWNERS, INC. building.

What is the square footage on this co-op?

According to the MLS, this listing is 1,667 sqft.

520 N Street SW S430 & S429 is a 2-bedroom, 2-bath co-op for sale in WASHINGTON DC 20024. Available on Prevu for 23 days at $749,900. This includes a recent price decrease of $50,100. This home features 1,667 square feet of living space, located in Southwest Waterfront. The median listing price for co-ops in this area is $365,000. Nearby schools include AMIDON-BOWEN Elementary School, JEFFERSON MIDDLE SCHOOL ACADEMY, and EASTERN High School. The home offers dishwasher, concierge, elevator, fitness center, and pool - indoor. Browse more co-op listings in Washington.

The data relating to real estate for sale on this website appears in part through the BRIGHT Internet Data Exchange program, a voluntary cooperative exchange of property listing data between licensed real estate brokerage firms in which participates, and is provided by BRIGHT through a licensing agreement. The information provided by this website is for the personal, non-commercial use of consumers and may not be used for any purpose other than to identify prospective properties consumers may be interested in purchasing. Copyright BRIGHT, All Rights Reserved.

Full MLS Disclaimers

Rebate estimate is indicative only and based on listing price and estimated buyer's agent commission paid by owner, if applicable. Final rebates are subject to Terms of Use and may vary due to final negotiated transaction terms.