

Prevu by reAlpha
BuySellBlogBrowse Listings

52 WoodhillIrvine, CA 92620

For Sale

$2,499,990

Smart Buyer Rebate $25,000

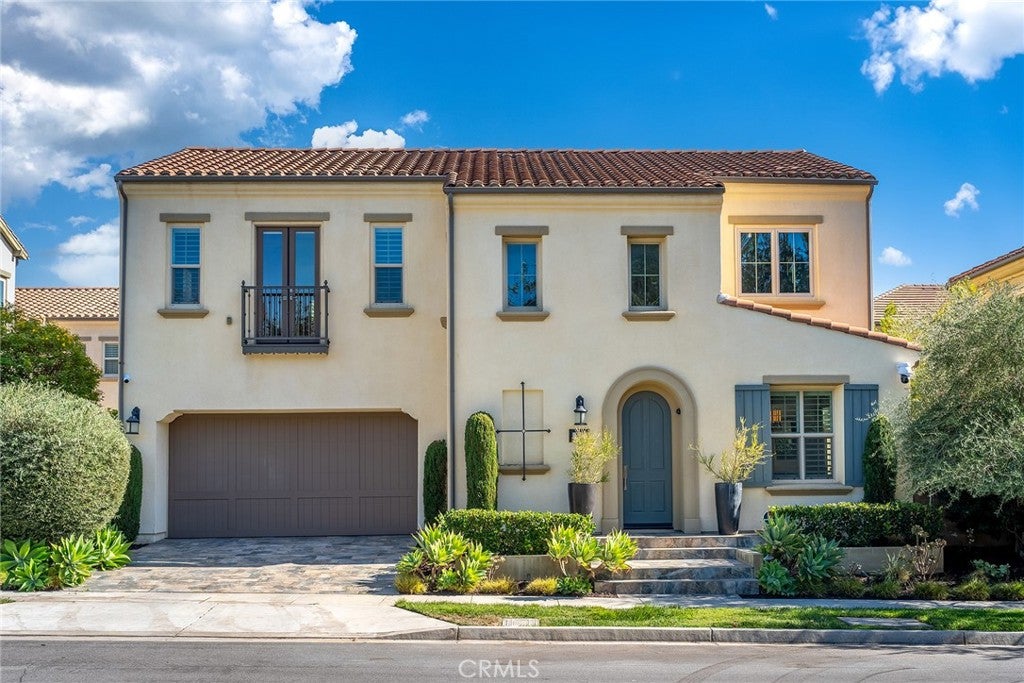
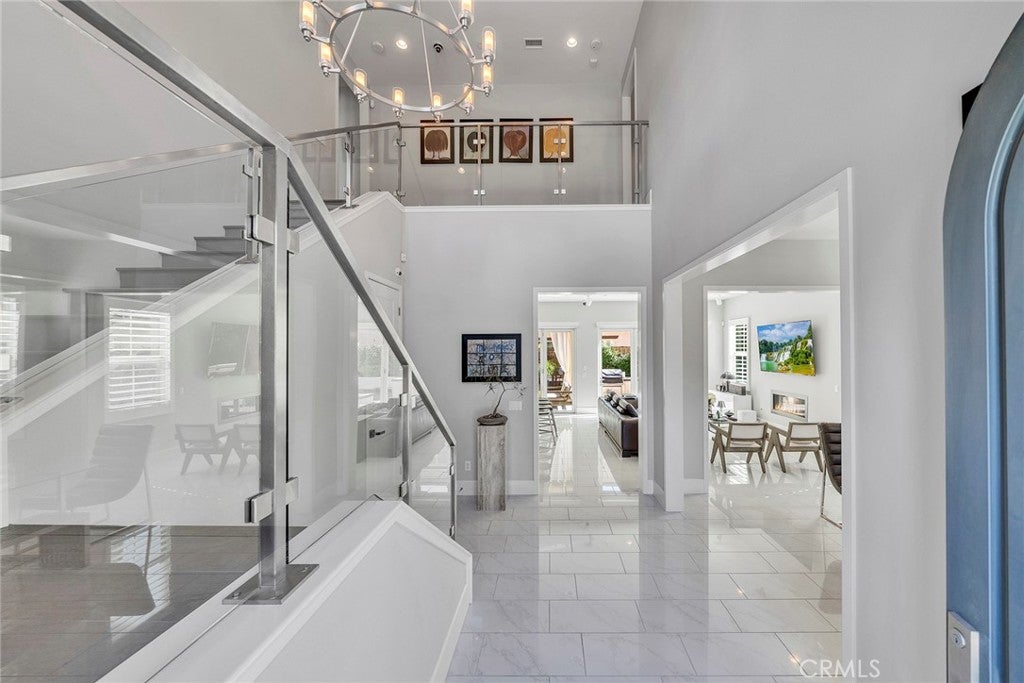
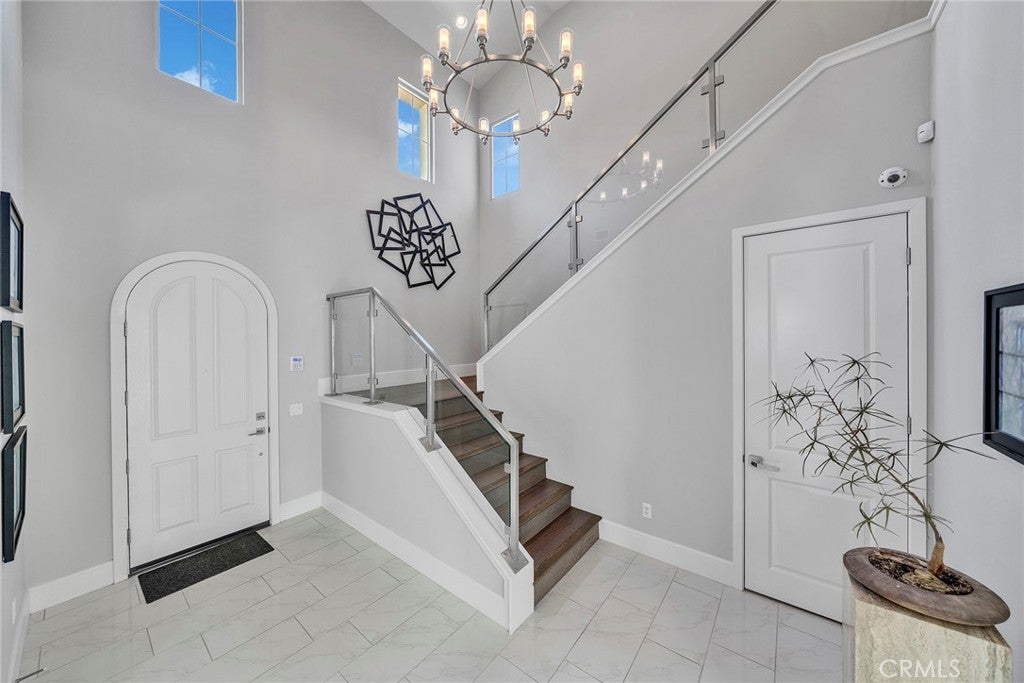
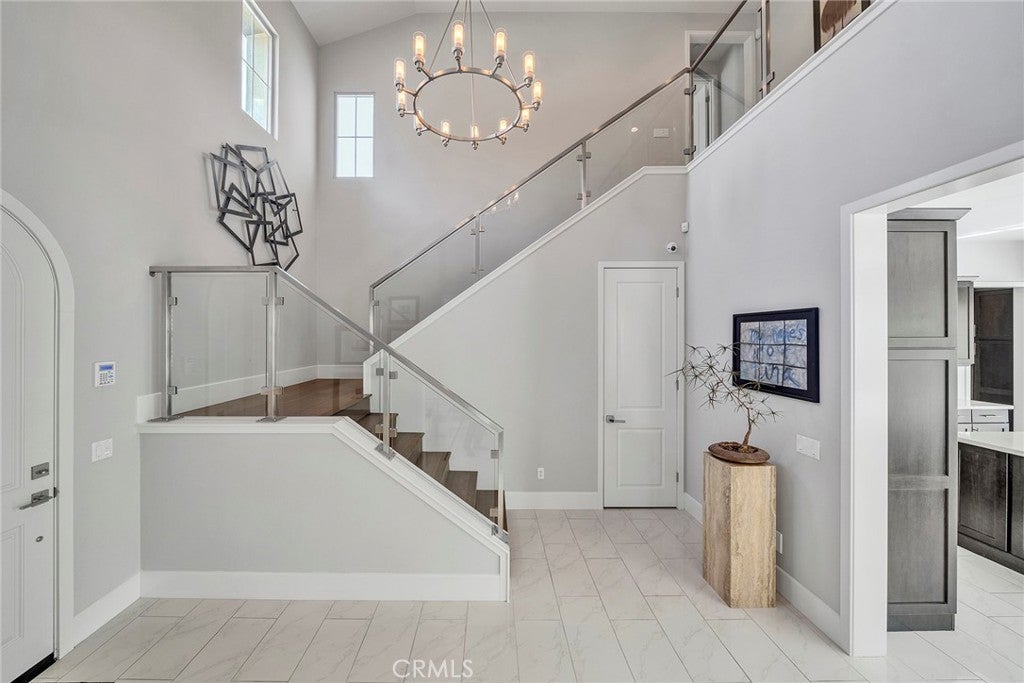
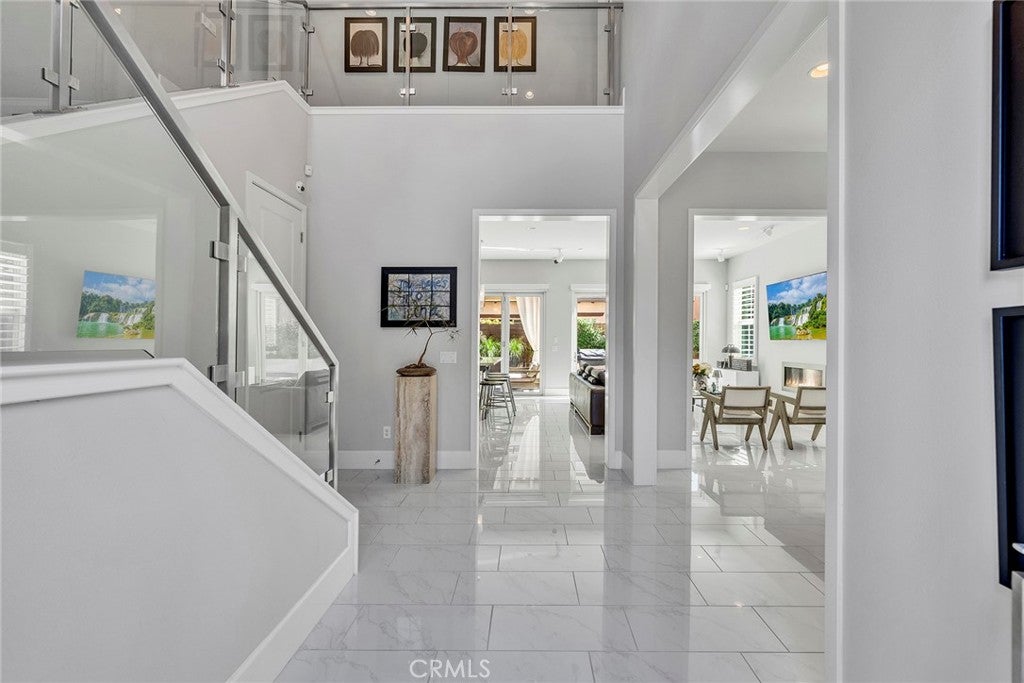
Stunningly upgraded & impeccably maintained, this light-filled 4-bedroom, 3-bathroom residence is in the highly desirable Stonegate East community on a single-loaded street directly across from Jeffrey Open Space Trail, an expansive park with scenic walking paths. Offering an open floorplan with 3-bedrooms & 2-bathrooms upstairs, along with a main-level bedroom & three-quarter bath, perfect for guests, family, or a home office. Designed with both luxury & functionality in mind, this home showcases solar panels, remote-controlled shades, elegant porcelain & oak wood flooring, 6-inch baseboards & 9-foot ceilings. The gourmet kitchen is beautifully appointed with quartz countertops, a marble backsplash, abundant soft-close cabinetry, under-cabinet lighting, & a dual-zone, wine refrigerator. Premium Monogram appliances include a refrigerator, oven, gas cooktop, convection microwave & dishwasher. Additional interior highlights include plantation shutters, Insteon & Hue smart lighting systems, dimmer switches, Russound whole-home speakers, includes TVs & mounts, central air & heating system, a central vacuum system & available connectivity for fiber internet. The laundry room offers cabinetry, a sink & a washer & dryer. The luxurious primary suite features a charming Juliet balcony, soaring ceilings, built-in closet organizers, a ceiling fan, integrated speakers & remote-operated shades. The spa-inspired primary bath boasts an oversized walk-in shower illuminated by natural light, complete with dual shower heads & rain showerhead, a built-in bench & dual vanities with quartz countertops. Perfect for entertaining, the home features a cozy gas fireplace & 2 expansive bifold doors that seamlessly connect indoor & outdoor living spaces. The beautifully designed backyard includes a covered California Room, built-in BBQ, artificial turf, fruit trees on a drip system, perimeter lighting, drains, & a fire pit with built-in seating. The garage is equally impressive with epoxy flooring, extensive storage cabinetry, storage racks, a powered workstation & two electric vehicle charging outlets. Additional features include: Interior & exterior security cameras, Alarm system, Motion detectors,Tankless water heater, Fire sprinklers, Solar monitoring system,In-wall Taexx pest defense system & sprinkler & drip irrigation systems. Residents enjoy access to HOA resort-style pool & spa. Tennis courts at Stonegate Park. Seller would also be open to a long-term lease at $8500 per mo.

Listed by Stefanie Barela

·

License #01389661

·

Barela Investments Inc

·

949-290-6283

Last updated October 30, 2026

·

Source: CRMLS #OC26226453

Listing Facts

  • TypeSingle-family
  • NeighborhoodStonegate
  • Bedrooms4
  • Bathrooms1
  • Days on Prevu9
  • HOA/Maint. Fees$152/month
  • Size2,525 sqft
  • Price per sqft$990

Amenities

  • Dishwasher
  • Private Outdoor Space
  • Washer/Dryer
  • Air Conditioning
  • Parking
  • Swimming Pool

Location

Mortgage Calculator

Listing History

10/22/2026
Listed by Barela Investments Inc
$2,499,990
  1. 10/22/2026$2,499,990
    Listed by Barela Investments Inc

Property Details for 52 Woodhill

Association

Amenities

  • Association Amenities: Barbecue, Playground, Pool, Spa/Hot Tub, Tennis Court(s)
  • Community Features: Curbs, Park, Pool

Fees

  • Association Fee: $152.00 Monthly

General

  • Association Name: Stonegate Village Community Association

Exterior

Construction

  • Number Of Units Total: 1
  • Roof: Spanish Tile
  • Stories: 2
  • Stories Total: 2
  • Structure Type: House
  • Window Features: Double Pane Windows, Plantation Shutters
  • Year Built: 2015
  • Architectural Style: Spanish
  • Builder Name: Richmond American Homes
  • Common Walls: No Common Walls
  • Construction Materials: Stucco
  • Entry Level: 1
  • Entry Location: 1
  • Exterior Features: Barbecue, Rain Gutters

Features

  • Fencing: Block
  • Patio And Porch Features: Covered, Patio
  • Pool Features: Community, Association
  • Road Frontage Type: City Street
  • View: Park/Greenbelt

Measurements

  • Lot Dimensions Source: Assessor
  • Lot Features: Sprinklers In Rear, Sprinklers In Front, Landscaped
  • Lot Size Acres: 0.09
  • Lot Size Area: 4,225
  • Lot Size Source: Assessor
  • Lot Size Square Feet: 4,225
  • Lot Size Units: Square Feet

Financial

Taxes

  • Parcel Number: 55156203

Interior

Features

  • Appliances: Dishwasher, Gas Cooktop, Disposal, Gas Oven, Ice Maker, Microwave, Refrigerator, Tankless Water Heater, Vented Exhaust Fan, Dryer, Washer
  • Fireplace Features: Gas, Living Room
  • Fireplace: Yes
  • Flooring: Tile, Wood
  • Interior Features: Ceiling Fan(s), Central Vacuum, Eat-in Kitchen, High Ceilings, Open Floorplan, Wired For Data, Wired For Sound, Walk-In Closet(s)
  • Spa Features: Community
  • Spa: Yes

Measurements

  • Living Area: 2,525
  • Living Area Source: Assessor
  • Living Area Units: Square Feet

Rooms

  • Bathrooms Full: 1
  • Bathrooms Three Quarter: 2
  • Bathrooms Total Integer: 3
  • Bedrooms Total: 4
  • Main Level Bathrooms: 1
  • Main Level Bedrooms: 1

Other

General

  • Exclusions: Electric Car Charing Equipment

Location

  • Tax Block: 87
  • Tax Lot: 87

Parking

Parking

  • Attached Garage: Yes
  • Garage Spaces: 2
  • Garage: Yes
  • Open Parking Spaces: 2
  • Parking Features: Attached, Driveway, Garage Faces Front, Garage, Storage
  • Parking Total: 4

Schools

Elementary School

  • Elementary School: Stonegate

High School

  • High School: Northwood
  • High School District: Irvine Unified

Middle or Junior School

  • Middle Or Junior School: Siera Vista

Utilities

Equipment

  • Cooling: Central Air
  • Has Cooling: Yes
  • Electric: Photovoltaics Seller Owned
  • Heating: Central, Forced Air, Fireplace(s)
  • Has Heating: Yes
  • Laundry Features: Washer Hookup, Gas Dryer Hookup, Upper Level
  • Sewer: Public Sewer
  • Utilities: Electricity Available, Natural Gas Available, Sewer Available, Water Available
  • Water Source: Public

Frequently Asked Questions

How many bedrooms and bathrooms does this single-family home have?

There are 4 bedrooms and 1 bathroom in this single-family home at 52 Woodhill.

What schools are nearby to 52 Woodhill?

Nearby schools include the Stonegate Elementary School, Siera Vista Middle School, and Northwood High School.

Does this single-family home have parking?

Yes, there are 2 parking spaces available for 52 Woodhill.

How does 52 Woodhill compare to other single-family homes in Stonegate?

This single-family home is listed 1% below the average price for single-family homes in Stonegate and has been on the market for 104 less days than the typical home in this area.

What building or home owners association is the single-family home part of?

This single-family home is part of the Stonegate Village Community Association home owners association.

What is the square footage on this single-family home?

According to the MLS, this listing is 2,525 sqft.

52 Woodhill is a 4-bedroom, 1-bath single-family home for sale in Irvine CA 92620. Listed on Prevu for 9 days at $2,499,990. This property features 2,525 square feet of living space, located in Stonegate. The median listing price for single-family homes in this area is $1,727,500. Nearby schools include Stonegate Elementary School, Siera Vista Middle School, and Northwood High School. The home offers private outdoor space, dishwasher, air conditioning, parking, swimming pool, and washer/dryer. Browse more single-family home listings in Orange County.

Based on information from California Regional Multiple Listing Service, Inc. and/or other sources. All data, including all measurements and calculations of area, is obtained from various sources and has not been, and will not be, verified by Prevu or the MLS. Information is provided exclusively for consumer's personal, non-commercial use and may not be used for any purpose other than to identify prospective properties consumer may be interested in purchasing.

Full MLS Disclaimers

Rebate estimate is indicative only and based on listing price and estimated buyer's agent commission paid by owner, if applicable. Final rebates are subject to Terms of Use and may vary due to final negotiated transaction terms.