

Prevu by reAlpha
BuySellBlogBrowse Listings

52 Kirkwood Avenue 321San Francisco, CA 94124

For Sale

$539,800

Smart Buyer Rebate $5,398

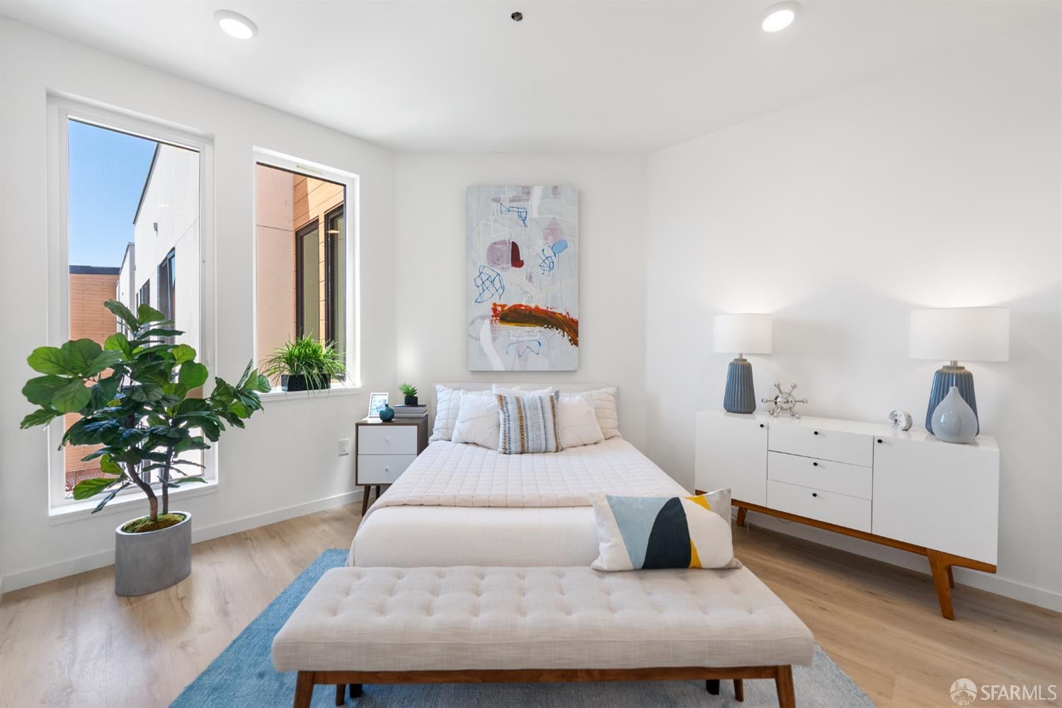
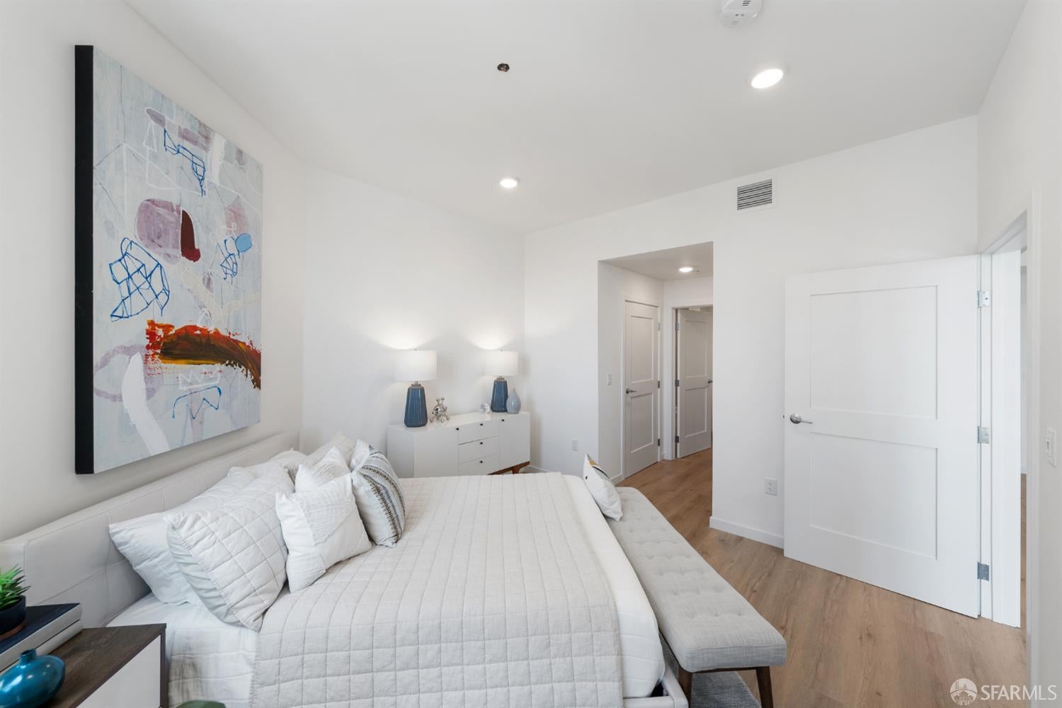
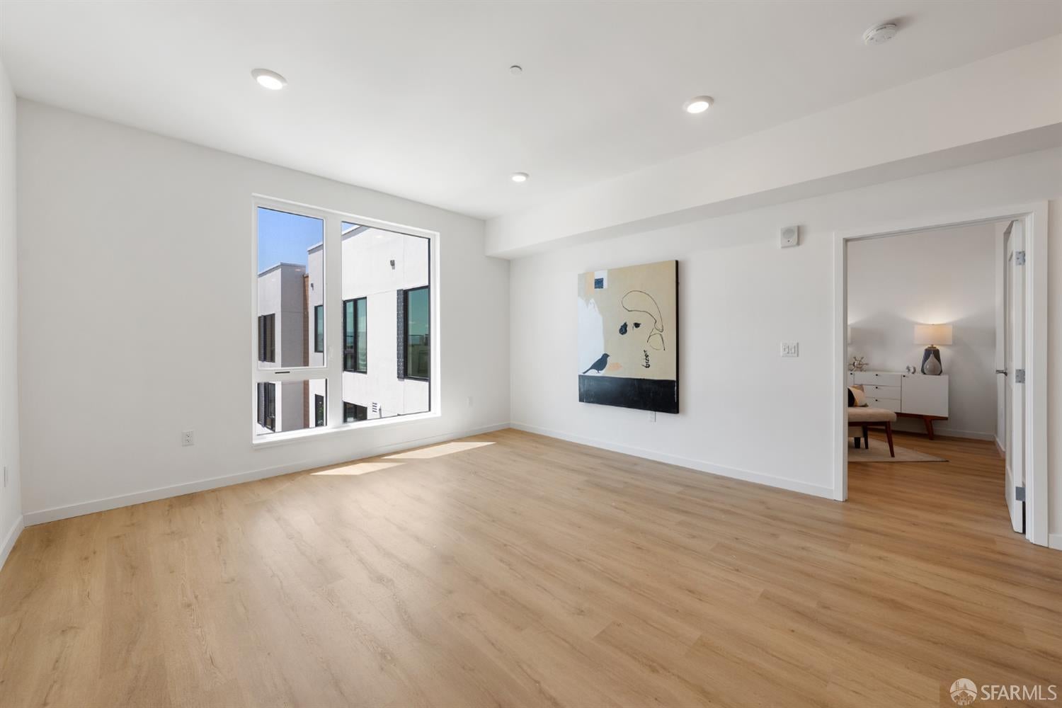
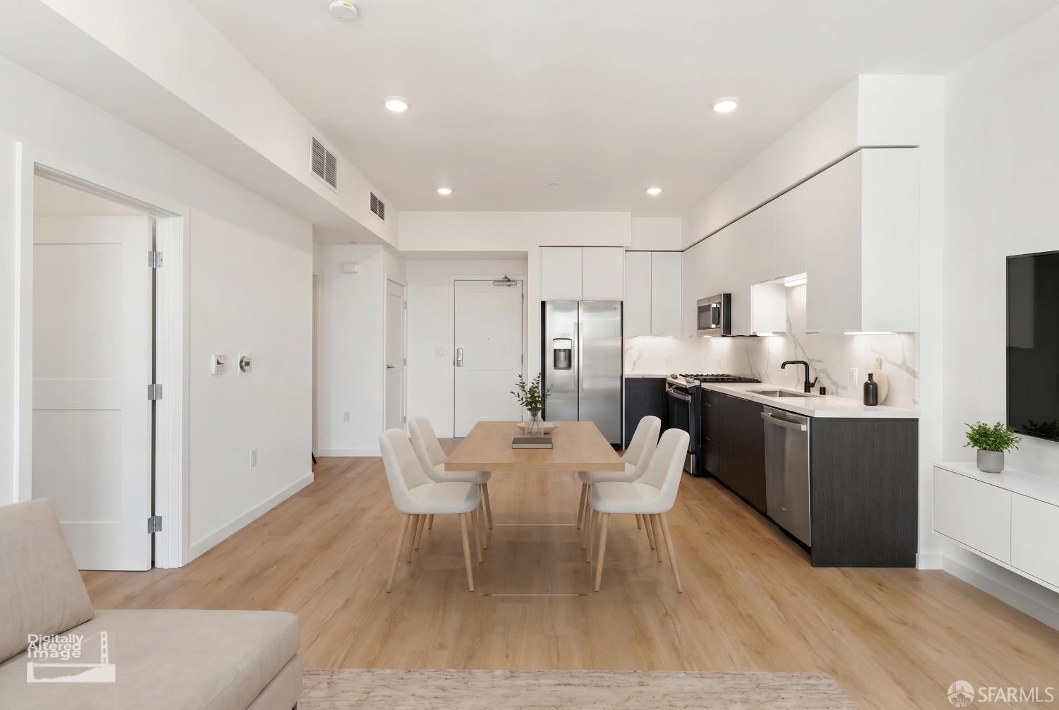
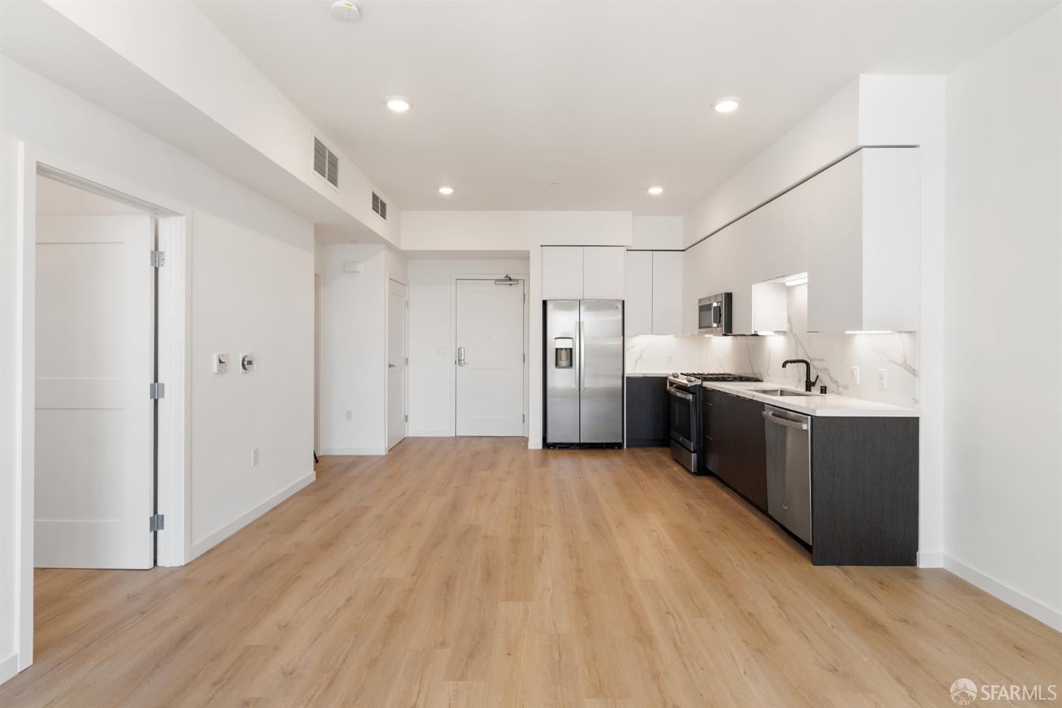
Wake up to abundant natural light and water views in one of the final opportunities to own a new construction home in this vibrant waterfront community. This beautifully designed single-level residence offers an open, efficient layout that lives larger than its footprint, blending contemporary style with everyday comfort. The southwest-facing orientation fills the home with sunshine while overlooking the professionally landscaped courtyard and capturing views of the Bay. The designer kitchen is appointed with quartz countertops, modern cabinetry, and a complete GE stainless steel appliance package, including a gas range, microwave, refrigerator, dishwasher, and in-unit washer and dryer. The spacious living and dining area is enhanced by soaring ceilings, creating an inviting atmosphere for relaxing or entertaining. The thoughtfully designed bathroom features dual access from both the bedroom and the main living area, providing added flexibility for residents and guests. Enjoy an exceptional collection of resident amenities, including a fully equipped fitness center, community lounge, pet washing station, bicycle storage, and beautifully landscaped outdoor spaces with BBQ areas and fire pits. Beyond your front door, discover a thoughtfully planned neighborhood featuring parks, public art, open green spaces, pocket parks, and scenic waterfront walking trailsall designed to embrace the best of San Francisco's outdoor lifestyle. Ask about limited-time developer financing incentives and discover why this is one of the community's most compelling opportunities.

Listed by Lynn Bell

·

Christie's Int'l Real Estate

Last updated July 31, 2026

·

Source: SFAR #426151224

Listing Facts

  • TypeCondo
  • NeighborhoodHunters Point
  • Bedrooms1
  • Bathrooms1
  • Days on Prevu2
  • HOA/Maint. Fees$801/month
  • Size717 sqft
  • Price per sqft$753

Amenities

  • Dishwasher
  • Washer/Dryer
  • Pets Allowed
  • Air Conditioning
  • Parking
  • Fitness Center

Location

Mortgage Calculator

Listing History

07/31/2026
Listed by Christie's Int'l Real Estate
$539,800

Property Details for 52 Kirkwood Avenue 321

Association

Amenities

  • Association Amenities: Barbecue, Fitness Center, Recreation Room, Trail(s), Other
  • Pets Allowed: Cats OK, Dogs OK, Number Limit

Fees

  • Association Fee: $801.00 Monthly
  • Association Fee Includes: Gas, Insurance, Maintenance Structure, Maintenance Grounds, Trash

General

  • Association Name: First Service Management Company
  • Number Of Units In Community: 77

Exterior

Construction

  • New Construction: Yes
  • Property Attached: Yes
  • Property Condition: New Construction
  • Roof: Composition
  • Stories: 4
  • Stories Total: 4
  • Window Features: Double Pane Windows
  • Year Built: 2023
  • Architectural Style: Contemporary
  • Construction Materials: Brick Veneer, Stucco
  • Entry Location: Unit Above,Unit Below

Features

  • Direction Faces: South

Measurements

  • Building Area Total: 717
  • Building Area Units: Square Feet
  • Lot Features: Level
  • Lot Size Units: Square Feet

Financial

Taxes

  • Parcel Number: 4591C720

Interior

Features

  • Appliances: Oven, Dishwasher, Disposal, ENERGY STAR Qualified Appliances, Free-Standing Gas Oven, Free-Standing Gas Range, Free-Standing Refrigerator, Ice Maker, Microwave, Self Cleaning Oven, Dryer, Washer, Washer/Dryer Stacked
  • Flooring: Laminate
  • Interior Features: Walk-In Closet(s)

Measurements

  • Living Area: 717
  • Living Area Source: Builder
  • Living Area Units: Square Feet

Rooms

  • Bathrooms Full: 1
  • Bathrooms Total Integer: 1
  • Bedrooms Total: 1
  • Rooms Total: 3

Other

Environmental

  • Green Energy Efficient: Appliances, Construction, Insulation, Windows

Parking

Parking

  • Garage: Yes
  • Parking Features: Assigned, Garage Door Opener, Side By Side, On Site
  • Parking Total: 1

Schools

Elementary School

  • Elementary School District: SF School District

High School

  • High School District: SF School District

Middle or Junior School

  • Middle Or Junior School District: SF School District

Utilities

Equipment

  • Cooling: Central Air
  • Has Cooling: Yes
  • Electric: 220 Volts
  • Sewer: Public Sewer
  • Utilities: Cable Available, Underground Utilities
  • Water Source: Public

Frequently Asked Questions

How many bedrooms and bathrooms does this condo have?

There is 1 bedroom and 1 bathroom in this condo at 52 Kirkwood Avenue 321.

Does this condo have parking?

Yes, there is 1 parking space available for 52 Kirkwood Avenue 321.

Are pets allowed at 52 Kirkwood Avenue?

Yes, 52 Kirkwood Avenue allows pets. Check the Property Details for any relevant restrictions.

How does 52 Kirkwood Avenue 321 compare to other condos in Hunters Point?

This condo is listed 1% below the average price for condos in Hunters Point and has been on the market for 97 less days than the typical home in this area.

What building or home owners association is the condo part of?

This condo is part of the First Service Management Company home owners association.

What is the square footage on this condo?

According to the MLS, this listing is 717 sqft.

52 Kirkwood Avenue 321 is a 1-bedroom, 1-bath condo for sale in San Francisco CA 94124. Listed on Prevu for 2 days at $539,800. This property features 717 square feet of living space, located in Hunters Point. The median listing price for condos in this area is $583,000. Additional amenities include dishwasher, pets allowed, air conditioning, fitness center, parking, and washer/dryer. Browse more condo listings in San Francisco.

Based on information from San Francisco Association of REALTORS® and/or other sources. All data, including all measurements and calculations of area, is obtained from various sources and has not been, and will not be, verified by Prevu or the MLS. Information is provided exclusively for consumer's personal, non-commercial use and may not be used for any purpose other than to identify prospective properties consumer may be interested in purchasing.

Full MLS Disclaimers

Rebate estimate is indicative only and based on listing price and estimated buyer's agent commission paid by owner, if applicable. Final rebates are subject to Terms of Use and may vary due to final negotiated transaction terms.