Prevu by reAlpha
BuySellBlogBrowse Listings

52 Hillsdale RoadMedford, MA 02155

For Sale

$1,595,000

Smart Buyer Rebate $7,975

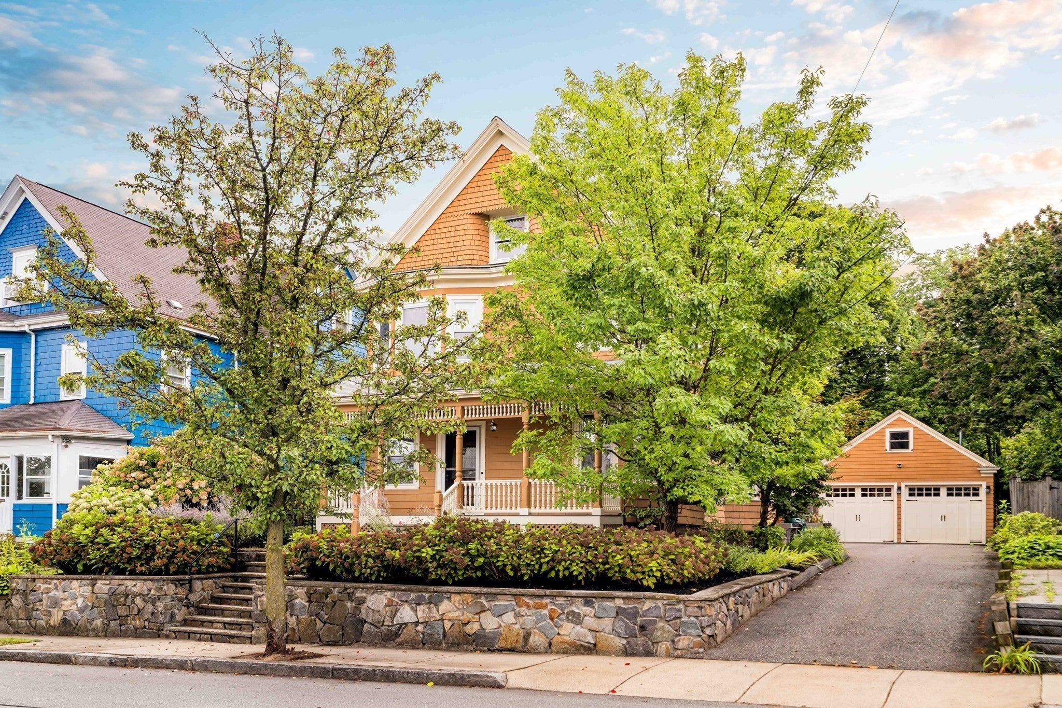
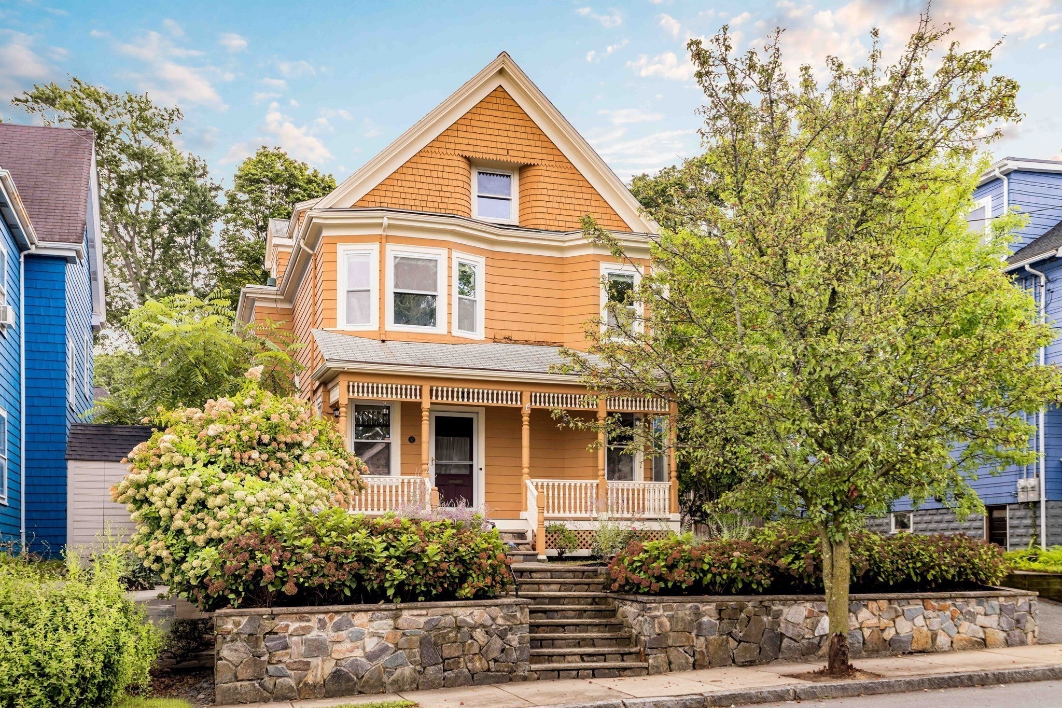
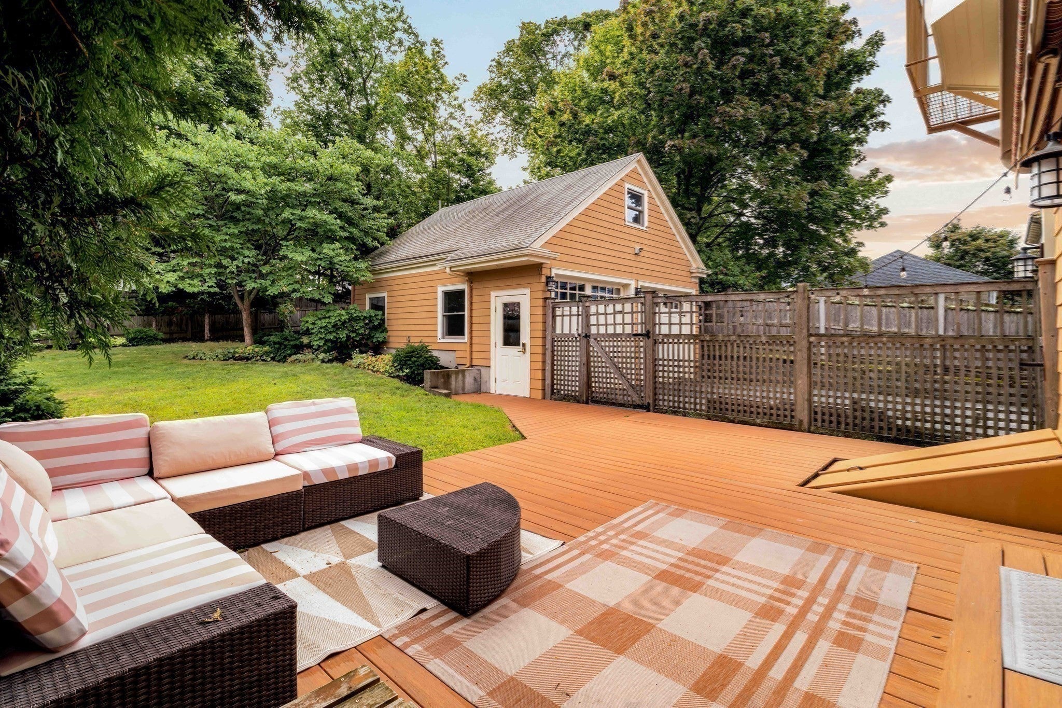
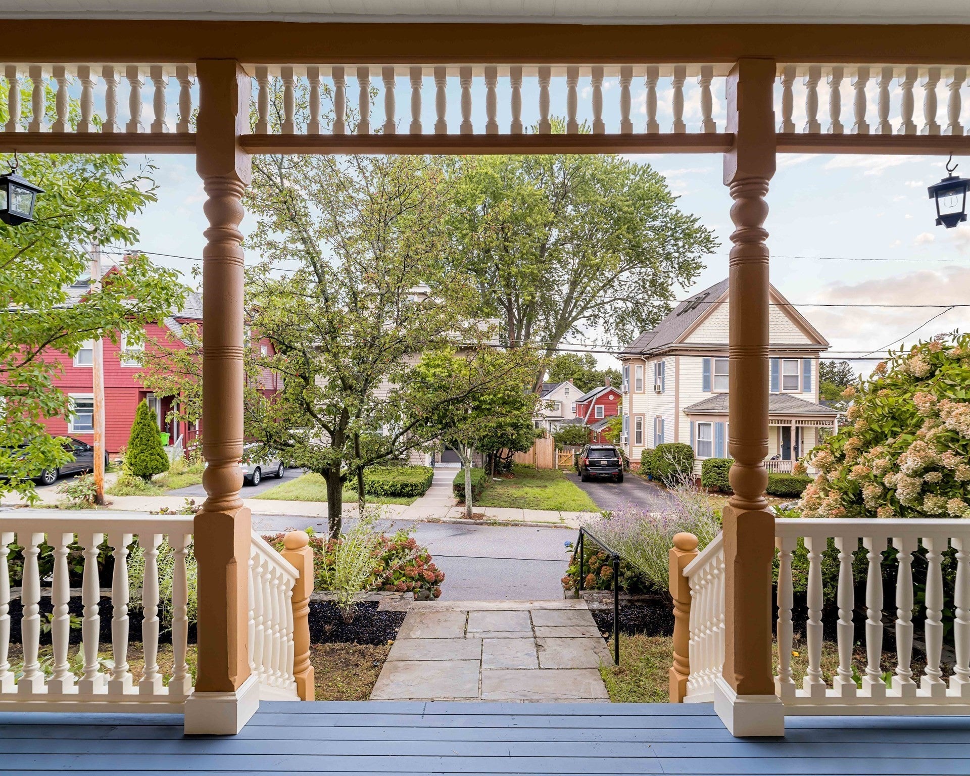
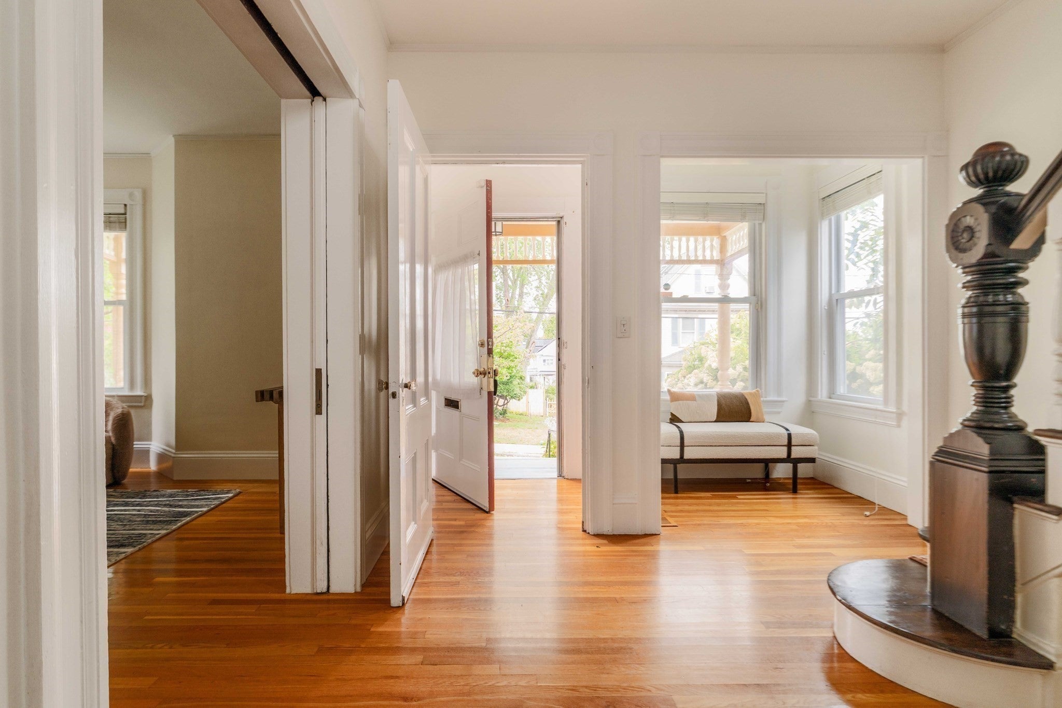
Grand in scale yet remarkably warm, this c.1908 Edwardian residence occupies an exceptional 8,250 SF of landscaped grounds on the back hill of Tufts University—a setting that feels more like a private compound than a city home. A broad covered porch detailed in period woodwork creates a gracious arrival and an unexpected perch above the neighborhood, with beautiful views. Beyond, fenced lawn and gardens, a generous deck and detached two-car garage lend the property a sense of space, privacy and possibility rarely found this close to the city. Comprehensively renovated in 2011 and thoughtfully cared for since, the house balances original classic architecture with the ease of modern living. A grand staircase anchors the interior, while pocket doors connect two elegant front rooms, allowing for both formality and intimacy. At the rear, the house opens beautifully to contemporary life: expansive living spaces center around a high-end custom kitchen with Viking range, walk-in pantry and bar/coffee station, flowing directly to the platform deck and gardens for effortless dining, entertaining and play. The second floor offers three bedrooms plus an office and two baths. The expansive primary suite is a retreat unto itself, with fireplace, walk-in closet, views over the grounds and a generous double-vanity bath with steam shower. The 2nd and kid's bathroom features a double vanity and a soaking tub. A skylit third floor adds two more bedrooms and a shared bath, offering wonderful flexibility for family, guests or creative space. Solar panels add another thoughtful modern update. With six bedrooms, beautifully scaled gathering spaces, substantial private grounds and a detached two-car garage, this is a house with presence—and room for life to unfold. All within walking distance of the eateries on Boston Ave, the Green Line Tufts/Medford, and moments from Tufts University, with Davis square, Cambridge and Boston readily within reach.


Last updated September 13, 2026

·

Source: MLSPin #73573853

Listing Facts

  • TypeSingle-family
  • NeighborhoodMedford Hillside
  • Bedrooms6
  • Bathrooms4
  • Days on Prevu6
  • Taxes$11,031/year
  • Size2,644 sqft
  • Price per sqft$603

Amenities

  • Dishwasher
  • Private Outdoor Space
  • Washer/Dryer
  • Air Conditioning
  • Parking

Location

Mortgage Calculator

Listing History

09/09/2026
Listed by
$1,595,000
  1. 09/09/2026$1,595,000
    Listed by

Property Details for 52 Hillsdale Road

Exterior

Construction

  • Roof: Shingle, Other
  • Window Features: Insulated Windows
  • Year Built: 1908
  • Year Built Details: Approximate
  • Architectural Style: Victorian
  • Construction Materials: Frame
  • Exterior Features: Rain Gutters, Garden

Features

  • Fencing: Fenced, Stone
  • Patio And Porch Features: Patio, Covered, Deck

Measurements

  • Building Area Total: 2,644
  • Building Area Units: Square Feet
  • Lot Features: Gentle Sloping, Other, Landscaped
  • Lot Size Acres: 0.19
  • Lot Size Area: 0
  • Lot Size Square Feet: 8,250
  • Lot Size Units: Acres

Financial

Taxes

  • Parcel Number: 642402
  • Tax Annual Amount: $11,031.00
  • Tax Assessed Value: $1,278,200.00
  • Tax Year: 2026

Interior

Features

  • Appliances: Gas Water Heater, Tankless Water Heater, Range, Dishwasher, Disposal, Microwave, Refrigerator, Washer, Dryer, Range Hood
  • Fireplace Features: Dining Room, Master Bedroom
  • Fireplace: Yes
  • Fireplaces Total: 2
  • Flooring: Tile, Hardwood
  • Interior Features: Entrance Foyer, Other, Pantry, Walk-In Closet(s)

Measurements

  • Living Area: 2,644
  • Living Area Source: Public Records

Rooms

  • Basement: Full, Interior Entry, Sump Pump, Unfinished
  • Has Basement: Yes
  • Bathrooms Full: 3
  • Bathrooms Half: 1
  • Bathrooms Total Integer: 4
  • Bedrooms Total: 6
  • Rooms Total: 10

Other

Environmental

  • Green Energy Efficient: Thermostat

General

  • Exclusions: None. Includes Safe In Entry Closet, Mower And Tools In Garage.

Parking

Parking

  • Covered Spaces: 2
  • Garage Spaces: 2
  • Garage: Yes
  • Open Parking Spaces: 4
  • Open Parking: Yes
  • Parking Features: Paved, Detached, Garage Door Opener, Heated Garage, Storage
  • Parking Total: 6

Utilities

Equipment

  • Cooling: Central Air, Zoned
  • Has Cooling: Yes
  • Electric: 100 Amp Service
  • Heating: Natural Gas, Hot Water, Zoned
  • Has Heating: Yes
  • Laundry Features: Laundry Closet
  • Sewer: Public Sewer
  • Water Source: Public

Frequently Asked Questions

How many bedrooms and bathrooms does this single-family home have?

There are 6 bedrooms and 4 bathrooms in this single-family home at 52 Hillsdale Road.

Does this single-family home have parking?

Yes, there are 2 parking spaces available for 52 Hillsdale Road.

What are the annual taxes for 52 Hillsdale Road?

Annual taxes for this single-family home are estimated at $11,031.

How does 52 Hillsdale Road compare to other single-family homes in Medford Hillside?

This single-family home is listed 52% above the average price for single-family homes in Medford Hillside and has been on the market for 35 less days than the typical home in this area.

What is the square footage on this single-family home?

According to the MLS, this listing is 2,644 sqft.

52 Hillsdale Road is a 6-bedroom, 4-bath single-family home for sale in Medford MA 02155. On Prevu for 6 days at $1,595,000. This home features 2,644 square feet of living space, located in Medford Hillside. The median listing price for single-family homes in this area is $924,000. The home offers private outdoor space, dishwasher, air conditioning, parking, and washer/dryer. Explore more single-family home listings in Medford.

The property listing data and information, or the Images, set forth herein were provided to MLS Property Information Network, Inc. from third party sources, including sellers, lessors, landlords and public records, and were compiled by MLS Property Information Network, Inc. The property listing data and information, and the Images, are for the personal, non commercial use of consumers having a good faith interest in purchasing, leasing or renting listed properties of the type displayed to them and may not be used for any purpose other than to identify prospective properties which such consumers may have a good faith interest in purchasing, leasing or renting. MLS Property Information Network, Inc. and its subscribers disclaim any and all representations and warranties as to the accuracy of the property listing data and information, or as to the accuracy of any of the Images, set forth herein.

Full MLS Disclaimers

Rebate estimate is indicative only and based on listing price and estimated buyer's agent commission paid by owner, if applicable. Final rebates are subject to Terms of Use and may vary due to final negotiated transaction terms.