Prevu by reAlpha
BuySellBlogBrowse Listings

52 Cedar 1Somerville, MA 02143

For Sale

$1,375,000

Smart Buyer Rebate $6,875

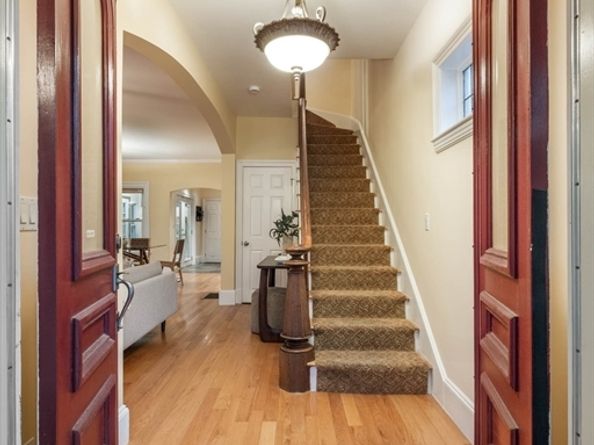
The story of this remarkable residence is the marriage of old world charm with modern amenities, graced with an enviable location. 52 Cedar lives more like a single-family home than a typical condominium. A handsome period facade and covered front porch set the tone for an interior rich in character, with bay windows, wood floors, custom built-ins, and a dramatic stone fireplace.The home offers three bedrooms, 2.5 baths, and a separate office/flex room on the main level enclosed by french doors. The chef’s kitchen features warm wood cabinetry, granite counters, and stainless appliances inclusive of a double drawer dishwasher and a professional grade range. An expansive 400+ sq. ft. top-floor primary is a bright and private retreat. The skylit bath includes a jetted soaking tub and separate glass-enclosed shower. Multi-zone central air and basement ample basement space add comfort and utility to this well kept home. Outside, a secluded fenced paver patio surrounded by mature landscaping creates a remarkably peaceful setting for dining and entertaining. Further outdoor amenities include two-car tandem parking on a paver driveway with tesla EV charger installed as well as elevated covered front porch and 2nd floor deck! Recent improvements include Hardie siding, new gas and water service lines from the street and fresh interior paint thorough-out. Ideally situated a short distance from both Davis Square and Porter Square and JFK Elementary - this distinctive townhouse delivers a rare combination of space, privacy, and urban convenience. Not to be missed!


Listed by Oliver Koester

·

Compass

·

617-538-2239

Last updated July 28, 2026

·

Source: MLSPin #73555958

Listing Facts

  • TypeCondo
  • NeighborhoodSpring Hill
  • Bedrooms3
  • Bathrooms3
  • Days on Prevu3
  • HOA/Maint. Fees$216/month
  • Taxes$12,606/year
  • Size1,685 sqft
  • Price per sqft$816

Amenities

  • Dishwasher
  • Private Outdoor Space
  • Washer/Dryer
  • Pets Allowed
  • Air Conditioning
  • Parking

Location

Mortgage Calculator

Listing History

07/28/2026
Listed by Compass
$1,375,000

Property Details for 52 Cedar 1

Association

Amenities

  • Community Features: Public Transportation, Shopping, Park, Walk/Jog Trails, Medical Facility, Bike Path, Highway Access, Private School, Public School, T-Station, University
  • Pets Allowed: Yes

Fees

  • Association Fee: $216.00 Monthly
  • Association Fee Includes: Water, Sewer, Insurance, Reserve Funds

Exterior

Construction

  • Number Of Units Total: 2
  • Roof: Shingle
  • Stories: 3
  • Stories Total: 3
  • Structure Type: Townhouse
  • Year Built: 1920
  • Year Built Details: Approximate,Renovated Since
  • Construction Materials: Frame
  • Entry Level: 1
  • Entry Location: Unit Placement(Front)
  • Exterior Features: Porch, Deck - Composite, Patio, Rain Gutters, Professional Landscaping

Features

  • Patio And Porch Features: Porch, Deck - Composite, Patio

Measurements

  • Building Area Total: 1,685
  • Building Area Units: Square Feet
  • Lot Size Units: Acres

Financial

Taxes

  • Parcel Number: 4650484
  • Tax Annual Amount: $12,606.00
  • Tax Assessed Value: $1,148,199.00
  • Tax Year: 2026

Interior

Features

  • Appliances: Range, Dishwasher, Disposal, Microwave, Refrigerator, Washer, Dryer, Range Hood
  • Fireplace Features: Living Room
  • Fireplace: Yes
  • Fireplaces Total: 1
  • Flooring: Wood, Tile, Flooring - Stone/Ceramic Tile
  • Interior Features: Office, Mud Room

Measurements

  • Living Area: 1,685
  • Living Area Source: Unit Floor Plan

Rooms

  • Basement: Y
  • Bathrooms Full: 2
  • Bathrooms Half: 1
  • Bathrooms Total Integer: 3
  • Bedrooms Total: 3
  • Rooms Total: 7

Other

Environmental

  • Green Energy Efficient: Thermostat

Features

  • Accessibility Features: No

Parking

Parking

  • Open Parking Spaces: 2
  • Open Parking: Yes
  • Parking Features: Off Street, Driveway
  • Parking Total: 2

Utilities

Equipment

  • Cooling: Central Air
  • Has Cooling: Yes
  • Electric: Circuit Breakers, 100 Amp Service
  • Heating: Central, Forced Air, Natural Gas
  • Has Heating: Yes
  • Laundry Features: Second Floor, In Unit
  • Sewer: Public Sewer
  • Water Source: Public

Frequently Asked Questions

How many bedrooms and bathrooms does this condo have?

There are 3 bedrooms and 3 bathrooms in this condo at 52 Cedar 1.

Does this condo have parking?

Yes, there are 2 parking spaces available for 52 Cedar 1.

Are pets allowed at 52 Cedar?

Yes, 52 Cedar allows pets.

What are the annual taxes for 52 Cedar 1?

Annual taxes for this condo are estimated at $12,606.

How does 52 Cedar 1 compare to other condos in Spring Hill?

This condo is listed 36% above the average price for condos in Spring Hill and has been on the market for 45 less days than the typical home in this area.

What is the square footage on this condo?

According to the MLS, this listing is 1,685 sqft.

52 Cedar 1 is a 3-bedroom, 3-bath condo for sale in Somerville MA 02143. On Prevu for 3 days at $1,375,000. This home features 1,685 square feet of living space, located in Spring Hill. The median listing price for condos in this area is $1,474,450. The home offers private outdoor space, dishwasher, pets allowed, air conditioning, parking, and washer/dryer. Browse more condo listings in Somerville.

The property listing data and information, or the Images, set forth herein were provided to MLS Property Information Network, Inc. from third party sources, including sellers, lessors, landlords and public records, and were compiled by MLS Property Information Network, Inc. The property listing data and information, and the Images, are for the personal, non commercial use of consumers having a good faith interest in purchasing, leasing or renting listed properties of the type displayed to them and may not be used for any purpose other than to identify prospective properties which such consumers may have a good faith interest in purchasing, leasing or renting. MLS Property Information Network, Inc. and its subscribers disclaim any and all representations and warranties as to the accuracy of the property listing data and information, or as to the accuracy of any of the Images, set forth herein.

Full MLS Disclaimers

Rebate estimate is indicative only and based on listing price and estimated buyer's agent commission paid by owner, if applicable. Final rebates are subject to Terms of Use and may vary due to final negotiated transaction terms.