

Prevu by reAlpha
BuySellBlogBrowse Listings

52 Bridge StHamilton, MA 01982

For Sale

$899,000

Smart Buyer Rebate $4,495

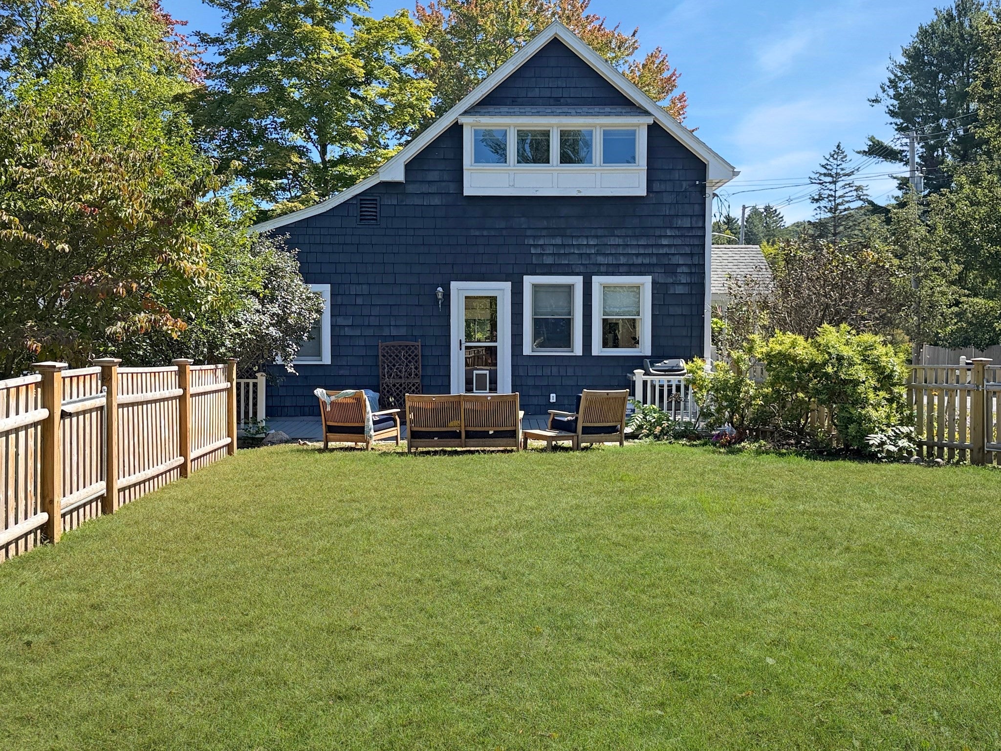
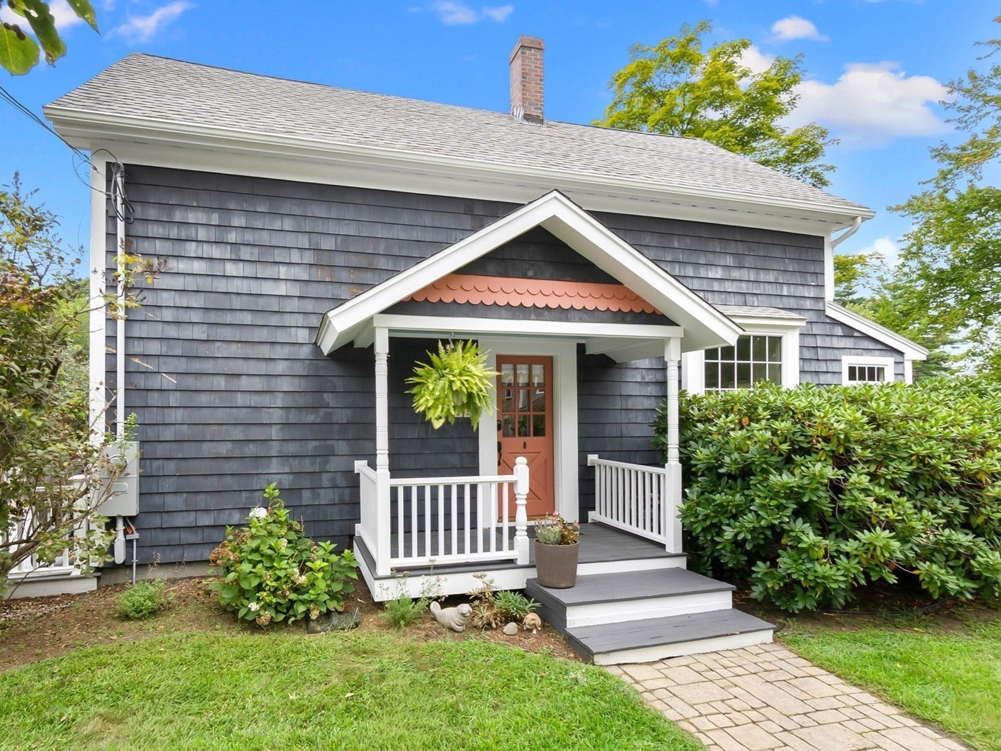
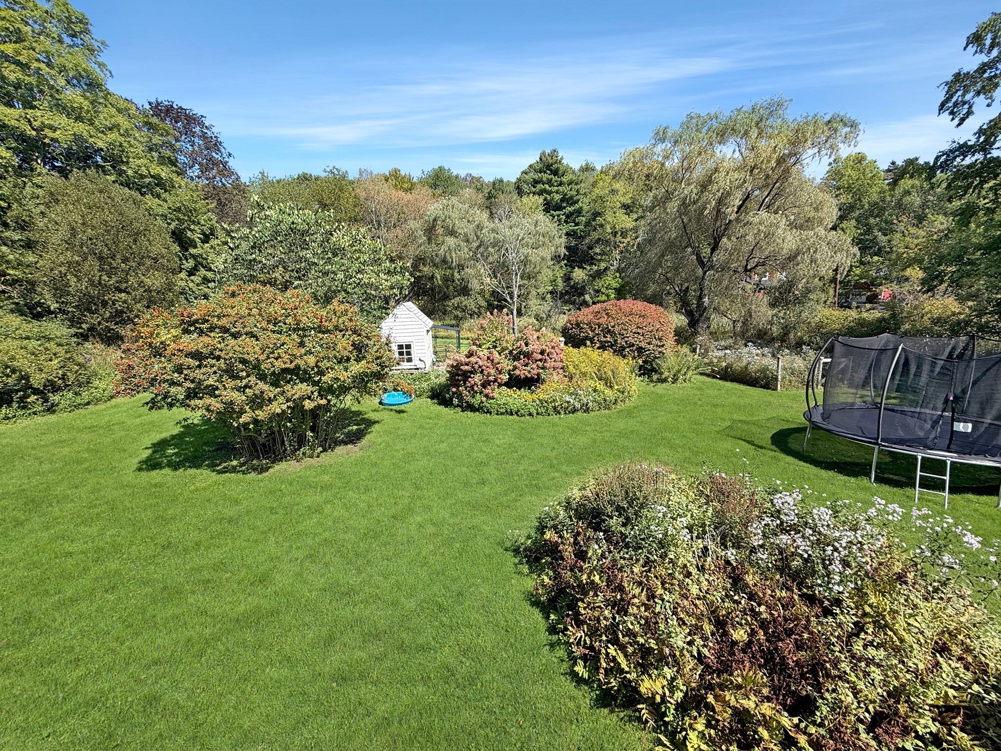
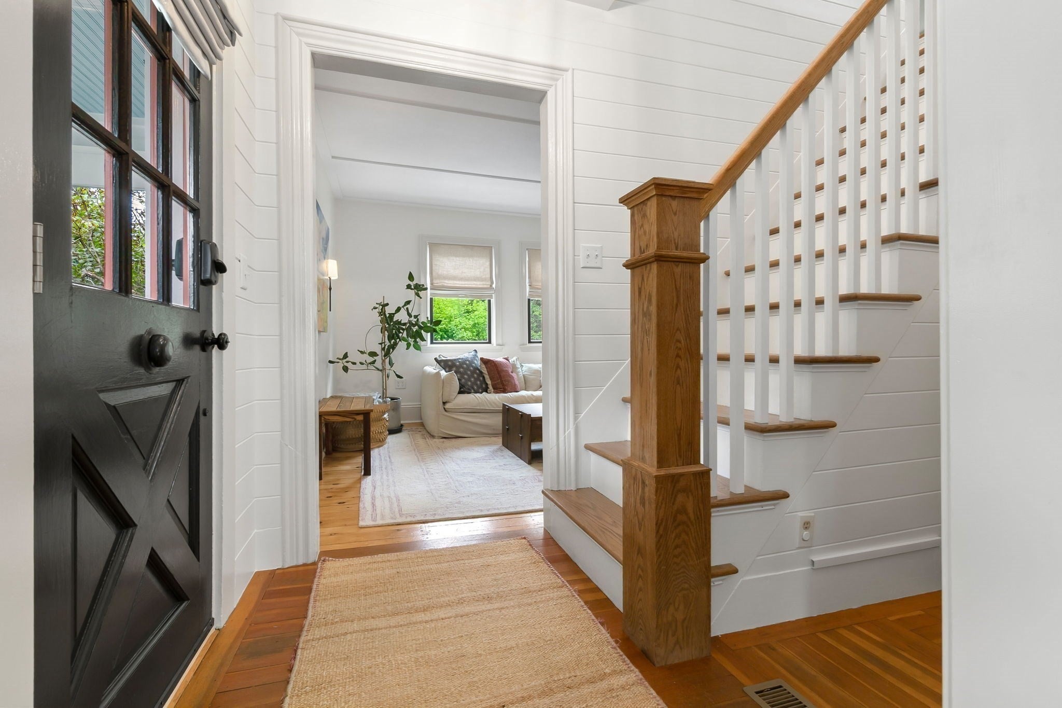
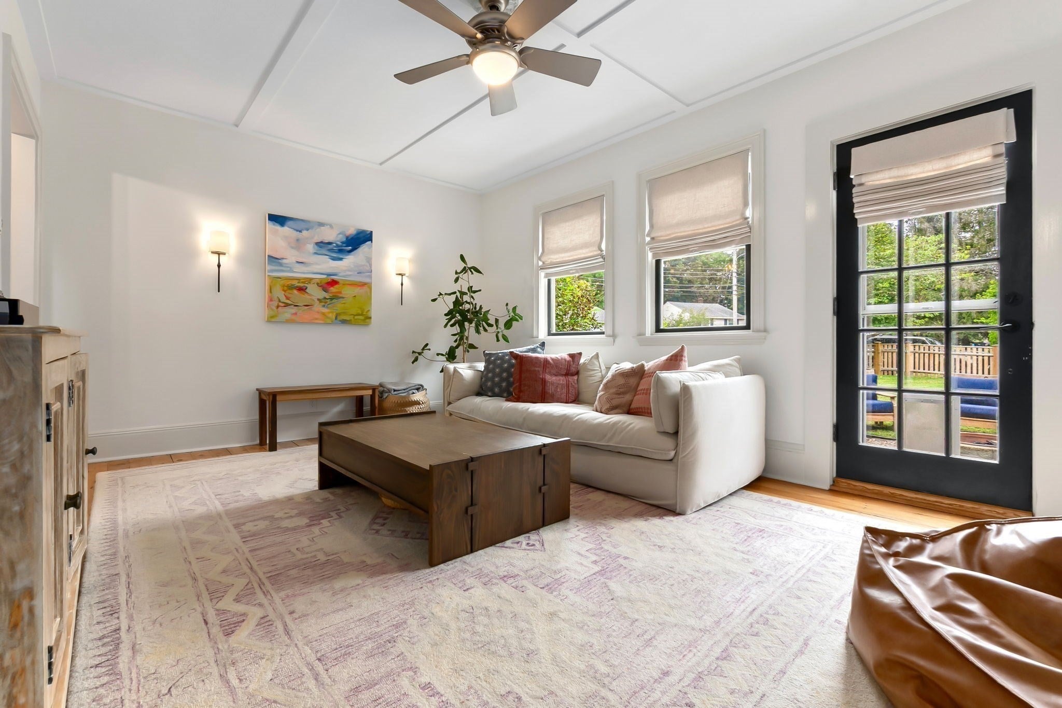
Come discover a home that feels like a retreat, yet offers all the comforts of everyday living. Set on 1.32 acres in South Hamilton, this thoughtfully updated circa-1900 Colonial farmhouse blends the warmth and character of a classic New England home with inviting spaces designed for modern life. From the navy-blue exterior and welcoming porch to the peaceful setting beyond, there is a sense of charm from the moment you arrive. Inside, natural light fills the spacious living areas, highlighting beautiful hardwood floors, high ceilings and the distinctive character of this historic home. The living room, with its high coffered ceilings, custom built-ins and direct porch access, is made for slow mornings, quiet afternoons and gatherings with friends. Nearby, the dining room pairs historic millwork and a large bay window with a gas fireplace, creating a warm backdrop for memorable meals. The kitchen brings everyone together with ceiling-height cabinetry, new granite countertops, a deep undermount sink, gas range, oven and pantry. A recently renovated den with custom cabinetry offers a cozy space for reading, working from home or relaxing. The first-floor primary suite provides privacy and ease, with garden views, a custom walk-in closet and dressing room, and convenient in-suite laundry. Two additional bedrooms and a skylit full bath complete the second floor. Outside, the composite deck, porch, fenced yard and established gardens invite you to slow down and enjoy the setting. The backyard welcomes wildlife throughout the year, with deer often seen just beyond the windows, while the restored chicken coop and garden offer opportunities to make the grounds your own. Recent improvements add comfort and thoughtful functionality throughout. Whether you're gathering around the dining table, enjoying the porch, tending the garden or watching the seasons unfold, 52 Bridge Street offers something increasingly hard to find: a home with a story, a sense of place and room to create your own. Don't let this special property pass you by. Come experience it for yourself and discover where your next chapter could begin!

Last updated September 14, 2026

·

Source: MLSPin #73568763

Listing Facts

  • TypeSingle-family
  • NeighborhoodHamilton
  • Bedrooms3
  • Bathrooms2
  • Days on Prevu19
  • Taxes$10,762.62/year
  • Size1,445 sqft
  • Price per sqft$622

Amenities

  • Dishwasher
  • Private Outdoor Space
  • Washer/Dryer
  • Air Conditioning
  • Parking
  • Swimming Pool

Location

Mortgage Calculator

Listing History

08/27/2026
Listed by
$899,000
  1. 08/27/2026$899,000
    Listed by

Property Details for 52 Bridge St

Association

Amenities

  • Community Features: Pool, Tennis Court(s), Park, Stable(s)

Exterior

Construction

  • Roof: Shingle
  • Year Built: 1900
  • Year Built Details: Actual
  • Architectural Style: Colonial, Antique, Farmhouse
  • Exterior Features: Storage, Garden

Features

  • Fencing: Fenced
  • Other Structures: Storage
  • Patio And Porch Features: Porch, Deck
  • View: River, Water, Scenic
  • Waterfront Features: Stream

Measurements

  • Building Area Total: 1,445
  • Building Area Units: Square Feet
  • Lot Features: Wooded, Level, Sloped
  • Lot Size Acres: 1.32
  • Lot Size Area: 1
  • Lot Size Square Feet: 57,499
  • Lot Size Units: Acres

Financial

Taxes

  • Parcel Number: M:0057 L:0126,1919291
  • Tax Annual Amount: $10,762.62
  • Tax Assessed Value: $719,300.00
  • Tax Year: 2026

Interior

Features

  • Appliances: Range, Dishwasher, Microwave, Refrigerator, Washer, Dryer, Gas Cooktop
  • Fireplace Features: Dining Room
  • Fireplace: Yes
  • Fireplaces Total: 2
  • Interior Features: Master Downstairs, Pantry, Walk-In Closet(s)

Measurements

  • Living Area: 1,445
  • Living Area Source: Public Records

Rooms

  • Basement: Full, Sump Pump, Unfinished
  • Has Basement: Yes
  • Bathrooms Full: 2
  • Bathrooms Total Integer: 2
  • Bedrooms Total: 3
  • Rooms Total: 6

Other

General

  • Exclusions: See Inclusion/Exclusion Form Under Mls Paperclip.

Parking

Parking

  • Open Parking Spaces: 3
  • Parking Features: Off Street
  • Parking Total: 3

Schools

High School

  • High School: Hwrhs

Middle or Junior School

  • Middle Or Junior School: Mrms

Utilities

Equipment

  • Cooling: Central Air
  • Has Cooling: Yes
  • Heating: Natural Gas
  • Has Heating: Yes
  • Laundry Features: Electric Dryer Hookup, Washer Hookup
  • Sewer: Private Sewer
  • Water Source: Public

Frequently Asked Questions

How many bedrooms and bathrooms does this single-family home have?

There are 3 bedrooms and 2 bathrooms in this single-family home at 52 Bridge St.

What schools are nearby to 52 Bridge St?

Nearby schools include the Mrms Middle School and Hwrhs High School.

Does this single-family home have parking?

Yes, there are 3 parking spaces available for 52 Bridge St.

What are the annual taxes for 52 Bridge St?

Annual taxes for this single-family home are estimated at $10,762.

How does 52 Bridge St compare to other single-family homes in Hamilton?

This single-family home is listed 36% below the average price for single-family homes in Hamilton and has been on the market for 86 less days than the typical home in this area.

What is the square footage on this single-family home?

According to the MLS, this listing is 1,445 sqft.

52 Bridge St is a 3-bedroom, 2-bath single-family home for sale in Hamilton MA 01982. On Prevu for 19 days at $899,000. This residence features 1,445 square feet of living space, located in Hamilton. The median listing price for single-family homes in this area is $899,900. Nearby schools include Mrms Middle School and Hwrhs High School. Property amenities include private outdoor space, dishwasher, air conditioning, parking, swimming pool, and washer/dryer. Browse more single-family home listings in Essex County.

The property listing data and information, or the Images, set forth herein were provided to MLS Property Information Network, Inc. from third party sources, including sellers, lessors, landlords and public records, and were compiled by MLS Property Information Network, Inc. The property listing data and information, and the Images, are for the personal, non commercial use of consumers having a good faith interest in purchasing, leasing or renting listed properties of the type displayed to them and may not be used for any purpose other than to identify prospective properties which such consumers may have a good faith interest in purchasing, leasing or renting. MLS Property Information Network, Inc. and its subscribers disclaim any and all representations and warranties as to the accuracy of the property listing data and information, or as to the accuracy of any of the Images, set forth herein.

Full MLS Disclaimers

Rebate estimate is indicative only and based on listing price and estimated buyer's agent commission paid by owner, if applicable. Final rebates are subject to Terms of Use and may vary due to final negotiated transaction terms.