

Prevu by reAlpha
BuySellBlogBrowse Listings

52-54 Rangeley RdNewton, MA 02465

For Sale

$2,499,000

Smart Buyer Rebate $12,495

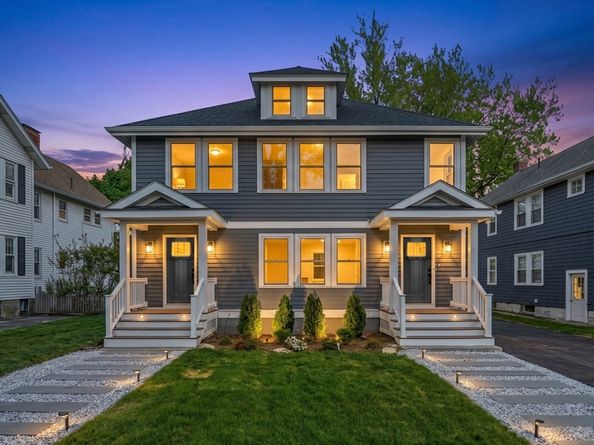
New construction two-unit home boasting 5 bedrooms, 5 bathrooms plus a loft office space in highly desirable location West Newton Village! Each unit has been thoughtfully designed with open-concept layout with spacious living and dining areas. The kitchen features premium appliances, custom cabinetry, and quartz countertops. Unit 1 with 3 bedrooms and 3 baths and unit 2 with 2 bedrooms and 2 baths plus an office both units has separate utilities, and in-unit laundry. Built for efficiency and longevity with triple-pane windows, spray-foam insulation, LED lighting, a high-performance heat pump HVAC system, 200-amp electrical service with EV-ready receptacles, and separate thermostats on each level. Convenient to I-90, commuter rail, Newton schools, parks, and recreational facilities. Join us at this weekend's open house and see everything this beautiful new condo has offer. Unit 54 listed on MLS # 73540548

Listed by Mei Chet

·

Keller Williams Realty Boston Northwest

·

857-766-8286

Last updated June 28, 2026

·

Source: MLSPin #73540587

Listing Facts

  • TypeMulti-family
  • NeighborhoodWest Newton
  • Bedrooms5
  • Bathrooms5
  • Days on Prevu37
  • Taxes$10,825/year
  • Size3,815 sqft
  • Price per sqft$655

Amenities

  • Private Outdoor Space
  • Parking

Location

Mortgage Calculator

Listing History

06/24/2026
Listed by Keller Williams Realty Boston Northwest
$2,499,000

Property Details for 52-54 Rangeley Rd

Exterior

Construction

  • Number Of Units Total: 2
  • Roof: Shingle
  • Stories: 4
  • Stories Total: 4
  • Year Built: 2026
  • Year Built Details: Finished, Never Occupied
  • Construction Materials: Frame
  • Exterior Features: Professional Landscaping

Features

  • Patio And Porch Features: Deck
  • Waterfront Features: 0 To 1/10 Mile To Beach

Measurements

  • Building Area Total: 3,815
  • Building Area Units: Square Feet
  • Lot Size Acres: 0.13
  • Lot Size Area: 0
  • Lot Size Square Feet: 5,646
  • Lot Size Units: Acres

Financial

Taxes

  • Parcel Number: 689838
  • Tax Annual Amount: $10,825.00
  • Tax Assessed Value: $1,117,100.00
  • Tax Year: 2026

Interior

Features

  • Fireplace: Yes
  • Fireplaces Total: 1

Measurements

  • Living Area: 3,815
  • Living Area Source: Measured

Rooms

  • Basement: Full
  • Bathrooms Full: 5
  • Bathrooms Total Integer: 5
  • Bedrooms Total: 5
  • Rooms Total: 13

Parking

Parking

  • Open Parking Spaces: 2
  • Open Parking: Yes
  • Parking Features: Paved Drive, Tandem
  • Parking Total: 2

Utilities

Equipment

  • Electric: 200+ Amp Service
  • Laundry Features: Electric Dryer Hookup
  • Sewer: Public Sewer
  • Utilities: For Electric Range, For Electric Dryer
  • Water Source: Public

Frequently Asked Questions

How many bedrooms and bathrooms does this multi-family home have?

There are 5 bedrooms and 5 bathrooms in this multi-family home at 52-54 Rangeley Rd.

Does this multi-family home have parking?

Yes, there are 2 parking spaces available for 52-54 Rangeley Rd.

What are the annual taxes for 52-54 Rangeley Rd?

Annual taxes for this multi-family home are estimated at $10,825.

How does 52-54 Rangeley Rd compare to other multi-family homes in West Newton?

This multi-family home is listed 29% above the average price for multi-family homes in West Newton and has been on the market for 24 less days than the typical home in this area.

What is the square footage on this multi-family home?

According to the MLS, this listing is 3,815 sqft.

52-54 Rangeley Rd is a 5-bedroom, 5-bath multi-family home for sale in Newton MA 02465. Available on Prevu for 37 days at $2,499,000. This residence features 3,815 square feet of living space, located in West Newton. The median listing price for multi-family homes in this area is $1,358,000. Property amenities include private outdoor space and parking. Explore more multi-family home listings in Newton.

The property listing data and information, or the Images, set forth herein were provided to MLS Property Information Network, Inc. from third party sources, including sellers, lessors, landlords and public records, and were compiled by MLS Property Information Network, Inc. The property listing data and information, and the Images, are for the personal, non commercial use of consumers having a good faith interest in purchasing, leasing or renting listed properties of the type displayed to them and may not be used for any purpose other than to identify prospective properties which such consumers may have a good faith interest in purchasing, leasing or renting. MLS Property Information Network, Inc. and its subscribers disclaim any and all representations and warranties as to the accuracy of the property listing data and information, or as to the accuracy of any of the Images, set forth herein.

Full MLS Disclaimers

Rebate estimate is indicative only and based on listing price and estimated buyer's agent commission paid by owner, if applicable. Final rebates are subject to Terms of Use and may vary due to final negotiated transaction terms.