

Prevu by reAlpha
BuySellBlogBrowse Listings

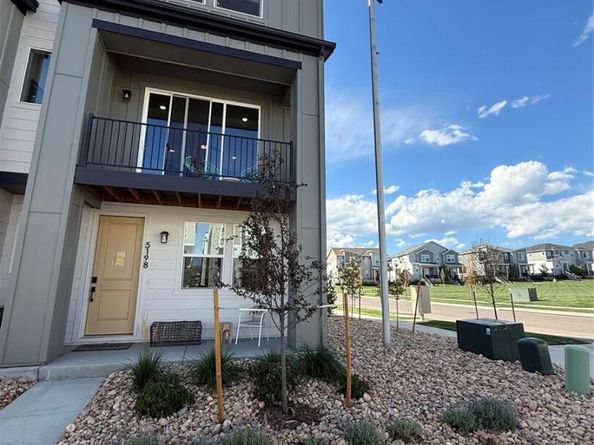
5198 Robb WayArvada, CO 80002

For Sale

$569,950

Smart Buyer Rebate $5,700

Welcome to Haskins Station by Remington Homes, Arvada’s newest townhome community.

This is a model home is jam packed with upgrades, simply bring your suitcase and move in! We are offering this home with a $20,000 flex incentive. It can be used for options and upgrades, toward lender fees, buy downs or closing costs (when using our preferred lender, BOK Financial. BOK Financial is also offering money toward closing costs when closing a loan).

Schedule your tour of the site today!

Please contact our sales person either Thomas or Laura at 303.425.3304 or visit our onsite model/sales office located at 5198 Robb Way.

Please note: Taxes are based on vacant land and will adjust once building is complete.

Listed by Holly Bristol

·

License #155068032

·

Steve Knoll

·

720-662-4121

Last updated October 20, 2026

·

Source: REColorado #6812138

Listing Facts

  • TypeSingle-family
  • NeighborhoodAppleridge Estates
  • Bedrooms3
  • Bathrooms3
  • Days on Prevu22
  • HOA/Maint. Fees$300/quarter
  • Taxes$1,332.18/year
  • Size1,686 sqft
  • Price per sqft$338

Amenities

  • Private Outdoor Space
  • Pets Allowed
  • Air Conditioning
  • Parking

Location

Mortgage Calculator

Listing History

10/09/2026
Listed by Steve Knoll
$569,950
  1. 10/09/2026$569,950
    Listed by Steve Knoll

Property Details for 5198 Robb Way

Association

Amenities

  • Association Amenities: Park, Playground, Trail(s)
  • Pets Allowed: Cats OK, Dogs OK, Yes

Fees

  • Association Fee: $300.00 Quarterly
  • Association Fee Includes: Reserves, Maintenance Grounds, Recycling, Road Maintenance, Snow Removal, Trash

General

  • Association Name: Haskins Station Metro District

Exterior

Construction

  • Number Of Units Total: 4
  • Property Attached: Yes
  • Property Condition: New Construction, Under Construction
  • Roof: Shingle
  • Structure Type: Townhouse
  • Window Features: Double Pane Windows
  • Year Built: 2026
  • Architectural Style: Contemporary
  • Builder Name: Remington Homes
  • Common Walls: End Unit
  • Construction Materials: Cement Siding, Frame
  • Entry Level: 1
  • Entry Location: Ground
  • Exterior Features: Balcony, Rain Gutters

Features

  • Patio And Porch Features: Patio
  • Road Frontage Type: Public, Shared Drive, Year Round
  • View: Mountain(s)

Measurements

  • Building Area Total: 1,686
  • Lot Features: Landscaped, Master Planned, Near Public Transit, Open Space
  • Lot Size Acres: 0.03
  • Lot Size Area: 1,183
  • Lot Size Square Feet: 1,183
  • Lot Size Units: Square Feet

Financial

Taxes

  • Parcel Number: 39-162-22-015
  • Tax Annual Amount: $1,332.18
  • Tax Year: 2026

Interior

Features

  • Appliances: Range, Range Hood, Self Cleaning Oven, Sump Pump, Tankless Water Heater
  • Flooring: Carpet, Laminate
  • Interior Features: Ceiling Fan(s), Kitchen Island, Open Floorplan, Pantry, Quartz Counters, Vaulted Ceiling(s), Walk-In Closet(s)

Measurements

  • Living Area: 1,686

Rooms

  • Basement: Crawl Space, Sump Pump
  • Bathrooms Half: 1
  • Bathrooms Three Quarter: 2
  • Bathrooms Total Integer: 3
  • Bedrooms Total: 3
  • Main Level Bedrooms: 1

Other

Environmental

  • Green Energy Efficient: Appliances, Construction, Doors, HVAC, Insulation, Lighting, Thermostat, Water Heater, Windows

General

  • Exclusions: None, this home is under construction.

Location

  • Subdivision Name: Haskins Station

Parking

Parking

  • Attached Garage: Yes
  • Garage Spaces: 2
  • Parking Features: Concrete, Lighted
  • Parking Total: 2

Schools

Elementary School

  • Elementary School: Vanderhoof
  • Elementary School District: Jefferson County R-1

High School

  • High School: Arvada West
  • High School District: Jefferson County R-1

Middle or Junior School

  • Middle Or Junior School: Drake
  • Middle Or Junior School District: Jefferson County R-1

Utilities

Equipment

  • Cooling: Central Air
  • Heating: Forced Air
  • Laundry Features: In Unit
  • Sewer: Public Sewer
  • Utilities: Cable Available, Electricity Connected, Internet Access (Wired), Natural Gas Available, Phone Connected
  • Water Source: Public

Frequently Asked Questions

How many bedrooms and bathrooms does this single-family home have?

There are 3 bedrooms and 3 bathrooms in this single-family home at 5198 Robb Way.

What schools are nearby to 5198 Robb Way?

Nearby schools include the Vanderhoof Elementary School, Drake Middle School, and Arvada West High School.

Does this single-family home have parking?

Yes, there are 2 parking spaces available for 5198 Robb Way.

What are the annual taxes for 5198 Robb Way?

Annual taxes for this single-family home are estimated at $1,332.

How does 5198 Robb Way compare to other single-family homes in Appleridge Estates?

This single-family home is listed 36% below the average price for single-family homes in Appleridge Estates and has been on the market for 39 less days than the typical home in this area.

What building or home owners association is the single-family home part of?

This single-family home is part of the Haskins Station Metro District home owners association.

What is the square footage on this single-family home?

According to the MLS, this listing is 1,686 sqft.

5198 Robb Way is a 3-bedroom, 3-bath single-family home for sale in Arvada CO 80002. On Prevu for 22 days at $569,950. This residence features 1,686 square feet of living space, located in Appleridge Estates. The median listing price for single-family homes in this area is $599,900. Nearby schools include Vanderhoof Elementary School, Drake Middle School, and Arvada West High School. Additional amenities include private outdoor space, pets allowed, air conditioning, and parking. Explore more single-family home listings in Jefferson County.

The content relating to real estate for sale in this Web site comes in part from the Internet Data eXchange ("IDX") program of METROLIST, INC., DBA RECOLORADO® Real estate listings held by brokers other than Prevu are marked with the IDX Logo. This information is being provided for the consumers' personal, non-commercial use and may not be used for any other purpose. All information subject to change and should be independently verified.

Full MLS Disclaimers

Rebate estimate is indicative only and based on listing price and estimated buyer's agent commission paid by owner, if applicable. Final rebates are subject to Terms of Use and may vary due to final negotiated transaction terms.