Prevu by reAlpha
BuySellBlogBrowse Listings

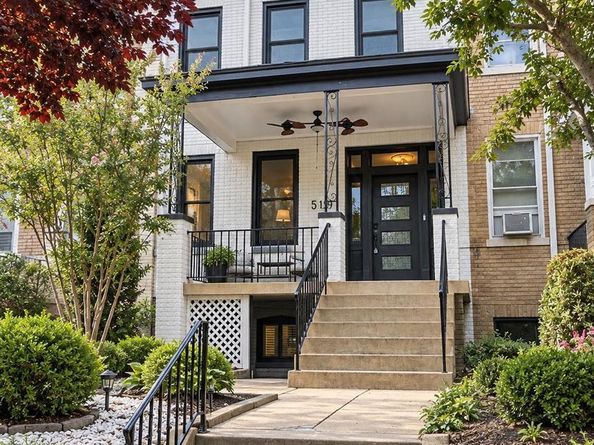
519 Quincy Street NWWashington, DC 20011

For Sale

$1,195,000

Smart Buyer Rebate $11,950

Welcome to 519 Quincy Street NW, a beautifully updated residence offering exceptional space, natural light, and versatility across four finished levels in the heart of Petworth.

A welcoming entry foyer opens to gracious, light-filled interiors with high ceilings, hardwood floors, and wonderful original details. The generous living room flows seamlessly into the dining room, where original pocket doors remain intact, adding architectural character to the inviting layout. The updated table-space kitchen features grey cabinetry, quartz countertops, and ample room for casual dining. Just beyond, a screened porch with electric fireplace creates a wonderful extension of the living space and an ideal spot for morning coffee, dinner, or relaxing outdoors.

Upstairs are three bedrooms, two full baths, and conveniently located laundry. The impressive primary suite easily accommodates a king-sized bed and features a walk-in closet and spa-like bath with dual vanities, separate shower, and soaking tub overlooking the rear garden.

The recently finished attic adds valuable flexible space for a home office, exercise area, and storage. The walk-out lower level offers another complete living area that can serve as a 4th bedroom with a full kitchen, 2nd laundry, beautifully renovated bath, bonus room, and both front and rear egress—ideal for guests, extended family, or additional living and work space. Two brand new HVAC systems allow for comfortable temperatures no matter the season.

Outside, the fenced rear yard features low-maintenance turf and plenty of room to entertain, while a detached garage provides coveted off-street parking and additional storage.

And the location makes everyday life remarkably easy. The Metro is just a five-minute walk away, while groceries, restaurants, neighborhood bars, fitness studios, parks, and green spaces are all within approximately a 10-minute walk—including the beautiful grounds surrounding President Lincoln’s Cottage. With its generous proportions, original character, thoughtful renovations, flexible living spaces, private outdoor areas, garage, and exceptional walkability, 519 Quincy Street NW offers a rare combination of style, space, and convenience in the heart of Petworth.


Listed by Kimberly A Cestari

·

License #SP98364172

·

Long & Foster Real Estate, Inc.

·

2022538757

Last updated September 10, 2026

·

Source: BrightMLS #DCDC2281756

Listing Facts

  • TypeSingle-family
  • NeighborhoodPetworth
  • Bedrooms4
  • Bathrooms3
  • Days on Prevu7
  • Taxes$7,276/year
  • Size2,618 sqft
  • Price per sqft$456

Amenities

  • Parking

Location

Mortgage Calculator

Listing History

09/08/2026
Listed by Long & Foster Real Estate, Inc.
$1,195,000
  1. 09/08/2026$1,195,000
    Listed by Long & Foster Real Estate, Inc.

Property Details for 519 Quincy Street NW

Exterior

Construction

  • New Construction: No
  • Property Condition: Excellent
  • Roof: Metal
  • Year Built: 1913
  • Architectural Style: Traditional
  • Construction Materials: Brick

Features

  • Direction Faces: South
  • Fencing: Rear
  • Other Structures: Above Grade, Below Grade
  • Patio And Porch Features: Porch(es), Screened
  • Waterfront: No

Measurements

  • Lot Size Acres: 0.07
  • Lot Size Source: Estimated
  • Lot Size Square Feet: 2,993
  • Lot Size Units: Square Feet

Financial

Taxes

  • Tax Annual Amount: $7,276.00
  • Tax Year: 2026

Interior

Features

  • Fireplace: No
  • Flooring: Hardwood
  • Interior Features: Ceiling Fan(s), Kitchen - Eat-In, Attic, 2nd Kitchen, Dining Area, Primary Bath(s), Walk-in Closet(s), Wood Floors

Measurements

  • Living Area: 2,618
  • Living Area Source: Estimated

Rooms

  • Basement: Connecting Stairway, English
  • Has Basement: Yes
  • Bathrooms Full: 3
  • Bathrooms Total Integer: 3
  • Bedrooms Total: 4

Other

Features

  • Accessibility Features: Other

General

  • Senior Community: No

Location

  • Subdivision Name: PETWORTH
  • Tax Lot: 106

Parking

Parking

  • Garage Spaces: 1
  • Garage: Yes

Utilities

Equipment

  • Cooling: Central A/C
  • Heating: Forced Air
  • Has Heating: Yes
  • Sewer: Public Sewer
  • Water Source: Public

Frequently Asked Questions

How many bedrooms and bathrooms does this single-family home have?

There are 4 bedrooms and 3 bathrooms in this single-family home at 519 Quincy Street NW.

Does this single-family home have parking?

Yes, there is 1 parking space available for 519 Quincy Street NW.

What are the annual taxes for 519 Quincy Street NW?

Annual taxes for this single-family home are estimated at $7,276.

How does 519 Quincy Street NW compare to other single-family homes in Petworth?

This single-family home is listed 37% above the average price for single-family homes in Petworth and has been on the market for 66 less days than the typical home in this area.

What is the square footage on this single-family home?

According to the MLS, this listing is 2,618 sqft.

519 Quincy Street NW is a 4-bedroom, 3-bath single-family home for sale in WASHINGTON DC 20011. On Prevu for 7 days at $1,195,000. This property features 2,618 square feet of living space, located in Petworth. The median listing price for single-family homes in this area is $675,000. Property amenities include parking. Browse more single-family home listings in Washington.

The data relating to real estate for sale on this website appears in part through the BRIGHT Internet Data Exchange program, a voluntary cooperative exchange of property listing data between licensed real estate brokerage firms in which participates, and is provided by BRIGHT through a licensing agreement. The information provided by this website is for the personal, non-commercial use of consumers and may not be used for any purpose other than to identify prospective properties consumers may be interested in purchasing. Copyright BRIGHT, All Rights Reserved.

Full MLS Disclaimers

Rebate estimate is indicative only and based on listing price and estimated buyer's agent commission paid by owner, if applicable. Final rebates are subject to Terms of Use and may vary due to final negotiated transaction terms.