

Prevu by reAlpha
BuySellBlogBrowse Listings

5177 Englewood DriveSan Jose, CA 95129

For Sale

$1,988,000

Smart Buyer Rebate $19,880

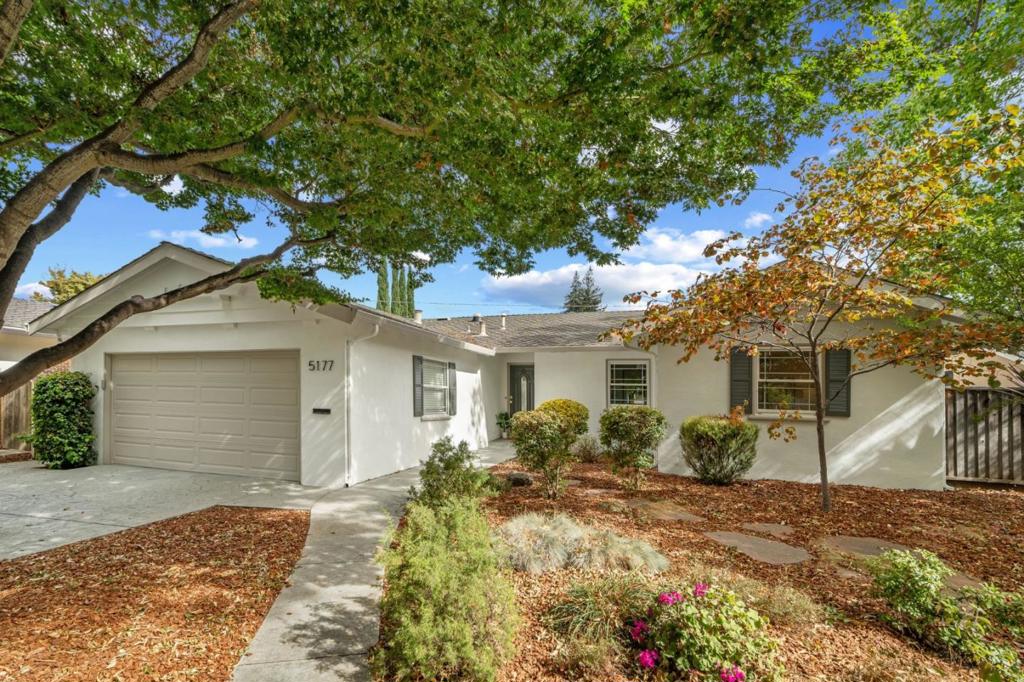
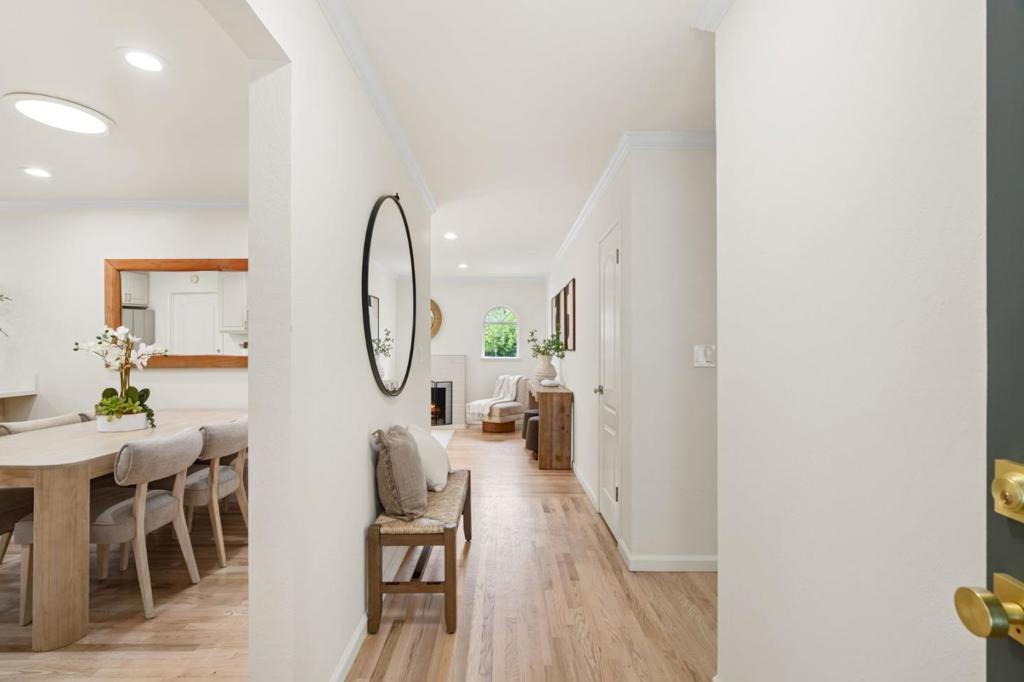
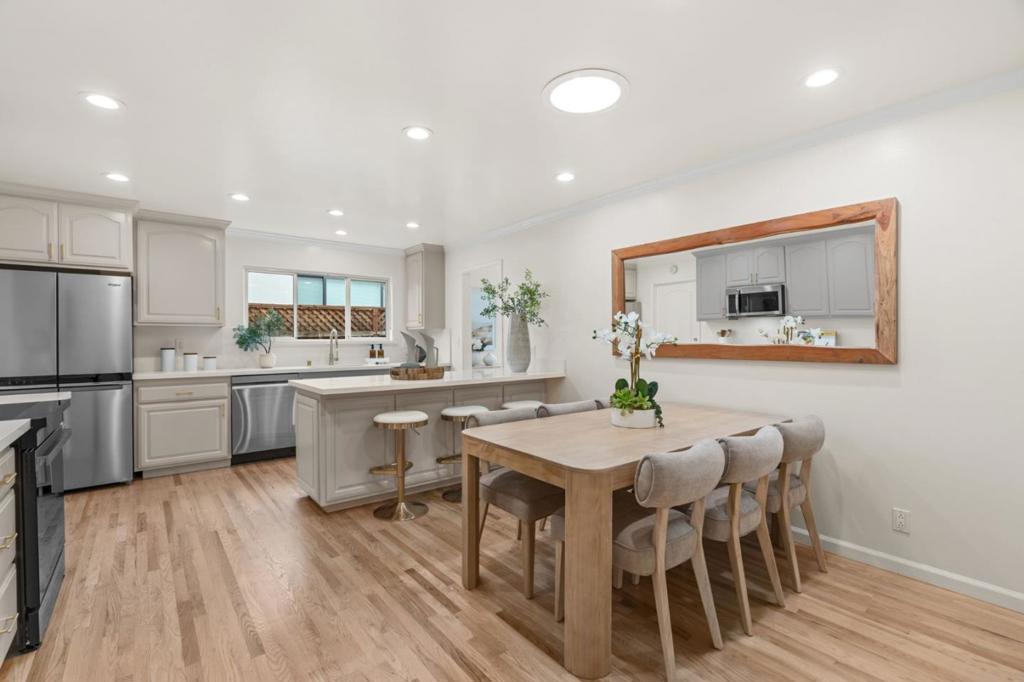
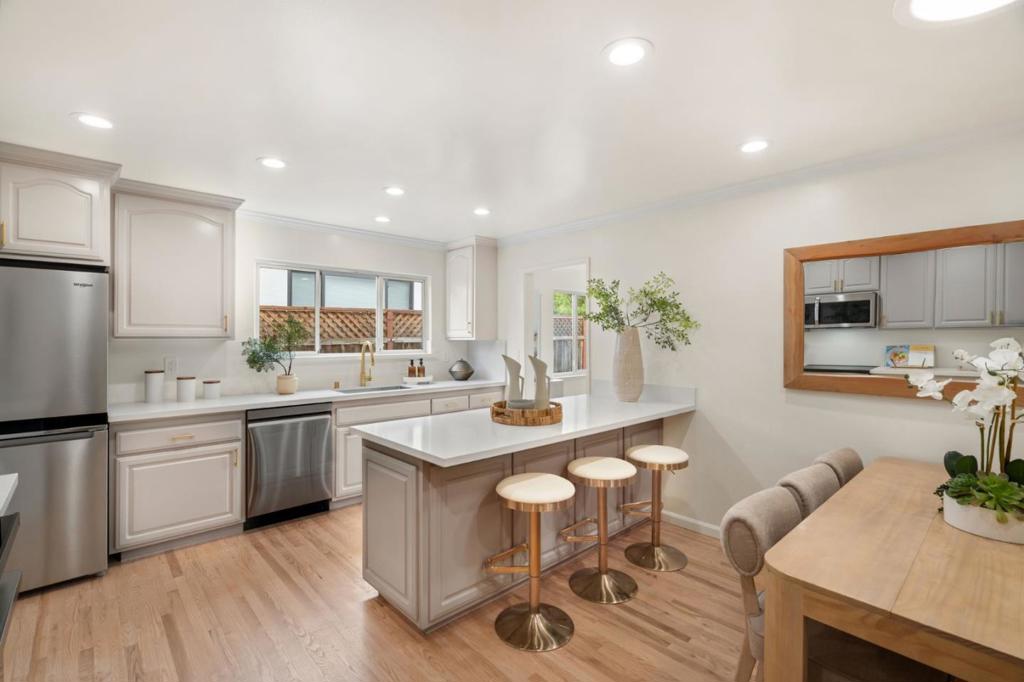
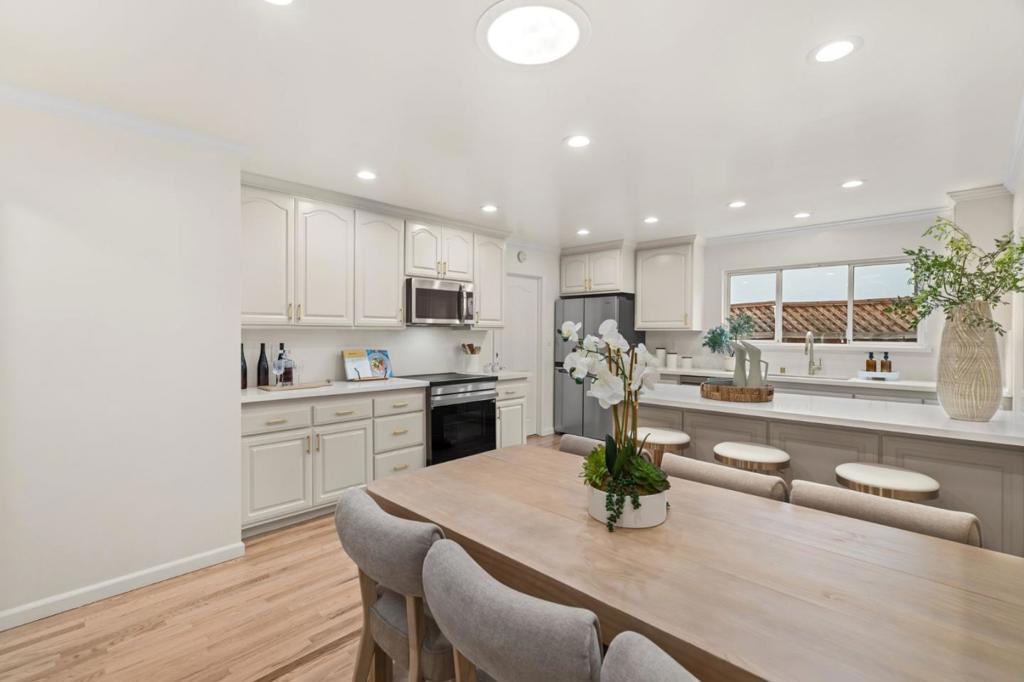
Welcome to 5177 Englewood Dr in sought after Happy Valley neighborhood, a move-in ready single-level home featuring 4 bedrooms and 2 bathrooms. The recently updated kitchen shines with quartz countertops and brand-new stainless steel appliances - perfect for cooking and entertaining. Refinished hardwood floors flow throughout, complementing a spacious living room with a cozy fireplace and a stylishly renovated hall bath. Additional highlights include central heating and air conditioning, a convenient laundry area with washer and dryer, and an attached two-car garage. The private backyard provides generous space for outdoor living, gardening, or future expansion. Set within the Moreland Elementary School District, and close to shopping, dining, parks, and major tech employers, this home offers comfort, convenience, and lasting value in one of San Jose's most desirable neighborhoods.

Listed by David Kim

·

License #01356580

·

Compass

·

6509885117

Last updated June 25, 2026

·

Source: CRMLS #ML82015297

Listing Facts

  • TypeSingle-family
  • NeighborhoodCountry Lane
  • Bedrooms4
  • Bathrooms2
  • Days on Prevu324
  • Size1,549 sqft
  • Price per sqft$1,283

Amenities

  • Dishwasher
  • Air Conditioning
  • Parking

Location

Mortgage Calculator

Listing History

09/11/2025
Listed by Compass
$1,988,000

Property Details for 5177 Englewood Drive

Exterior

Construction

  • Roof: Shingle
  • Year Built: 1959
  • Common Walls: No Common Walls
  • Construction Materials: Stucco

Measurements

  • Lot Size Acres: 0.15
  • Lot Size Area: 6,600
  • Lot Size Source: Assessor
  • Lot Size Square Feet: 6,600
  • Lot Size Units: Square Feet

Financial

Taxes

  • Parcel Number: 38125094

Interior

Features

  • Appliances: Dishwasher, Microwave, Refrigerator
  • Fireplace Features: Gas Starter, Living Room
  • Fireplace: Yes
  • Flooring: Wood

Measurements

  • Living Area: 1,549
  • Living Area Source: Assessor

Rooms

  • Bathrooms Full: 2
  • Bathrooms Total Integer: 2
  • Bedrooms Total: 4

Parking

Parking

  • Attached Garage: Yes
  • Garage Spaces: 2
  • Garage: Yes
  • Parking Features: Attached
  • Parking Total: 2

Schools

Elementary School

  • Elementary School: Other

High School

  • High School: Prospect
  • High School District: Other

Middle or Junior School

  • Middle Or Junior School: Moreland

Utilities

Equipment

  • Cooling: Central Air
  • Has Cooling: Yes
  • Heating: Central
  • Has Heating: Yes
  • Laundry Features: In Garage
  • Sewer: Public Sewer
  • Water Source: Public

Frequently Asked Questions

How many bedrooms and bathrooms does this single-family home have?

There are 4 bedrooms and 2 bathrooms in this single-family home at 5177 Englewood Drive.

What schools are nearby to 5177 Englewood Drive?

Nearby schools include the Other Elementary School, Moreland Middle School, and Prospect High School.

Does this single-family home have parking?

Yes, there are 2 parking spaces available for 5177 Englewood Drive.

How does 5177 Englewood Drive compare to other single-family homes in Country Lane?

This single-family home is listed 5% below the average price for single-family homes in Country Lane and has been on the market for 223 more days than the typical home in this area.

What is the square footage on this single-family home?

According to the MLS, this listing is 1,549 sqft.

5177 Englewood Drive is a 4-bedroom, 2-bath single-family home for sale in San Jose CA 95129. Available on Prevu for 324 days at $1,988,000. This home features 1,549 square feet of living space, located in Country Lane. The median listing price for single-family homes in this area is $2,088,444. Nearby schools include Other Elementary School, Moreland Middle School, and Prospect High School. Property amenities include dishwasher, air conditioning, and parking. Explore more single-family home listings in San Jose.

Based on information from California Regional Multiple Listing Service, Inc. and/or other sources. All data, including all measurements and calculations of area, is obtained from various sources and has not been, and will not be, verified by Prevu or the MLS. Information is provided exclusively for consumer's personal, non-commercial use and may not be used for any purpose other than to identify prospective properties consumer may be interested in purchasing.

Full MLS Disclaimers

Rebate estimate is indicative only and based on listing price and estimated buyer's agent commission paid by owner, if applicable. Final rebates are subject to Terms of Use and may vary due to final negotiated transaction terms.