

Prevu by reAlpha
BuySellBlogBrowse Listings

517 Vivienne DriveWatsonville, CA 95076

For Sale

$579,500

Smart Buyer Rebate $5,795

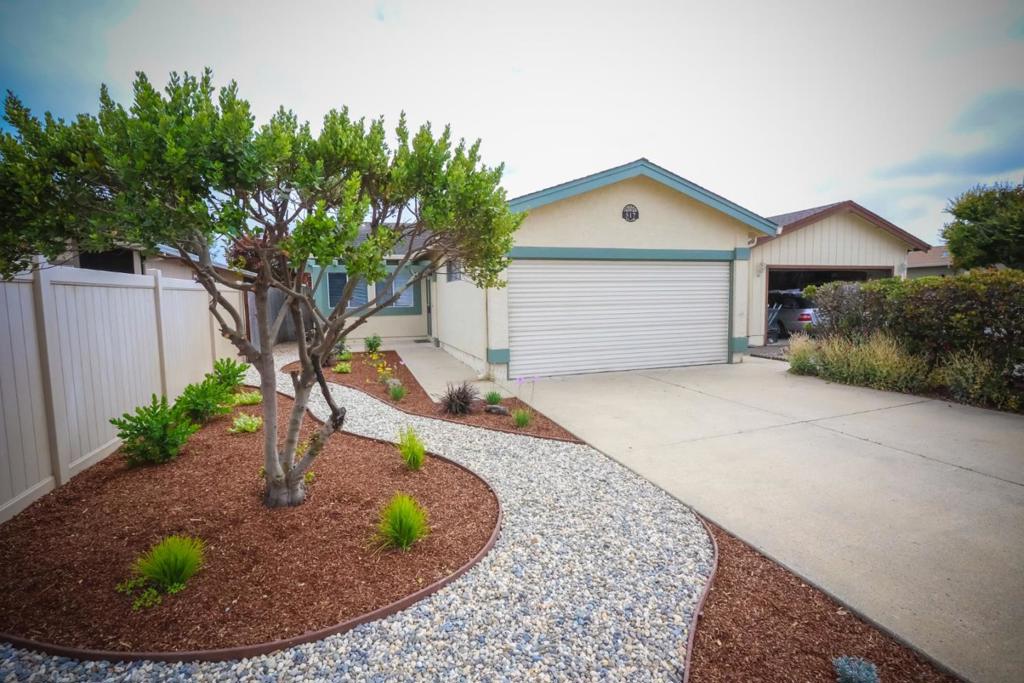
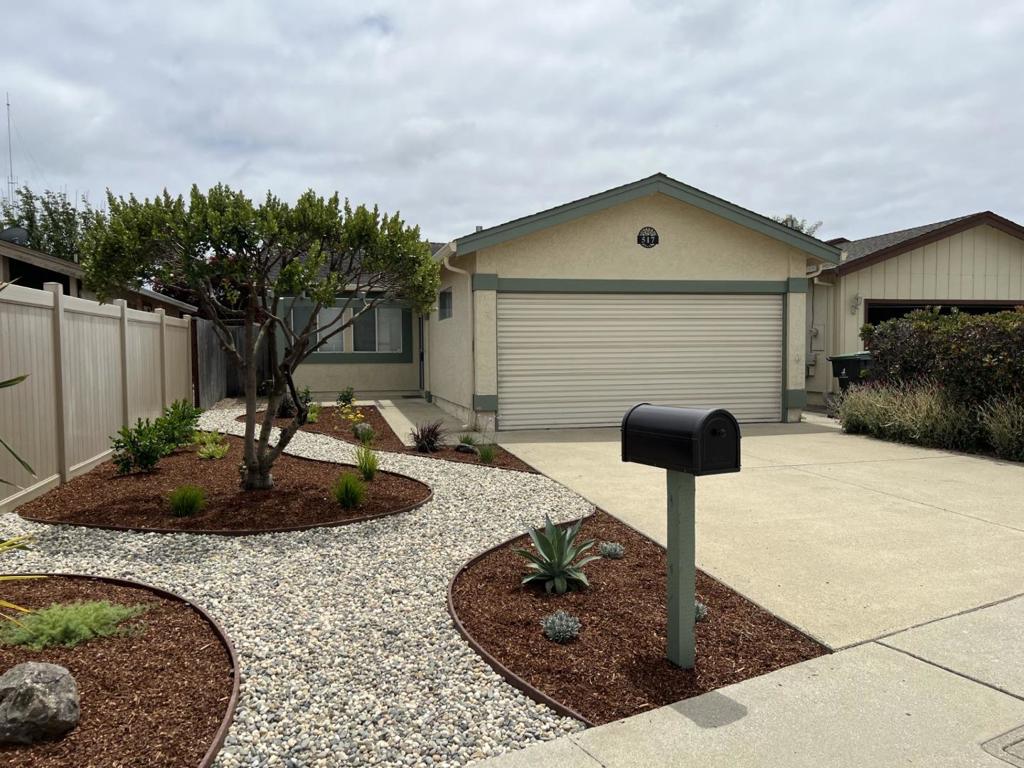
Vivienne is a coveted street in Bay Villiage by those in the know. Quietly situated away from traffic and full sun available. Beautiful street appeal - new landscaping, and many repairs and enhancements have been completed. This home is squeaky clean (check out the work they have just completed) and has a spacious homey feel. Thanksgiving dinner will be easy to cook and serve from this well designed U-shaped kitchen with tile counters and possibility for an island. Enjoy the newer walnut laminate flooring and newer carpet. This is a light filled home that feels bigger than its stated square footage! A sliding glass door gives you access to a private and low maintance back yard that has mature plants, and a concrete patio for outdoor enjoyment. The 2 car garage is light filled with a window and has access to the side and back yards. This home is ready for you to move right on in!!

Listed by Judy Brose

·

License #00932357

·

CENTURY 21 Masters

·

8312349908

Last updated July 20, 2026

·

Source: CRMLS #ML82052317

Listing Facts

  • TypeSingle-family
  • NeighborhoodWatsonville
  • Bedrooms2
  • Bathrooms1.5
  • Days on Prevu30
  • HOA/Maint. Fees$30/annual
  • Size989 sqft
  • Price per sqft$586

Amenities

  • Parking

Location

Mortgage Calculator

Listing History

07/02/2026
Listed by CENTURY 21 Masters
$579,500

Property Details for 517 Vivienne Drive

Association

Amenities

  • Association Amenities: Other

Fees

  • Association Fee: $30.00 Annually

General

  • Association Name: Bay Village Property Manager - De Camara

Exterior

Construction

  • Roof: Composition
  • Stories Total: 1
  • Year Built: 1984
  • Building Name: Bay Village
  • Common Walls: No Common Walls

Measurements

  • Lot Features: Level
  • Lot Size Acres: 0.08
  • Lot Size Area: 3,659
  • Lot Size Source: Assessor
  • Lot Size Square Feet: 3,659
  • Lot Size Units: Square Feet

Financial

Taxes

  • Parcel Number: 01745416000

Interior

Features

  • Flooring: Carpet, Laminate

Measurements

  • Living Area: 989
  • Living Area Source: Other

Rooms

  • Bathrooms Full: 1
  • Bathrooms Half: 1
  • Bathrooms Total Integer: 2
  • Bedrooms Total: 2

Parking

Parking

  • Garage Spaces: 2
  • Garage: Yes
  • Parking Features: Gated, Deck
  • Parking Total: 2

Schools

High School

  • High School District: Other

Utilities

Equipment

  • Has Cooling: Yes
  • Heating: Forced Air
  • Has Heating: Yes
  • Laundry Features: In Garage
  • Sewer: Public Sewer
  • Water Source: Public

Frequently Asked Questions

How many bedrooms and bathrooms does this single-family home have?

There are 2 bedrooms and 1.5 bathrooms in this single-family home at 517 Vivienne Drive.

Does this single-family home have parking?

Yes, there are 2 parking spaces available for 517 Vivienne Drive.

How does 517 Vivienne Drive compare to other single-family homes in Watsonville?

This single-family home is listed 29% below the average price for single-family homes in Watsonville and has been on the market for 94 less days than the typical home in this area.

What building or home owners association is the single-family home part of?

This single-family home is in the Bay Village building and is part of the Bay Village Property Manager - De Camara home owners association.

What is the square footage on this single-family home?

According to the MLS, this listing is 989 sqft.

517 Vivienne Drive is a 2-bedroom, 1.5-bath single-family home for sale in Watsonville CA 95076. Available on Prevu for 30 days at $579,500. This property features 989 square feet of living space, located in Watsonville. The median listing price for single-family homes in this area is $749,000. The home offers parking. View other single-family home listings in California.

Based on information from California Regional Multiple Listing Service, Inc. and/or other sources. All data, including all measurements and calculations of area, is obtained from various sources and has not been, and will not be, verified by Prevu or the MLS. Information is provided exclusively for consumer's personal, non-commercial use and may not be used for any purpose other than to identify prospective properties consumer may be interested in purchasing.

Full MLS Disclaimers

Rebate estimate is indicative only and based on listing price and estimated buyer's agent commission paid by owner, if applicable. Final rebates are subject to Terms of Use and may vary due to final negotiated transaction terms.